
87 Underhill Road, Hendersonville, NC 28792
Local realty services provided by:Better Homes and Gardens Real Estate Integrity Partners
Listed by: hunter futch, amy turner
Office: looking glass realty
MLS#:4429817
Source:CH
Price summary
- Price:$399,000
- Price per sq. ft.:$216.38
About this home
Room to breathe, space to dream, and the opportunity to make it your own. Welcome to 87 Underhill Road in Hendersonville, where a generous lot sets the stage for outdoor living.
Space to spread out and the convenience of a Hendersonville address! 3-bedroom, 2-full-bath home on a generous lot with room to enjoy the outdoors and make the space your own.
The large yard offers possibilities for gardening, outdoor gatherings, play, or a peaceful spot to unwind. Imagine colorful flower beds, summer evenings with friends, and space to bring your outdoor vision to life.
Enjoy convenient access to Hendersonville’s shopping, dining, and everyday essentials, with downtown’s local shops and restaurants adding to the appeal. Whether you’re heading out for errands or exploring the area, this location makes a welcoming home base.
With three bedrooms, two full baths, and a spacious lot, this property offers a compelling combination of comfort, convenience, and potential. Schedule your showing and discover the possibilities at 87 Underhill Road!...
Contact an agent
Home facts
- Year built:1972
- Subdivision & Development:Brookland Manor
- Listing ID #:4429817
- Updated:October 07, 2026 at 04:41 PM
Rooms and interior
- Bedrooms:3
- Total bathrooms:2
- Full bathrooms:2
- Kitchen Description:Dishwasher, Oven
- Living area:1,844 sq. ft.
Heating and cooling
- Heating:Forced Air
- Central air:Yes
Structure and exterior
- Year built:1972
- Building area:1,844 sq. ft.
- Lot area:0.34 Acres
- Construction Materials:Hardboard
- Foundation Description:Crawl Space
Schools
- High school:East
- Elementary school:Hillandale
Utilities
- Sewer:Public Sewer
Finances and disclosures
- Price:$399,000
- Price per sq. ft.:$216.38
Features and amenities
- Laundry features:Dryer, Lower Level, Washer
Parking
- Parking description:Driveway
 Listings courtesy of Canopy MLS as distributed by MLS GRID. Copyright 2021 Canopy MLS. All rights reserved. Canopy MLS, provides content displayed here (“provided content”) on an “as is” basis and makes no representations or warranties regarding the provided content, including, but not limited to those of non-infringement, timeliness, accuracy, or completeness. Individuals and companies using information presented are responsible for verification and validation of information they utilize and present to their customers and clients. Canopy MLS will not be liable for any damage or loss resulting from use of the provided content or the products available through Portals, IDX, VOW, and/or Syndication. Recipients of this information shall not resell, redistribute, reproduce, modify, or otherwise copy any portion thereof without the expressed written consent of Canopy MLS. CH Member Broker: Rachel Brown
New listings near 87 Underhill Road
- Coming Soon
 $380,000Coming Soon3 beds 2 baths1,690 sq. ft.
224 Lyndale Road, Hendersonville, NC 28739
MLS# 4418202Listed by: BLUAXIS REALTY - Coming SoonOpen Sat, 2 to 4pm
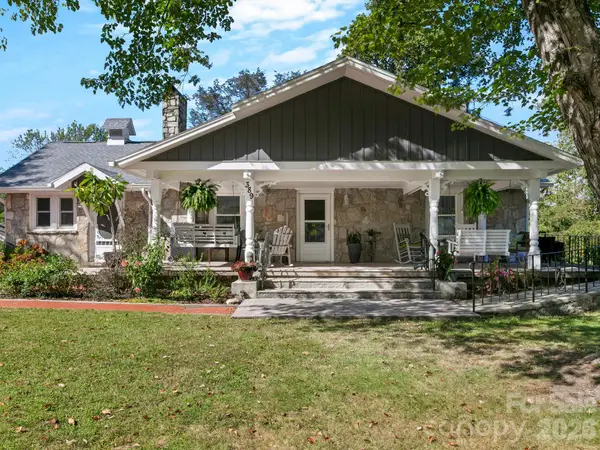 $675,000Coming Soon7 beds 8 baths4,261 sq. ft.
389 & 405 Courtland Boulevard, Hendersonville, NC 28791
MLS# 4431910Listed by: COLDWELL BANKER ADVANTAGE - Coming Soon
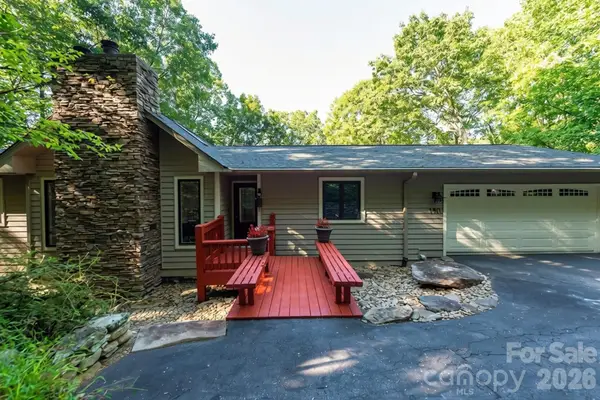 $542,000Coming Soon3 beds 3 baths2,515 sq. ft.
190 Ridgeview Drive, Hendersonville, NC 28792
MLS# 4430679Listed by: THE HINTON REALTY GROUP - Coming Soon
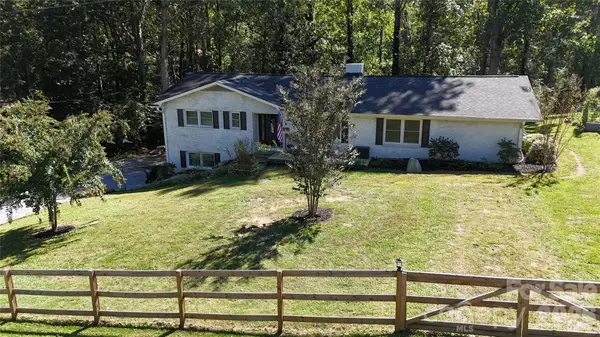 $624,000Coming Soon4 beds 2 baths2,882 sq. ft.
200 Whispering Hills Drive, Hendersonville, NC 28792
MLS# 4429905Listed by: CENTURY 21 MOUNTAIN LIFESTYLES - Coming Soon
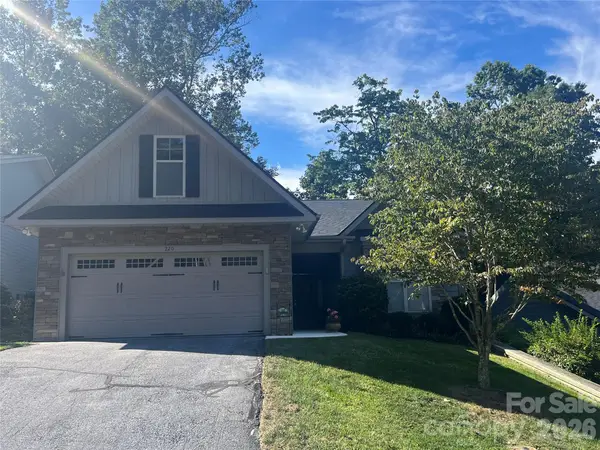 $599,000Coming Soon2 beds 2 baths1,853 sq. ft.
220 Waterside Drive, Hendersonville, NC 28791
MLS# 4430320Listed by: HOWARD HANNA BEVERLY-HANKS - New
 $58,000Active0.57 Acres
0 Corn Mountain Road, Hendersonville, NC 28792
MLS# 4431615Listed by: KELLER WILLIAMS MTN PARTNERS, LLC - New
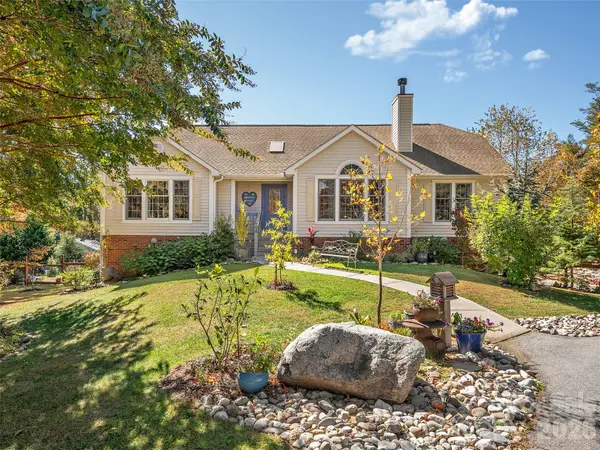 $699,000Active3 beds 3 baths2,561 sq. ft.
23 Old Applewood Lane, Hendersonville, NC 28739
MLS# 4432097Listed by: PREMIER SOTHEBYS INTERNATIONAL REALTY - New
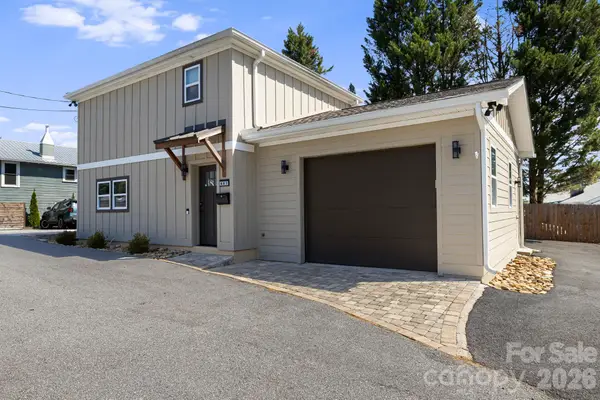 $589,900Active2 beds 2 baths1,371 sq. ft.
607 Kanuga Road, Hendersonville, NC 28739
MLS# 4431677Listed by: CENTURY 21 CONNECTED 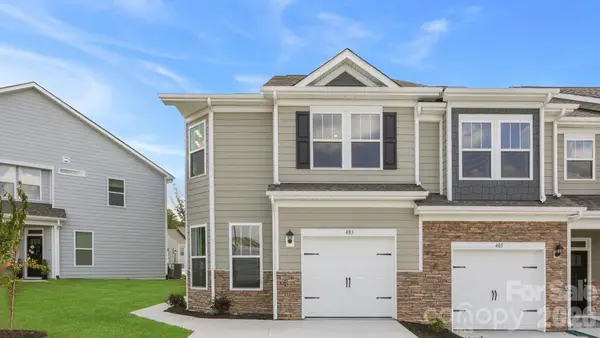 $362,295Pending3 beds 3 baths1,774 sq. ft.
57 Creekview Road, Hendersonville, NC 28792
MLS# 4431929Listed by: DR HORTON INC


Protect your home and budget from life's surprises with an Assurant Home Warranty, backed by a partner that supports you through every step of homeownership. Explore Plans.
© 2026 Better Homes and Gardens Real Estate LLC. An Anywhere Real Estate company. All rights reserved. Better Homes and Gardens® Real Estate is a registered trademark owned by Meredith Operations Corporation, licensed to Better Homes and Gardens Real Estate LLC and used with permission. Better Homes and Gardens Real Estate LLC fully supports the principles of the Fair Housing Act and the Equal Opportunity Act. Listing information is deemed reliable but is not guaranteed accurate.
Each office is independently owned and operated.
Any services or products provided by third parties are not provided by, affiliated with or related to Better Homes and Gardens Real Estate LLC, or its affiliated companies.