
901 Red Oak Drive, Hendersonville, NC 28791
Local realty services provided by:Better Homes and Gardens Real Estate Integrity Partners
Listed by: hilton swing
Office: coldwell banker advantage
MLS#:4428905
Source:CH
901 Red Oak Drive,Hendersonville, NC 28791
$325,000
- 2 Beds
- 2 Baths
- 1,514 sq. ft.
- Condominium
- Coming Soon
Price summary
- Price:$325,000
- Price per sq. ft.:$214.66
- Monthly HOA dues:$560
About this home
Looking for a simplified lifestyle with low-maintenance living and easy access to the best that Hendersonville has to offer? Look no further! 901 Red Oak Drive offers easy-care living in the established condominium community of The Oaks, located mere minutes from Historic Downtown Hendersonville.
This end-unit condominium is sure to impress with its abundance of natural light and over 1,514 square feet of functional living space. The heart of 901 Red Oak Dr is its open and airy great room, featuring vaulted ceilings and an impressive stone fireplace that lets you know you moved to the mountains! It's the perfect place to unwind after a long day - and just off the kitchen is a cozy den and breakfast area with small side porch...an ideal place for casual conversation and everyday relaxation!
With 2 bedrooms (each with its own large walk-in closets) and 2 bathrooms, this roomy floor plan provides true single-level living. The real highlight of this home, however, is the 30-foot-wide screened porch, which offers plenty of room for both outdoor seating and dining areas, making it one of the few properties in The Oaks that features a private outdoor space that overlooks the community pond. Imagine enjoying peaceful summer mornings as the sun rises over the pond, or relaxing evenings dining "al fresco" with friends.
Residents of The Oaks enjoy full access to a complete suite of community amenities, including a clubhouse, an indoor heated pool, tennis and pickleball courts, and dedicated walking paths across the grounds. With its combination of natural light, functional layout, and prime location, this property offers fantastic value!
Don't wait - schedule your showing today!...
Contact an agent
Home facts
- Year built:1987
- Subdivision & Development:The Oaks
- Listing ID #:4428905
- Updated:September 29, 2026 at 01:23 PM
Rooms and interior
- Bedrooms:2
- Total bathrooms:2
- Full bathrooms:2
- Flooring:Carpet, Vinyl, Wood
- Kitchen Description:Dishwasher, Freezer, Microwave, Plumbed For Ice Maker
- Basement:Yes
- Living area:1,514 sq. ft.
Heating and cooling
- Heating:Forced Air
- Central air:Yes
Structure and exterior
- Roof:Composition
- Year built:1987
- Building area:1,514 sq. ft.
- Lot Features:End Unit, Pond(s)
- Architectural Style:Contemporary
- Construction Materials:Wood
- Exterior Features:Lawn Maintenance, Tennis Court(s)
- Foundation Description:Crawl Space
Schools
- High school:Hendersonville
- Elementary school:Bruce Drysdale
Utilities
- Sewer:Public Sewer
Finances and disclosures
- Price:$325,000
- Price per sq. ft.:$214.66
Features and amenities
- Laundry features:Dryer, Main Level, Washer
- Amenities:Attic Stairs Pulldown, Open Floorplan, Walk-In Closet(s)
Parking
- Parking description:Assigned
- Carport spaces:1
 Listings courtesy of Canopy MLS as distributed by MLS GRID. Copyright 2021 Canopy MLS. All rights reserved. Canopy MLS, provides content displayed here (“provided content”) on an “as is” basis and makes no representations or warranties regarding the provided content, including, but not limited to those of non-infringement, timeliness, accuracy, or completeness. Individuals and companies using information presented are responsible for verification and validation of information they utilize and present to their customers and clients. Canopy MLS will not be liable for any damage or loss resulting from use of the provided content or the products available through Portals, IDX, VOW, and/or Syndication. Recipients of this information shall not resell, redistribute, reproduce, modify, or otherwise copy any portion thereof without the expressed written consent of Canopy MLS. CH Member Broker: Rachel Brown
New listings near 901 Red Oak Drive
- Coming SoonOpen Sun, 2 to 4pm
 $749,000Coming Soon3 beds 3 baths2,624 sq. ft.
2509 Little River Road, Hendersonville, NC 28739
MLS# 4429108Listed by: HOWARD HANNA BEVERLY-HANKS - Coming Soon
 $295,000Coming Soon2 beds 2 baths1,229 sq. ft.
697 Courtney Drive, Hendersonville, NC 28792
MLS# 4429227Listed by: EXP REALTY LLC - New
 $579,000Active3 beds 3 baths2,659 sq. ft.
623 Owensby Road, Hendersonville, NC 28792
MLS# 4429242Listed by: HOWARD HANNA BEVERLY-HANKS - New
 $450,000Active3 beds 3 baths2,296 sq. ft.
172 Long John Drive, Hendersonville, NC 28791
MLS# 4429360Listed by: HOWARD HANNA BEVERLY-HANKS - New
 $650,000Active4 beds 3 baths2,405 sq. ft.
86 Whiskey River Run, Hendersonville, NC 28792
MLS# 4428995Listed by: BLUE RIDGE REAL ESTATE - New
 $530,000Active3 beds 2 baths1,674 sq. ft.
40 Whiskey River Run, Hendersonville, NC 28792
MLS# 4429037Listed by: BLUE RIDGE REAL ESTATE - New
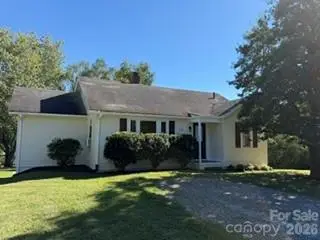 $248,895Active3 beds 1 baths930 sq. ft.
1110 N Ridge Road, Hendersonville, NC 28792
MLS# 4426893Listed by: RE/MAX RESULTS - New
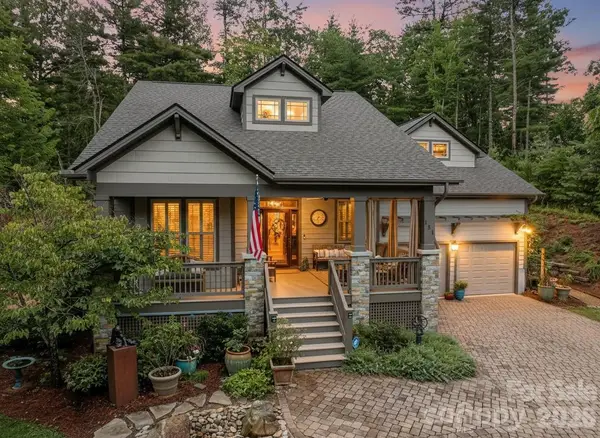 $815,000Active4 beds 3 baths2,458 sq. ft.
151 Monarch Road, Hendersonville, NC 28739
MLS# 4427709Listed by: KELLER WILLIAMS MTN PARTNERS, LLC - New
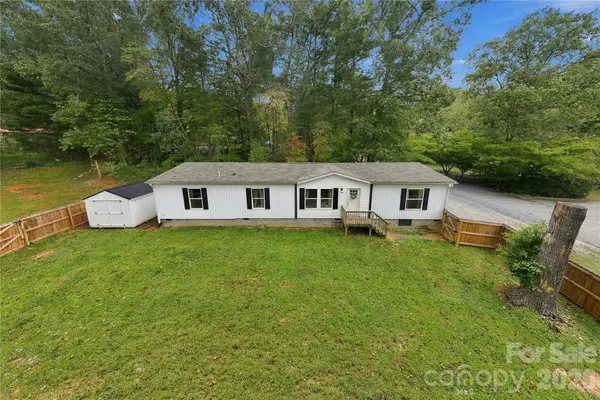 $350,000Active2 beds 2 baths1,832 sq. ft.
371 Piney Ridge Drive, Hendersonville, NC 28791
MLS# 4428835Listed by: KELLER WILLIAMS MTN PARTNERS, LLC


Protect your home and budget from life's surprises with an Assurant Home Warranty, backed by a partner that supports you through every step of homeownership. Explore Plans.
© 2026 Better Homes and Gardens Real Estate LLC. An Anywhere Real Estate company. All rights reserved. Better Homes and Gardens® Real Estate is a registered trademark owned by Meredith Operations Corporation, licensed to Better Homes and Gardens Real Estate LLC and used with permission. Better Homes and Gardens Real Estate LLC fully supports the principles of the Fair Housing Act and the Equal Opportunity Act. Listing information is deemed reliable but is not guaranteed accurate.
Each office is independently owned and operated.
Any services or products provided by third parties are not provided by, affiliated with or related to Better Homes and Gardens Real Estate LLC, or its affiliated companies.