
921 Indian Hill Road, Hendersonville, NC 28791
Local realty services provided by:Better Homes and Gardens Real Estate Paracle
Listed by: cody dixon
Office: howard hanna beverly-hanks
MLS#:4421924
Source:CH
921 Indian Hill Road,Hendersonville, NC 28791
$459,000
- 3 Beds
- 2 Baths
- 2,231 sq. ft.
- Single family
- Active
Price summary
- Price:$459,000
- Price per sq. ft.:$205.74
- Monthly HOA dues:$8.33
About this home
Nestled among mature hardwoods just three miles from vibrant downtown Hendersonville, 921 Indian Hill Road offers a peaceful retreat ideal for young families planting roots, busy professionals, or retirees seeking a manageable home with excellent proximity to Pardee Hospital and top-rated local schools.
Abundant natural light streams into the spacious main-level great room and adjoining living areas, creating an inviting layout for quiet evenings or hosting family gatherings in the formal dining room. Key updates have already been completed for effortless move-in ease, including brand-new flooring and sleek Samsung appliances. Downstairs, the versatile partially finished lower level—complete with LVP flooring, exposed beams, and a cozy gas-log fireplace—provides ideal flexible space for a hobby workshop, craft room, home office, or guest quarters for visiting grandkids.
Featuring a single-car garage and priced well below tax value, this versatile property delivers unmatched comfort, convenience, and value in a quiet, established neighborhood setting....
Contact an agent
Home facts
- Year built:1968
- Subdivision & Development:Indian Hills
- Listing ID #:4421924
- Updated:October 29, 2026 at 01:28 PM
Rooms and interior
- Bedrooms:3
- Total bathrooms:2
- Full bathrooms:2
- Flooring:Carpet, Laminate, Tile, Vinyl
- Kitchen Description:Dishwasher, Electric Oven, Gas Cooktop, Gas Range, Microwave, Oven, Refrigerator, Self Cleaning Oven
- Basement:Yes
- Basement Description:Garage Door
- Living area:2,231 sq. ft.
Heating and cooling
- Cooling:Heat Pump
- Heating:Baseboard, Heat Pump
- Central air:Yes
Structure and exterior
- Year built:1968
- Building area:2,231 sq. ft.
- Lot area:0.53 Acres
- Lot Features:Hilly, Private, Sloped, Wooded
- Architectural Style:Traditional
- Construction Materials:Vinyl
- Exterior Features:Fire Pit
- Foundation Description:Basement, Slab
Schools
- High school:Hendersonville
- Elementary school:Bruce Drysdale
Utilities
- Sewer:Septic (At Site)
Finances and disclosures
- Price:$459,000
- Price per sq. ft.:$205.74
Features and amenities
- Laundry features:Dryer, Main Level, Washer
- Amenities:Breakfast Bar, Open Floorplan
Parking
- Parking description:Driveway
- Garage:Yes
- Garage spaces:1
- Carport spaces:1
 Listings courtesy of Canopy MLS as distributed by MLS GRID. Copyright 2021 Canopy MLS. All rights reserved. Canopy MLS, provides content displayed here (“provided content”) on an “as is” basis and makes no representations or warranties regarding the provided content, including, but not limited to those of non-infringement, timeliness, accuracy, or completeness. Individuals and companies using information presented are responsible for verification and validation of information they utilize and present to their customers and clients. Canopy MLS will not be liable for any damage or loss resulting from use of the provided content or the products available through Portals, IDX, VOW, and/or Syndication. Recipients of this information shall not resell, redistribute, reproduce, modify, or otherwise copy any portion thereof without the expressed written consent of Canopy MLS.
New listings near 921 Indian Hill Road
- Coming Soon
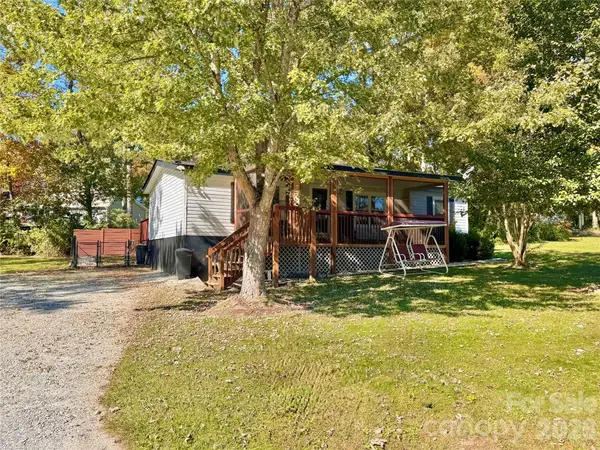 $289,900Coming Soon2 beds 2 baths1,012 sq. ft.
78 Katie Drive #3, Hendersonville, NC 28792
MLS# 4437126Listed by: KELLER WILLIAMS MTN PARTNERS, LLC - Coming Soon
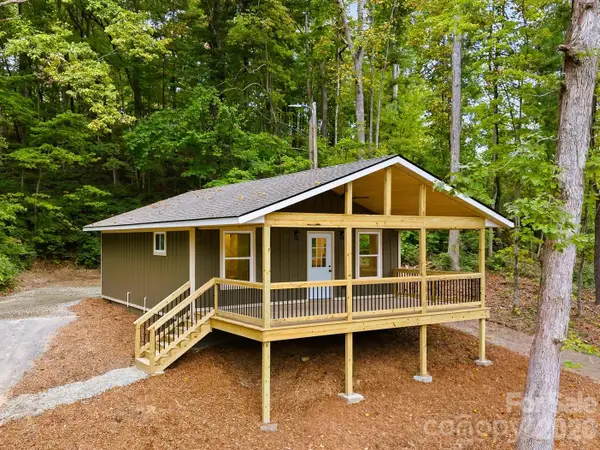 $335,000Coming Soon2 beds 1 baths720 sq. ft.
202 Lyndhurst Drive, Hendersonville, NC 28791
MLS# 4434538Listed by: COLDWELL BANKER ADVANTAGE - New
 $150,000Active1 beds 1 baths293 sq. ft.
523 Stepp Road, Hendersonville, NC 28792
MLS# 4438766Listed by: BLUE RIDGE REAL ESTATE - New
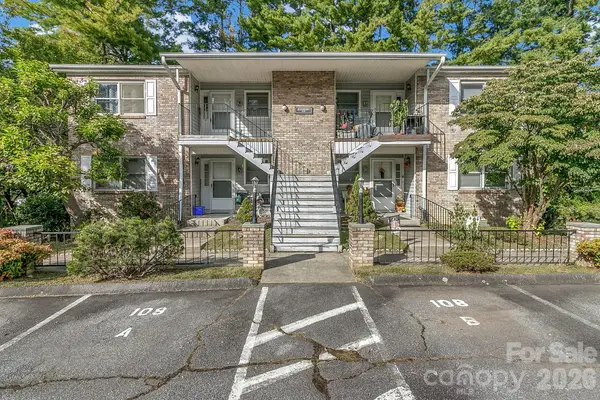 $180,000Active2 beds 2 baths965 sq. ft.
108 Meadow Park Lane #C, Hendersonville, NC 28792
MLS# 4433764Listed by: KELLER WILLIAMS PROFESSIONALS - New
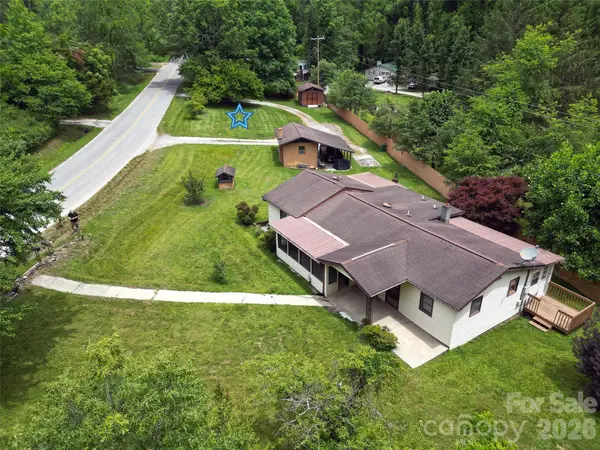 $350,000Active2 beds 2 baths824 sq. ft.
22 Mcminn Road, Hendersonville, NC 28792
MLS# 4437639Listed by: SKYTOP REALTY LLC - New
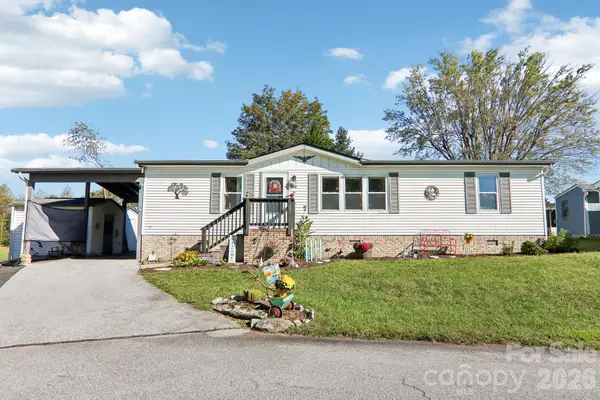 $230,000Active2 beds 2 baths1,312 sq. ft.
304 Meadowbrook Court, Hendersonville, NC 28792
MLS# 4438153Listed by: KELLER WILLIAMS MTN PARTNERS, LLC - New
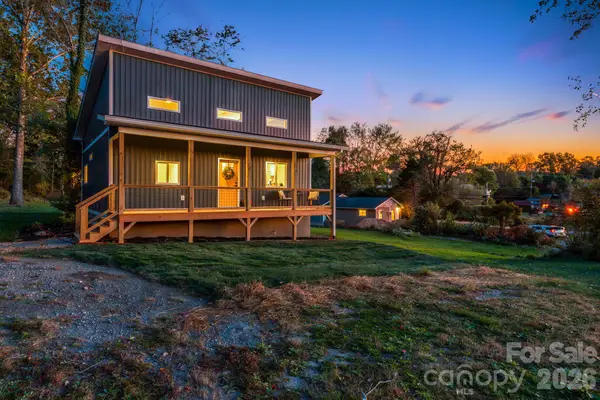 $335,000Active2 beds 2 baths950 sq. ft.
118 Vance Street, Hendersonville, NC 28739
MLS# 4438131Listed by: EXP REALTY LLC - New
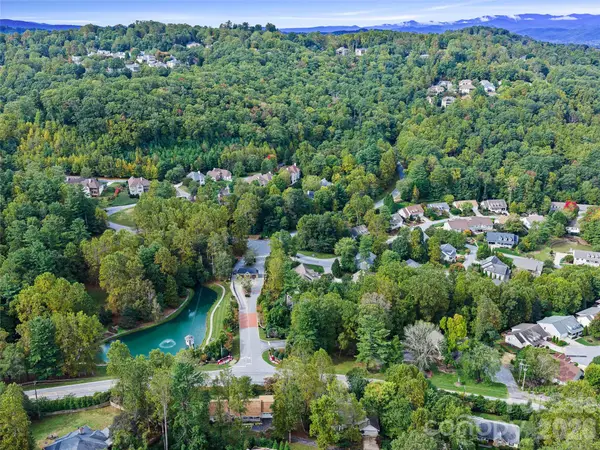 $50,000Active0.22 Acres
82 High Fields Court, Hendersonville, NC 28791
MLS# 4438475Listed by: HOWARD HANNA BEVERLY-HANKS FLETCHER 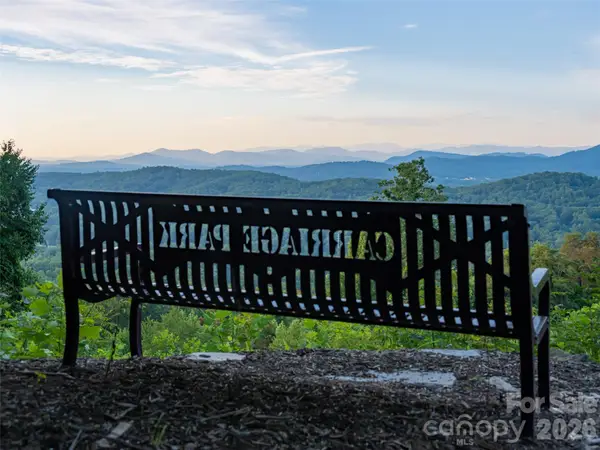 $50,000Pending0.2 Acres
205 High Fields Court, Hendersonville, NC 28791
MLS# 4438487Listed by: HOWARD HANNA BEVERLY-HANKS FLETCHER- New
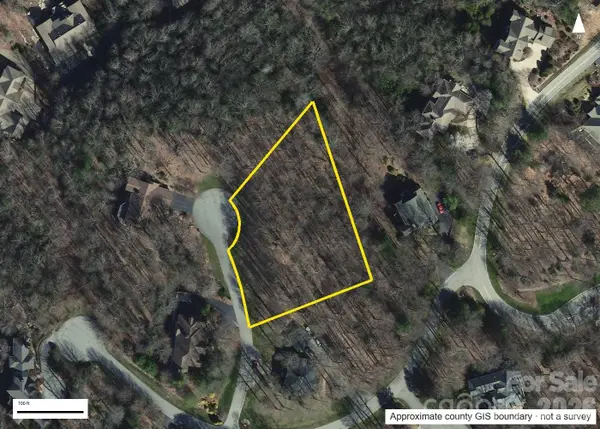 $38,000Active0.98 Acres
99999 Poplar Forest Trace #107, Hendersonville, NC 28739
MLS# 4437774Listed by: KELLER WILLIAMS PROFESSIONALS


Protect your home and budget from life's surprises with an Assurant Home Warranty, backed by a partner that supports you through every step of homeownership. Explore Plans.
© 2026 Better Homes and Gardens Real Estate LLC. An Anywhere Real Estate company. All rights reserved. Better Homes and Gardens® Real Estate is a registered trademark owned by Meredith Operations Corporation, licensed to Better Homes and Gardens Real Estate LLC and used with permission. Better Homes and Gardens Real Estate LLC fully supports the principles of the Fair Housing Act and the Equal Opportunity Act. Listing information is deemed reliable but is not guaranteed accurate.
Each office is independently owned and operated.
Any services or products provided by third parties are not provided by, affiliated with or related to Better Homes and Gardens Real Estate LLC, or its affiliated companies.