
959 Silverglen Way, Hendersonville, NC 28792
Local realty services provided by:Better Homes and Gardens Real Estate Heritage
Listed by: amy laughter, amy hathaway
Office: george real estate group inc
MLS#:4397996
Source:CH
959 Silverglen Way,Hendersonville, NC 28792
$795,000
- 3 Beds
- 3 Baths
- 2,597 sq. ft.
- Single family
- Active
Price summary
- Price:$795,000
- Price per sq. ft.:$306.12
- Monthly HOA dues:$50
About this home
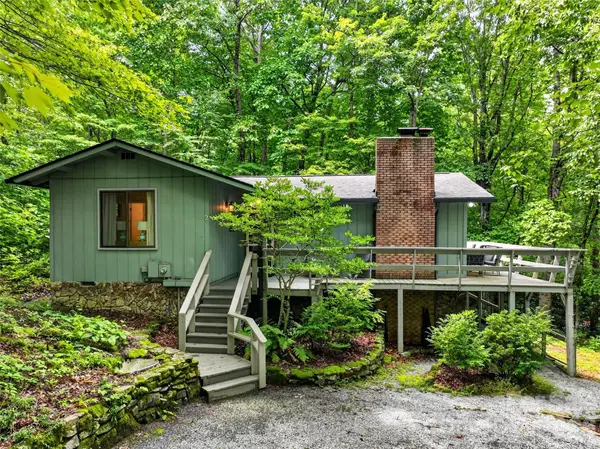
Perched atop the mountains with gorgeous views that stretch for miles, this exceptional mountain retreat offers an unparalleled blend of luxury, comfort, and natural beauty. Designed to embrace its spectacular setting, expansive windows frame the ever-changing mountain vistas while filling the home with an abundance of natural light. Rich hardwood floors, a vaulted ceiling and welcoming gas log fireplace in the great room, and thoughtfully designed living spaces create an atmosphere that is both elegant and inviting.
Offering 3 bedrooms, 3 full baths, and a home office on the main level, along with a spacious bonus room above the three-car garage, the home provides exceptional flexibility for entertaining, working from home, or accommodating guests. An additional heated room adjoining the garage offers endless possibilities as a fitness room, workshop, art studio, or hobby space.
Designed for peace of mind, the home is equipped with a whole-home generator, allowing you to enjoy mountain living with confidence in every season. Outside, beautifully curated landscaping blends seamlessly with the natural surroundings. Whether enjoying a peaceful morning coffee on the front porch, gathering with family and friends on the back patio and screened porch, or simply soaking in the magnificent long-range views, every outdoor space is designed to celebrate the serenity of mountain living.
Offering the perfect balance of refined living and peaceful seclusion, this extraordinary property is more than a home—it's a destination where unforgettable views, timeless craftsmanship, and the beauty of the mountains come together to create a truly exceptional lifestyle....
Contact an agent
Home facts
- Year built:2013
- Subdivision & Development:Silverglen
- Listing ID #:4397996
- Updated:August 22, 2026 at 01:31 PM
Rooms and interior
- Bedrooms:3
- Total bathrooms:3
- Full bathrooms:3
- Flooring:Carpet, Tile, Wood
- Kitchen Description:Dishwasher, Electric Range, Microwave, Refrigerator
- Living area:2,597 sq. ft.
Heating and cooling
- Cooling:Heat Pump
- Heating:Heat Pump
Structure and exterior
- Year built:2013
- Building area:2,597 sq. ft.
- Lot area:1.2 Acres
- Lot Features:Cul-De-Sac, Sloped, Views
- Architectural Style:Ranch
- Construction Materials:Hardboard, Stone Veneer
- Exterior Features:Storage
- Foundation Description:Crawl Space
- Levels:1 Story
Schools
- High school:North Henderson
- Elementary school:Edneyville
Utilities
- Water:Well
- Sewer:Septic (At Site)
Finances and disclosures
- Price:$795,000
- Price per sq. ft.:$306.12
Features and amenities
- Laundry features:Dryer, Laundry Room, Main Level, Washer
- Amenities:Open Floorplan, Walk-In Closet(s), Walk-In Pantry
Parking
- Parking description:Attached Garage, Driveway, Garage Door Opener
- Garage:Yes
- Garage spaces:3
 Listings courtesy of Canopy MLS as distributed by MLS GRID. Copyright 2021 Canopy MLS. All rights reserved. Canopy MLS, provides content displayed here (“provided content”) on an “as is” basis and makes no representations or warranties regarding the provided content, including, but not limited to those of non-infringement, timeliness, accuracy, or completeness. Individuals and companies using information presented are responsible for verification and validation of information they utilize and present to their customers and clients. Canopy MLS will not be liable for any damage or loss resulting from use of the provided content or the products available through Portals, IDX, VOW, and/or Syndication. Recipients of this information shall not resell, redistribute, reproduce, modify, or otherwise copy any portion thereof without the expressed written consent of Canopy MLS.
New listings near 959 Silverglen Way
- Coming Soon
 $529,000Coming Soon3 beds 2 baths1,913 sq. ft.
78 Fox Cove Road, Hendersonville, NC 28792
MLS# 4415476Listed by: TEAM BROWNE LLC - Coming Soon
 $1,250,000Coming Soon3 beds 4 baths4,532 sq. ft.
851 Sunlight Ridge Drive, Hendersonville, NC 28792
MLS# 4416589Listed by: KELLER WILLIAMS MTN PARTNERS, LLC - Coming Soon
 $425,000Coming Soon3 beds 3 baths1,551 sq. ft.
2 Bear Rock Loop Road, Hendersonville, NC 28739
MLS# 4414139Listed by: KELLER WILLIAMS PROFESSIONALS - Coming Soon
 $399,000Coming Soon3 beds 3 baths1,176 sq. ft.
1013 Fassifern Court, Hendersonville, NC 28791
MLS# 4411207Listed by: KELLER WILLIAMS PROFESSIONALS - New
 $400,000Active3 beds 2 baths1,762 sq. ft.
18 E Rosewood Trail, Hendersonville, NC 28739
MLS# 4406298Listed by: RE/MAX RESULTS - New
 $750,000Active3 beds 3 baths2,411 sq. ft.
276 Coopers Drive, Hendersonville, NC 28739
MLS# 4416232Listed by: KELLER WILLIAMS PROFESSIONALS - New
 $450,000Active3 beds 2 baths2,220 sq. ft.
86 Pine Ridge Road, Hendersonville, NC 28792
MLS# 4415877Listed by: BLUE RIDGE REAL ESTATE - New
 $129,000Active0.89 Acres
52 Lemongrass Trail, Hendersonville, NC 28791
MLS# 4416258Listed by: HOMESOURCE REALTY INC - New
 $436,900Active3 beds 2 baths1,526 sq. ft.
Address Withheld By Seller, Hendersonville, NC 28792
MLS# 4416642Listed by: APPLE COUNTRY REALTY LLC - New
 $1,890,000Active4 beds 4 baths3,367 sq. ft.
24 S Watchman Drive #10 & 11, Hendersonville, NC 28791
MLS# 4417068Listed by: HOWARD HANNA BEVERLY-HANKS FLETCHER


Protect your home and budget from life's surprises with an Assurant Home Warranty, backed by a partner that supports you through every step of homeownership. Explore Plans.
© 2026 Better Homes and Gardens Real Estate LLC. An Anywhere Real Estate company. All rights reserved. Better Homes and Gardens® Real Estate is a registered trademark owned by Meredith Operations Corporation, licensed to Better Homes and Gardens Real Estate LLC and used with permission. Better Homes and Gardens Real Estate LLC fully supports the principles of the Fair Housing Act and the Equal Opportunity Act. Listing information is deemed reliable but is not guaranteed accurate.
Each office is independently owned and operated.
Any services or products provided by third parties are not provided by, affiliated with or related to Better Homes and Gardens Real Estate LLC, or its affiliated companies.