
104 Chowan Circle, Hertford, NC 27944
Local realty services provided by:Better Homes and Gardens Real Estate Treasure
104 Chowan Circle,Hertford, NC 27944
$459,900
- 3 Beds
- 4 Baths
- 2,827 sq. ft.
- Single family
- Active
Listed by: brian s hargrove
Office: grow local realty llc.
MLS#:100576797
Source:NC_CCAR
Price summary
- Price:$459,900
- Price per sq. ft.:$162.68
About this home
Located in a desirable gated community just minutes from the clubhouse and marina, this custom-built home offers a fantastic opportunity to make it your own. Featuring a spacious layout and quality craftsmanship, the home could use a little updating to suit your personal style and needs. Enjoy the privacy, amenities, and lifestyle this community has to offer while adding your own finishing touches to create the perfect retreat.
Contact an agent
Home facts
- Year built:1994
- Subdivision & Development:Albemarle Plantation
- Listing ID #:100576797
- Added:79 day(s) ago
- Updated:August 14, 2026 at 10:33 AM
Rooms and interior
- Bedrooms:3
- Total bathrooms:4
- Full bathrooms:3
- Half bathrooms:1
- Rooms Total:9
- Flooring:Carpet, Wood
- Kitchen Description:Convection Oven, Dishwasher
- Bedroom Description:Walk-In Closet(s)
- Living area:2,827 sq. ft.
Heating and cooling
- Cooling:Central Air
- Heating:Electric, Forced Air, Heating
- Central air:Yes
Structure and exterior
- Roof:Shingle
- Year built:1994
- Building area:2,827 sq. ft.
- Lot area:0.44 Acres
- Construction Materials:Block, Wood Frame, Wood Siding
- Exterior Features:Deck, Enclosed
- Foundation Description:Crawl Space
- Levels:2 Story
Schools
- High school:Perquimans County High School
- Middle school:Perquimans County Middle School
- Elementary school:Perquimans Central/Hertford Grammar
Utilities
- Water:Water Connected
Finances and disclosures
- Price:$459,900
- Price per sq. ft.:$162.68
Features and amenities
- Appliances:Convection Oven, Dishwasher
- Amenities:Ceiling Fan(s), Club Membership, Gated, Management, Walk-In Closet(s)
Parking
- Total parking spaces:2
- Parking description:Attached, Attached Garage, Concrete, Garage
- Garage:Yes
- Garage spaces:2

New listings near 104 Chowan Circle
 $189,900Active19.81 Acres
000 E Bear Swamp Road, Hertford, NC 27944
MLS# 100574584Listed by: BERKSHIRE HATHAWAY HOMESERVICES RW TOWNE REALTY/MOYOCK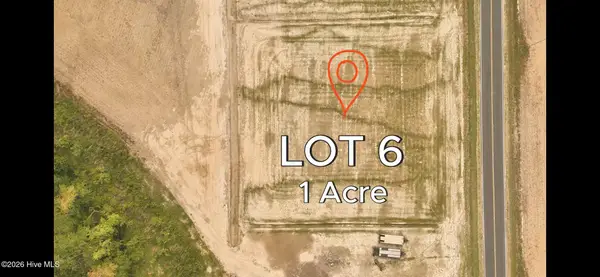 $53,900Active0.91 Acres
000 E Bear Swamp Road, Hertford, NC 27944
MLS# 100574591Listed by: BERKSHIRE HATHAWAY HOMESERVICES RW TOWNE REALTY/MOYOCK- New
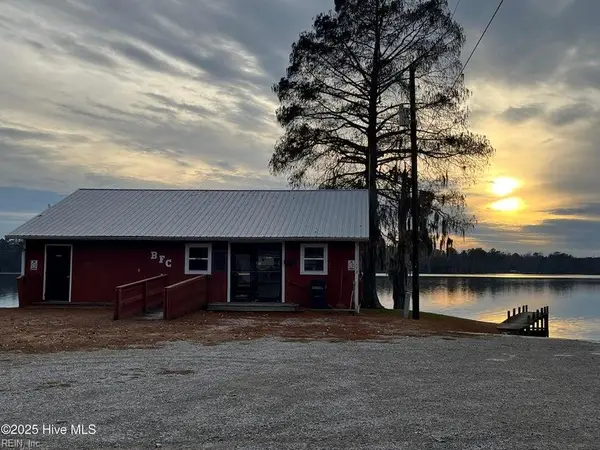 $800,000Active2 beds 2 baths1,520 sq. ft.
172 Bethel Fishing Center Road, Hertford, NC 27944
MLS# 10648221Listed by: Howard Hanna Real Estate Svcs. - New
 $250,000Active4 beds 4 baths3,968 sq. ft.
249 Woodland Church Road, Hertford, NC 27944
MLS# 100595580Listed by: KBL COMPANIES, LLC - New
 $32,000Active2.47 Acres
Lot 24 Blue Heron Boulevard, Hertford, NC 27944
MLS# 100595566Listed by: CGP REALTY - New
 $208,000Active3 beds 2 baths1,206 sq. ft.
165 Swamp Road, Hertford, NC 27944
MLS# 100595484Listed by: WATER STREET REAL ESTATE GROUP - Open Fri, 10am to 3pmNew
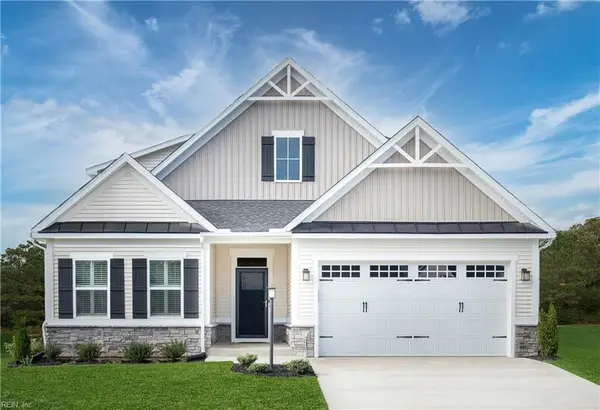 $384,990Active4 beds 3 baths2,626 sq. ft.
180 Broad River Drive, Hertford, NC 27944
MLS# 10648643Listed by: BHHS RW Towne Realty - New
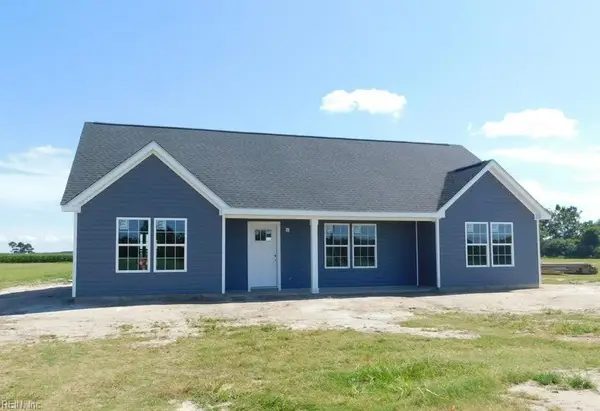 $349,900Active3 beds 2 baths1,560 sq. ft.
1263 Center Hill Highway, Hertford, NC 27944
MLS# 10648652Listed by: CENTURY 21 Nachman Realty - Open Fri, 10am to 3pmNew
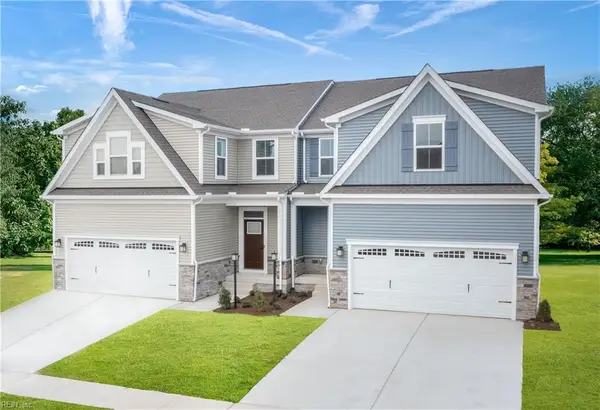 $264,990Active3 beds 3 baths1,775 sq. ft.
LT 2B Albemarle Villas, Hertford, NC 27944
MLS# 10648658Listed by: BHHS RW Towne Realty - New
 $149,000Active3 beds 1 baths1,008 sq. ft.
195 Wiggins Road, Hertford, NC 27944
MLS# 100595039Listed by: HALL & NIXON REAL ESTATE, INC


Protect your home and budget from life's surprises with an Assurant Home Warranty, backed by a partner that supports you through every step of homeownership. Explore Plans.
© 2026 Better Homes and Gardens Real Estate LLC. An Anywhere Real Estate company. All rights reserved. Better Homes and Gardens® Real Estate is a registered trademark owned by Meredith Operations Corporation, licensed to Better Homes and Gardens Real Estate LLC and used with permission. Better Homes and Gardens Real Estate LLC fully supports the principles of the Fair Housing Act and the Equal Opportunity Act. Listing information is deemed reliable but is not guaranteed accurate.
Each office is independently owned and operated.
Any services or products provided by third parties are not provided by, affiliated with or related to Better Homes and Gardens Real Estate LLC, or its affiliated companies.