
114 Robert Court, Hertford, NC 27944
Local realty services provided by:Better Homes and Gardens Real Estate Metro Brokers
114 Robert Court,Hertford, NC 27944
$1,295,000
- 3 Beds
- 4 Baths
- 3,782 sq. ft.
- Single family
- Pending
Listed by: gail brady, karen walker
Office: ap realty company, llc.
MLS#:100593942
Source:NC_CCAR
Price summary
- Price:$1,295,000
- Price per sq. ft.:$342.41
About this home
Experience luxurious waterfront living in the prestigious Albemarle Plantation community. This stunning, like new construction home offers 3+spacious bedrooms, 3 full bathrooms, thoughtfully designed with luxury, comfort, and quality craftsmanship throughout. From the moment you step through the front door, you are welcomed by breathtaking views of Yeopim Creek, setting the tone for the exceptional waterfront lifestyle this home offers. A Carolina room, just off of the spacious open living room and kitchen area overlooks the private garden and more of the lovely creek views. The gourmet kitchen is a chef's dream, featuring premium Thermador commercial-grade appliances, a huge walk-in pantry and beautiful custom finishes including alder wood cabinets and leather granite counters. Rich hickory flooring flows throughout the home, complemented by timeless yellow pine trim that adds warmth and character.
The expansive first floor primary suite is designed for convenience with a huge bath, extra-large closet and attached laundry room. Just off of the primary suite you will delight in the large family room with its own full bath providing flexible space for entertaining, guests, a recreation room or a home office. Two equally large bedroom with a spacious Jack and Jill bath are located on the second level. Additionally, an oversized FROG, (finished room over the garage) adds yet more space for an additional bedroom for guests or a great entertainment area on the second level. Built for efficiency and peace of mind, this home features a geothermal heating and cooling system, a whole-house Generac generator and an Aquasana whole-house water filtration system. Situated on a rare double waterfront lot, the outdoor amenities are just as impressive. Enjoy your private dock complete with a 12.000-pound boat lift with an average water depth of five foot. The expansive, beautifully landscaped grounds provide the perfect setting for relaxing, entertaining, and taking in the spectacular views, A fenced in private garden area is perfect for pets and play. Beautiful Trex decking is accessible from both the main living area and the primary suite and leads to your own private hot tub overlooking the spectacular creek views. Located within the highly sought after Albemarle Plantation community, residents enjoy an award-winning Dan Maples designed golf course, deep water marina, two on-site restaurants, community center with fitness facility, community pool, tennis, pickleball and bocce courts and a vibrant coastal lifestyle. This is a rare opportunity to own a beautifully crafted waterfront home that seamlessly combines luxury, efficiency, exceptional waterfront amenities and the finest community offerings in one of northeastern North Carolina's premier gated communities....
Contact an agent
Home facts
- Year built:2016
- Subdivision & Development:Albemarle Plantation
- Listing ID #:100593942
- Added:49 day(s) ago
- Updated:September 24, 2026 at 09:01 AM
Rooms and interior
- Bedrooms:3
- Total bathrooms:4
- Full bathrooms:3
- Half bathrooms:1
- Rooms Total:10
- Flooring:Carpet, Tile
- Dining Description:Eat-in Kitchen
- Bathrooms Description:Walk-in Shower
- Kitchen Description:Dishwasher, Double Oven, Eat-in Kitchen, Ice Maker, Kitchen Island, Pantry, Refrigerator, Self Cleaning Oven
- Bedroom Description:Master Downstairs, Walk-In Closet(s)
- Living area:3,782 sq. ft.
Heating and cooling
- Cooling:Central Air
- Heating:Forced Air, Geothermal, Heating
- Central air:Yes
Structure and exterior
- Roof:Metal
- Year built:2016
- Building area:3,782 sq. ft.
- Lot area:1.5 Acres
- Lot Features:Boat Slip, Dead End, Wetlands
- Construction Materials:Fiber Cement, Wood Frame
- Exterior Features:Covered, Deck, Enclosed, Gas Grill, Open, Screened
- Foundation Description:Crawl Space
- Levels:1.5 Story
Schools
- High school:Perquimans County High School
- Middle school:Perquimans County Middle School
- Elementary school:Perquimans Central/Hertford Grammar
Utilities
- Water:County Water, Water Connected
- Sewer:Sewer Connected
Finances and disclosures
- Price:$1,295,000
- Price per sq. ft.:$342.41
Features and amenities
- Appliances:Dishwasher, Double Oven, Dryer, Ice Maker, Refrigerator, Self Cleaning Oven, Washer
- Laundry features:Dryer, Laundry Room, Washer
- Amenities:Barbecue, Basketball Court, Blinds/Shades, Boat Dock, Boat Slip - Not Assigned, Ceiling Fan(s), Club Membership, Clubhouse, Comm Garden, Community Pool, Dog Park, Exercise Course, Fitness Center, Flood Insurance, Game Room, Gated, Golf Course, Jogging Path, Management, Marina, Master Insure, Meeting Room, Party Room, Pickleball, Playground, RV Parking, RV/Boat Storage, Restaurant, Security, Sewer, Solid Surface, Spa/Hot Tub, Street Lights, Tennis Court(s), Trash, Walk-In Closet(s), Water
- Pool features:Community Pool
Parking
- Total parking spaces:3
- Parking description:Additional Parking, Attached, Attached Garage, Concrete, Garage, Garage Door Opener, Golf Cart Garage
- Garage:Yes
- Garage spaces:3

New listings near 114 Robert Court
 $25,000Active0.54 Acres
Lot #110 Micmac Trail, Hertford, NC 27944
MLS# 100562857Listed by: UNITED COUNTRY FORBES REALTY & AUCTIONS LLC- New
 $79,900Active4 beds 2 baths1,383 sq. ft.
1097 Beech Springs Road, Hertford, NC 27944
MLS# 100605470Listed by: UPTON REALTY LLC - New
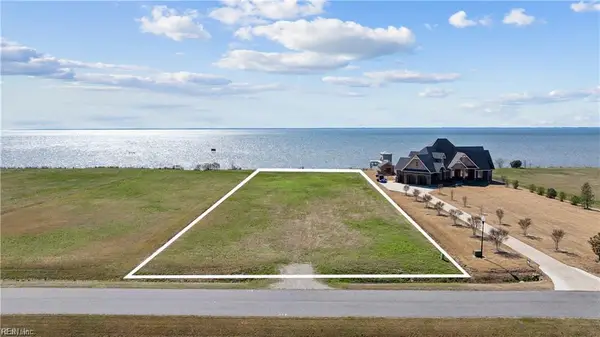 $189,000Active1.15 Acres
136 Bald Eagle Pointe Drive, Hertford, NC 27944
MLS# 10654745Listed by: Howard1 Hanna Real Estate Svcs. - New
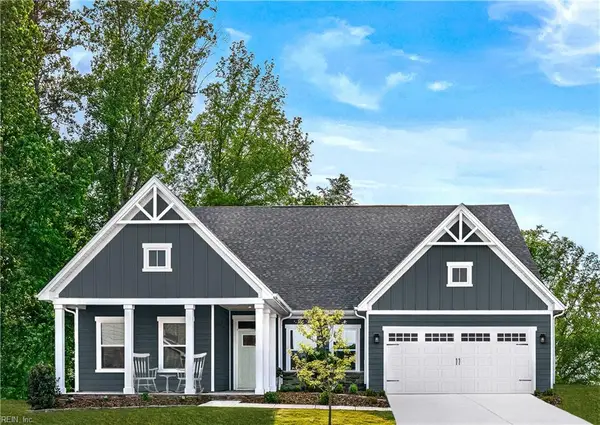 $349,990Active3 beds 2 baths2,185 sq. ft.
LOT 90 Albemarle Plantation, Hertford, NC 27944
MLS# 10654736Listed by: BHHS RW Towne Realty - New
 $344,990Active3 beds 2 baths1,947 sq. ft.
LT 49 Albemarle Plantation, Hertford, NC 27944
MLS# 10654740Listed by: BHHS RW Towne Realty - New
 $539,000Active3 beds 4 baths3,452 sq. ft.
147 Lakeside Drive, Hertford, NC 27944
MLS# 100605156Listed by: UNITED COUNTRY FORBES REALTY & AUCTIONS LLC - New
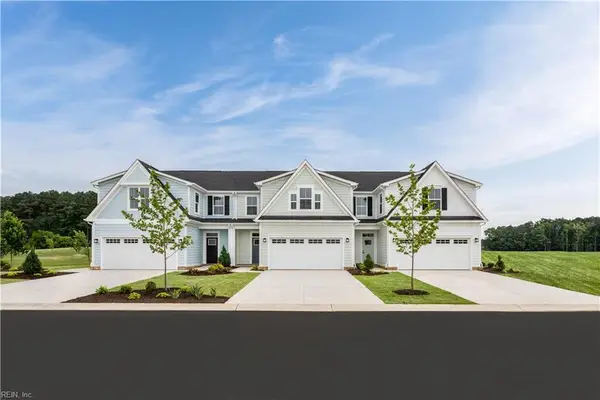 $274,990Active3 beds 3 baths1,775 sq. ft.
LT 2C Albemarle Villas, Hertford, NC 27944
MLS# 10654568Listed by: BHHS RW Towne Realty - New
 $110,000Active0 Acres
000 Camp Cale Road, Hertford, NC 27944
MLS# 100605051Listed by: BERKSHIRE HATHAWAY HOMESERVICES RW TOWNE REALTY/MOYOCK - New
 $561,000Active3 beds 3 baths3,041 sq. ft.
103 Nanthala Court E, Hertford, NC 27944
MLS# 100602929Listed by: UNITED COUNTRY FORBES REALTY & AUCTIONS LLC - New
 $45,000Active1.54 Acres
129 Little Gull Lane, Hertford, NC 27944
MLS# 100604895Listed by: ASHER RE LLC


Protect your home and budget from life's surprises with an Assurant Home Warranty, backed by a partner that supports you through every step of homeownership. Explore Plans.
© 2026 Better Homes and Gardens Real Estate LLC. An Anywhere Real Estate company. All rights reserved. Better Homes and Gardens® Real Estate is a registered trademark owned by Meredith Operations Corporation, licensed to Better Homes and Gardens Real Estate LLC and used with permission. Better Homes and Gardens Real Estate LLC fully supports the principles of the Fair Housing Act and the Equal Opportunity Act. Listing information is deemed reliable but is not guaranteed accurate.
Each office is independently owned and operated.
Any services or products provided by third parties are not provided by, affiliated with or related to Better Homes and Gardens Real Estate LLC, or its affiliated companies.