
115 Country Club Drive, Hertford, NC 27944
Local realty services provided by:Better Homes and Gardens Real Estate Native American Group
115 Country Club Drive,Hertford, NC 27944
$635,000
- 3 Beds
- 4 Baths
- 2,815 sq. ft.
- Single family
- Active
Listed by: gail brady, karen walker
Office: ap realty company, llc.
MLS#:100612418
Source:NC_CCAR
Price summary
- Price:$635,000
- Price per sq. ft.:$225.58
About this home
Along the 18th green with sweeping views of the Albemarle Sound, this 3-bedroom, 3.5-bath waterfront townhome sits in Albemarle Plantation. Every level offers views and an easy walk to the clubhouse, community pool, marina, driving range, and pro shop. The heart of the home is the kitchen, complete awesome cabinetry with abundant storage, built-in butler's pantry. From the kitchen you enter the dining area and living room, with views of the Sound. The master features a walk-in closet and a private balcony overlooking the water. 2 master suites. Two additional guest bedrooms each include their own ensuite baths, offering a versatile office or sitting area with views of the golf course and surrounding waters. An iron railing and garden entrance a landscaped yard, and back patio. Two-over-sized car garage provides plenty of space for your vehicles, golf cart, bikes, and water gear and including shelving and workbench. Located in the premier gated community featuring of Albemarle Plantation with 165 boat slip marina, a Dan Maples-designed 18-hole golf course, community center, tennis courts, dog park, two on-site restaurants, and active social clubs. The association for the townhouse handles lawn and shrub maintenance so you can simply relax and enjoy the coastal lifestyle. Purchase this stunning townhouse beautifully FULLY FURNISHED and ready for you to move right in!...
Contact an agent
Home facts
- Year built:1997
- Subdivision & Development:Albemarle Plantation
- Listing ID #:100612418
- Added:1 day(s) ago
- Updated:October 25, 2026 at 01:51 AM
Rooms and interior
- Bedrooms:3
- Total bathrooms:4
- Full bathrooms:3
- Half bathrooms:1
- Rooms Total:8
- Flooring:Tile, Vinyl
- Bathrooms Description:Walk-in Shower
- Kitchen Description:Continuous Cleaning Oven, Convection Oven, Dishwasher, Pantry
- Bedroom Description:Walk-In Closet(s)
- Living area:2,815 sq. ft.
Heating and cooling
- Cooling:Central Air, Heat Pump
- Heating:Electric, Fireplace(s), Heat Pump, Heating, Propane
- Central air:Yes
Structure and exterior
- Roof:Shingle
- Year built:1997
- Building area:2,815 sq. ft.
- Lot area:0.07 Acres
- Construction Materials:Brick, Fiber Cement, Wood Frame
- Exterior Features:Patio, Thermal Doors
- Foundation Description:Block, Brick/Mortar, Crawl Space
- Levels:Three Or More
Schools
- High school:Perquimans High
- Middle school:Perquimans Middle
- Elementary school:Perquimans Central/Hertford Grammar
Utilities
- Water:County Water, Water Connected
- Sewer:Sewer Connected
Finances and disclosures
- Price:$635,000
- Price per sq. ft.:$225.58
Features and amenities
- Appliances:Continuous Cleaning Oven, Convection Oven, Dishwasher
- Laundry features:Laundry Chute, Laundry Room
- Amenities:Basketball Court, Blinds/Shades, Boat Dock, Boat Slip - Not Assigned, Ceiling Fan(s), Clubhouse, Comm Garden, Community Pool, Dog Park, Exercise Course, Fitness Center, Game Room, Gated, Golf Course, Management, Marina, Master Insure, Meeting Room, Owner Pets Only, Park, Pest Control, Pickleball, Playground, RV/Boat Storage, Ramp, Restaurant, Security, Spa/Hot Tub, Street Lights, Tennis Court(s), Trash, Vaulted Ceiling(s), Walk-In Closet(s)
- Pool features:Community Pool
Parking
- Total parking spaces:2
- Parking description:Attached Garage, Concrete, Garage, Garage Door Opener, Lighted, On Street
- Garage:Yes
- Garage spaces:2

New listings near 115 Country Club Drive
- New
 $45,750Active0.47 Acres
66 Standard Bred Way, Hertford, NC 27944
MLS# 100612423Listed by: AP REALTY COMPANY, LLC - New
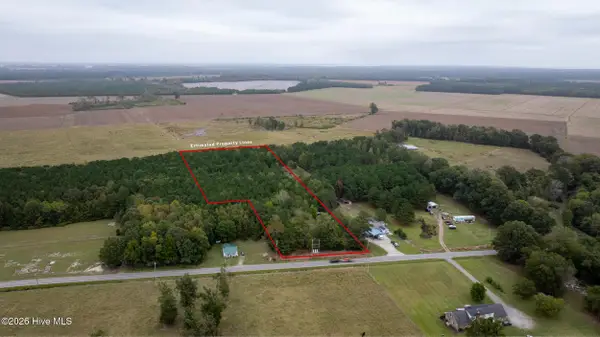 $58,000Active4.39 Acres
Lot 1 Snug Harbor Road, Hertford, NC 27944
MLS# 100611693Listed by: BHHS RW TOWNE - GREAT BRIDGE - New
 $141,750Active1.07 Acres
Lot 153 Bald Eagle Point Drive, Hertford, NC 27944
MLS# 100611966Listed by: REALHOME SERVICES & SOLUTIONS - New
 $339,900Active3 beds 2 baths2,012 sq. ft.
352 Woodland Church Road, Hertford, NC 27944
MLS# 100611451Listed by: HOWARD HANNA WEW/EC - New
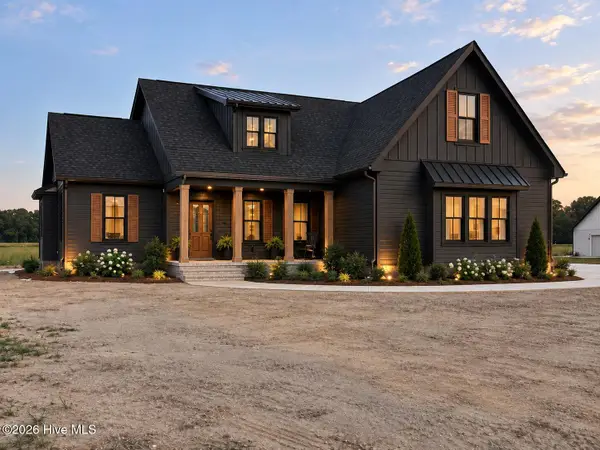 $529,000Active4 beds 3 baths2,300 sq. ft.
131 Muddy Creek Road, Hertford, NC 27944
MLS# 100611243Listed by: BHHS RW TOWNE - MOYOCK - New
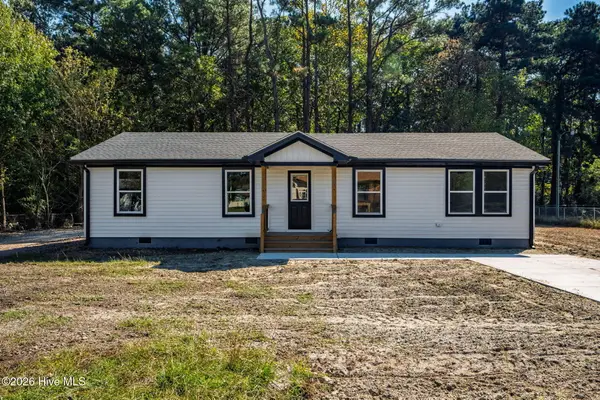 $289,900Active3 beds 2 baths1,248 sq. ft.
125 Martin Lane, Hertford, NC 27944
MLS# 100611134Listed by: CGP REALTY - New
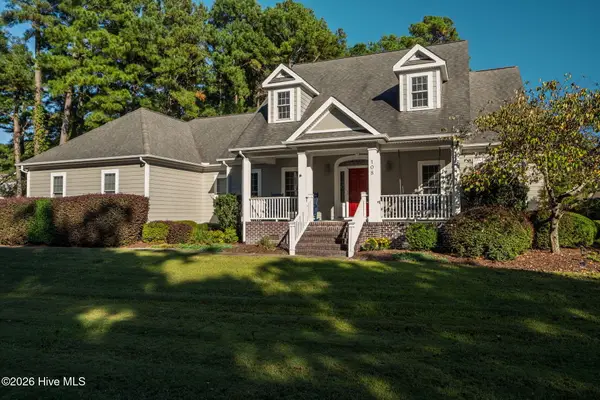 $627,500Active3 beds 3 baths2,933 sq. ft.
108 Scuppernong River Drive, Hertford, NC 27944
MLS# 100609184Listed by: UNITED COUNTRY FORBES REALTY & AUCTIONS LLC - New
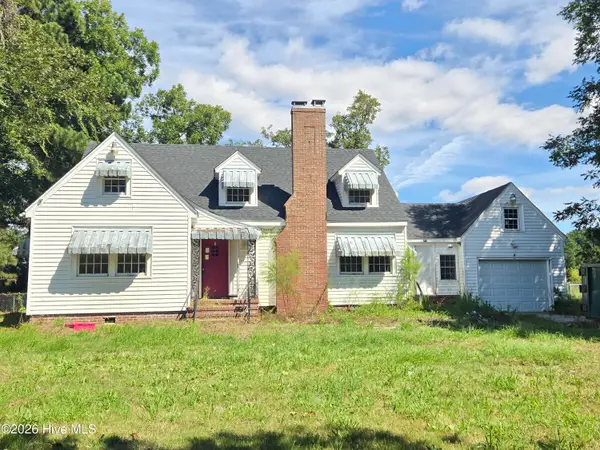 $199,900Active5 beds 2 baths2,055 sq. ft.
364 Bagley Swamp Road, Hertford, NC 27944
MLS# 100610984Listed by: BEYCOME BROKERAGE REALTY LLC  $90,000Pending10 Acres
Parcel C Haywood Smith Road, Hertford, NC 27944
MLS# 100610724Listed by: THE BANKS REAL ESTATE GROUP, LLC


Protect your home and budget from life's surprises with an Assurant Home Warranty, backed by a partner that supports you through every step of homeownership. Explore Plans.
© 2026 Better Homes and Gardens Real Estate LLC. An Anywhere Real Estate company. All rights reserved. Better Homes and Gardens® Real Estate is a registered trademark owned by Meredith Operations Corporation, licensed to Better Homes and Gardens Real Estate LLC and used with permission. Better Homes and Gardens Real Estate LLC fully supports the principles of the Fair Housing Act and the Equal Opportunity Act. Listing information is deemed reliable but is not guaranteed accurate.
Each office is independently owned and operated.
Any services or products provided by third parties are not provided by, affiliated with or related to Better Homes and Gardens Real Estate LLC, or its affiliated companies.