
141 Scuppernong River Drive, Hertford, NC 27944
Local realty services provided by:Better Homes and Gardens Real Estate Treasure
141 Scuppernong River Drive,Hertford, NC 27944
$589,000
- 3 Beds
- 4 Baths
- 2,996 sq. ft.
- Single family
- Active
Listed by: karen walker, gail brady
Office: ap realty company, llc.
MLS#:100598644
Source:NC_CCAR
Price summary
- Price:$589,000
- Price per sq. ft.:$196.6
About this home
Welcome to 141 Scuppernong River Drive, this beautiful brick home is located on a lovely, landscaped half acre lot in the prestigious, gated community of Albemarle Plantation. This lovingly cared for home, built in 2006, offers approximately 2,996 square feet of living space plus both a Carolina Room and a spacious screened porch that's perfect for outdoor living, and entertaining.
The heart of the home features an open concept living room and kitchen, three bedrooms, two full baths and two half baths providing lots of room for both everyday living and entertaining family and guests. A finished room over the garage, with it's own half bath, adds even more additional living space that can be used as a home office, media room, or guest bedroom. As you enter this fabulous home there is an extra-large formal dining room and a home office with lots of cabinetry. You then are further welcomed by the amazing open living room with built-in cabinets and a propane stove, adding warmth and ambiance to the open space. The living room is open to the well-designed chef's kitchen boasting newer GE appliances, custom cabinets, a butler's pantry and a large breakfast nook.
You will fall in love with the primary bedroom suite with large walk-in closets and spacious bath. Two additional bedrooms with a full guest bath, a laundry room and a convenient half bath round out the generous indoor living space. With its spacious floor plan, classic construction, thoughtful amenities, the inviting waterfront community, it's a wonderful opportunity to enjoy the lifestyle offered by Albemarle Plantation. Some of the amenities in the community include an 18 holed Dan Maples designed golf course, 166 slip deep water marina, 2 on-site restaurants, tennis, bocce and pickle ball courts, community center a workout facility, two dog parks, and so much more. Give us a call today to see this rare property and explore all the wonderful things happening in this fabulous community....
Contact an agent
Home facts
- Year built:2006
- Subdivision & Development:Albemarle Plantation
- Listing ID #:100598644
- Added:45 day(s) ago
- Updated:October 09, 2026 at 10:46 AM
Rooms and interior
- Bedrooms:3
- Total bathrooms:4
- Full bathrooms:2
- Half bathrooms:2
- Rooms Total:10
- Flooring:Carpet, Wood
- Bathrooms Description:Walk-in Shower
- Kitchen Description:Dishwasher, Pantry, Refrigerator
- Bedroom Description:Walk-In Closet(s)
- Living area:2,996 sq. ft.
Heating and cooling
- Cooling:Central Air
- Heating:Electric, Heat Pump, Heating, Propane, Zoned
- Central air:Yes
Structure and exterior
- Roof:Architectural Shingle
- Year built:2006
- Building area:2,996 sq. ft.
- Lot area:0.45 Acres
- Lot Features:Level
- Construction Materials:Block, Brick, Wood Frame
- Exterior Features:Enclosed, Patio, Screened
- Foundation Description:Block, Brick/Mortar, Crawl Space
- Levels:1.5 Story
Schools
- High school:Perquimans County High School
- Middle school:Perquimans County Middle School
- Elementary school:Perquimans Central/Hertford Grammar
Utilities
- Water:County Water, Water Connected
- Sewer:Sewer Connected
Finances and disclosures
- Price:$589,000
- Price per sq. ft.:$196.6
Features and amenities
- Appliances:Dishwasher, Dryer, Refrigerator, Washer
- Laundry features:Dryer, Laundry Room, Washer
- Amenities:Blinds/Shades, Ceiling Fan(s), Club Membership, Clubhouse, Comm Garden, Community Pool, Dog Park, Exercise Course, Fitness Center, Gated, Golf Course, Marina, Master Insure, Meeting Room, Park, Pickleball, Playground, RV/Boat Storage, Restaurant, Spa/Hot Tub, Street Lights, Tennis Court(s), Trash, Tray Ceiling(s), Walk-In Closet(s)
- Pool features:Community Pool
Parking
- Total parking spaces:2
- Parking description:Attached Garage, Concrete, Garage, Garage Door Opener
- Garage:Yes
- Garage spaces:2.5

New listings near 141 Scuppernong River Drive
- New
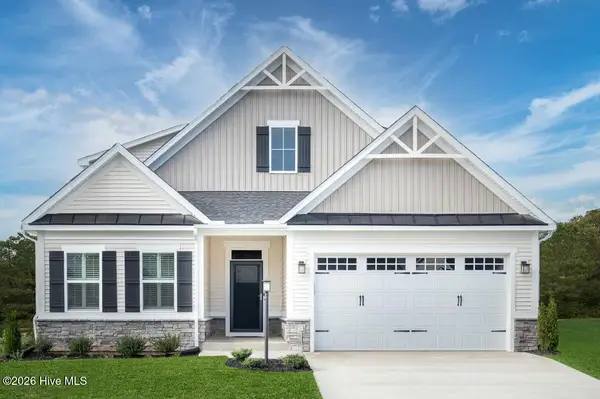 $384,730Active3 beds 2 baths1,947 sq. ft.
105 Back Creek Drive, Hertford, NC 27944
MLS# 100609167Listed by: BHHS RW TOWNE - MOYOCK - New
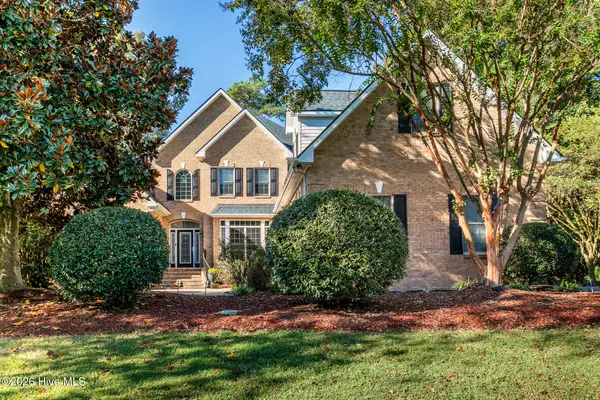 $695,000Active3 beds 3 baths3,858 sq. ft.
405 Albemarle Boulevard, Hertford, NC 27944
MLS# 100608782Listed by: AP REALTY COMPANY, LLC - New
 $65,000Active10.75 Acres
Parcel A Haywood Smith Road, Hertford, NC 27944
MLS# 100608501Listed by: THE BANKS REAL ESTATE GROUP, LLC  $110,000Pending10.51 Acres
Parcel D Haywood Smith Road, Hertford, NC 27944
MLS# 100608486Listed by: THE BANKS REAL ESTATE GROUP, LLC- New
 $20,000Active3 beds 1 baths
416 Catherine Street, Hertford, NC 27944
MLS# 100608262Listed by: UNITED COUNTRY FORBES REALTY & AUCTIONS LLC - New
 $120,000Active10.21 Acres
Parcel A Haywood Smith Road, Hertford, NC 27944
MLS# 100608236Listed by: THE BANKS REAL ESTATE GROUP, LLC - New
 $189,900Active3 beds 2 baths1,180 sq. ft.
226 King Street, Hertford, NC 27944
MLS# 100608133Listed by: OWN REAL ESTATE OF NC, LLC - New
 $849,000Active3 beds 5 baths3,595 sq. ft.
127 Shenandoah River Drive, Hertford, NC 27944
MLS# 100607980Listed by: OWN REAL ESTATE OF NC, LLC - New
 $419,000Active3 beds 3 baths1,768 sq. ft.
608 Lake Road, Hertford, NC 27944
MLS# 100607956Listed by: HALL & NIXON REAL ESTATE, INC - New
 $625,000Active3 beds 3 baths3,012 sq. ft.
115 Cashie Drive, Hertford, NC 27944
MLS# 100606270Listed by: UNITED COUNTRY FORBES REALTY & AUCTIONS LLC


Protect your home and budget from life's surprises with an Assurant Home Warranty, backed by a partner that supports you through every step of homeownership. Explore Plans.
© 2026 Better Homes and Gardens Real Estate LLC. An Anywhere Real Estate company. All rights reserved. Better Homes and Gardens® Real Estate is a registered trademark owned by Meredith Operations Corporation, licensed to Better Homes and Gardens Real Estate LLC and used with permission. Better Homes and Gardens Real Estate LLC fully supports the principles of the Fair Housing Act and the Equal Opportunity Act. Listing information is deemed reliable but is not guaranteed accurate.
Each office is independently owned and operated.
Any services or products provided by third parties are not provided by, affiliated with or related to Better Homes and Gardens Real Estate LLC, or its affiliated companies.