
202 N Front Street, Hertford, NC 27944
Local realty services provided by:Better Homes and Gardens Real Estate Treasure
202 N Front Street,Hertford, NC 27944
$220,000
- 3 Beds
- 2 Baths
- - sq. ft.
- Single family
- Sold
Listed by: kira vogelsong
Office: howard hanna wew/ec
MLS#:100576697
Source:NC_CCAR
Sorry, we are unable to map this address
Price summary
- Price:$220,000
About this home
Charming cottage style home with water views. As you walk through the front door you are greeted with beautiful natural light and a cozy living room, just next to it, a beautiful chandelier hangs in this adorable dining room. The first-floor has one bedroom on this level and that bedroom has a door that opens to a screened in back porch. The kitchen also has a door that opens up to the screened in back porch, back yard, artist's studio.
There are two bedrooms upstairs, both with ample storeage, and views of the river. The bath upstairs has a slipper clawfoot tub and beadboard details. Square footage measured by local contractor.
Contact an agent
Home facts
- Year built:1935
- Subdivision & Development:N/A
- Listing ID #:100576697
- Added:103 day(s) ago
- Updated:September 07, 2026 at 06:55 AM
Rooms and interior
- Bedrooms:3
- Total bathrooms:2
- Full bathrooms:1
- Half bathrooms:1
- Rooms Total:6
- Flooring:Tile, Vinyl, Wood
Heating and cooling
- Cooling:Central Air
- Heating:Electric, Fireplace Insert, Forced Air, Heating, Natural Gas
- Central air:Yes
Structure and exterior
- Roof:Asbestos Shingle
- Year built:1935
- Lot Features:Front Yard, Interior Lot, Level
- Architectural Style:Historic District
- Construction Materials:Wood Frame, Wood Siding
- Exterior Features:Open, Screened
- Foundation Description:Brick/Mortar, Crawl Space
- Levels:1.5 Story
Schools
- High school:Perquimans County High School
- Middle school:Perquimans County Middle School
- Elementary school:Perquimans Central/Hertford Grammar
Utilities
- Water:Water Connected
- Sewer:Sewer Connected
Finances and disclosures
- Price:$220,000
Features and amenities
- Laundry features:In Kitchen, Laundry Room, Washer Hookup
- Amenities:Bookcases, Ceiling Fan(s)
Parking
- Parking description:Lighted, No Garage, On Street

New listings near 202 N Front Street
- New
 $265,000Active3 beds 2 baths2,052 sq. ft.
286 Deep Creek Road, Hertford, NC 27944
MLS# 100601730Listed by: TAYLOR MUELLER REALTY, INC. - New
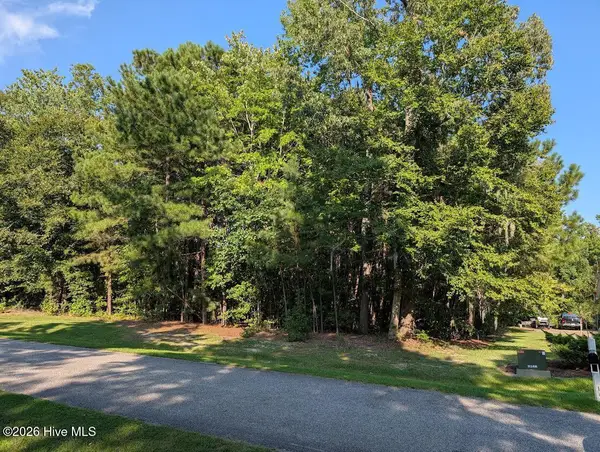 $75,000Active0.94 Acres
O-3 Beech Point Boulevard, Hertford, NC 27944
MLS# 100601560Listed by: AP REALTY COMPANY, LLC - New
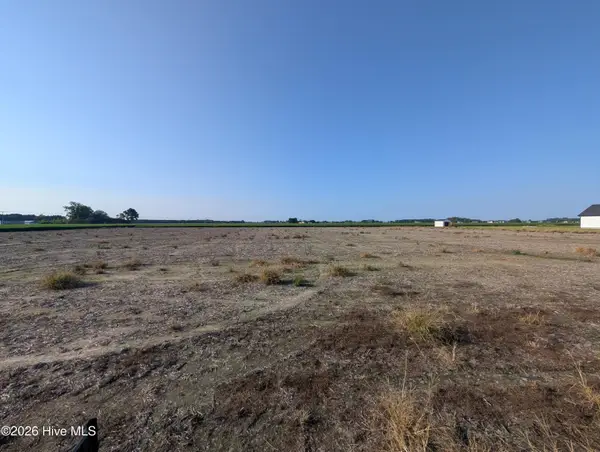 $59,500Active1.09 Acres
Tbd New Hope Rd Road, Hertford, NC 27944
MLS# 100601308Listed by: CENTURY 21 NACHMAN - New
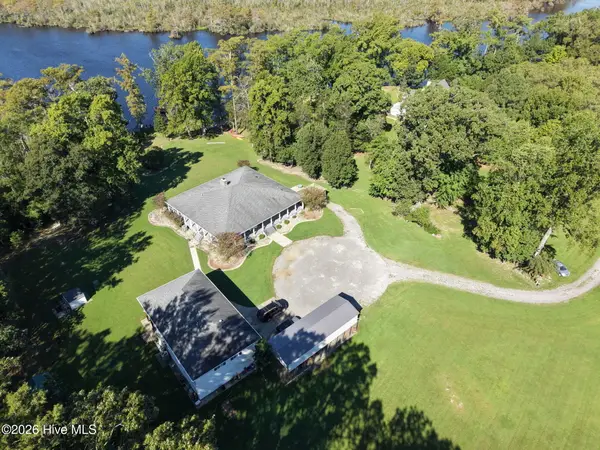 $998,000Active3 beds 3 baths3,536 sq. ft.
199 Knowles Landing Drive, Hertford, NC 27944
MLS# 100601293Listed by: LONG & FOSTER REAL ESTATE OCEANFRONT/COASTAL - New
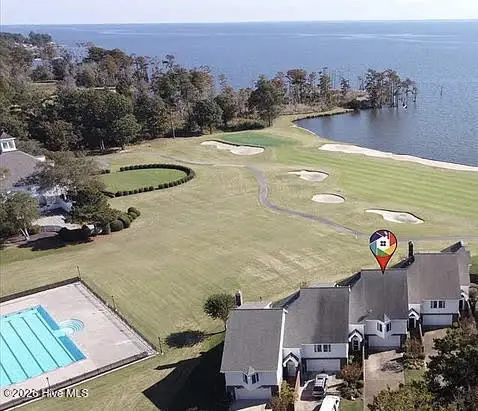 $534,000Active2 beds 3 baths
113 Country Club Drive #103, Hertford, NC 27944
MLS# 100601186Listed by: AP REALTY COMPANY, LLC  $435,390Pending4 beds 3 baths2,626 sq. ft.
LT 175 Albemarle Plantation, Hertford, NC 27944
MLS# 10651895Listed by: BHHS RW Towne Realty- New
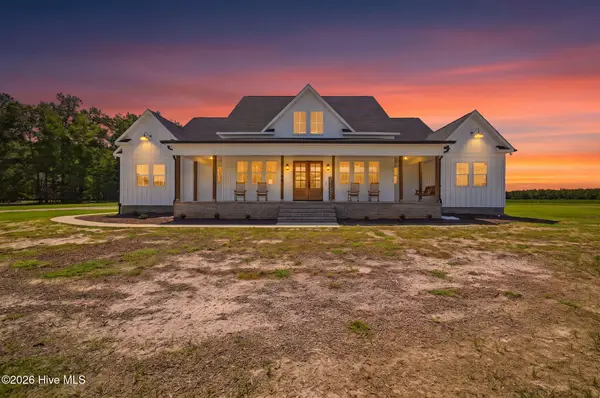 $750,000Active4 beds 4 baths3,939 sq. ft.
120 Atkins Way, Hertford, NC 27944
MLS# 100600744Listed by: SIGNATURE HOMES - New
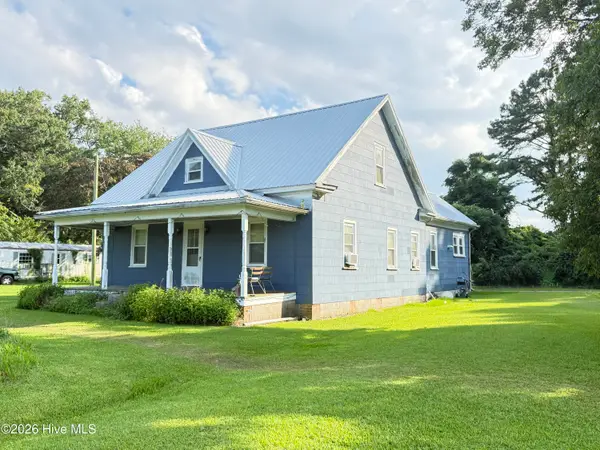 $125,000Active3 beds 1 baths1,400 sq. ft.
1382 Harvey Point Road, Hertford, NC 27944
MLS# 100600745Listed by: HOWARD HANNA WEW/EC - New
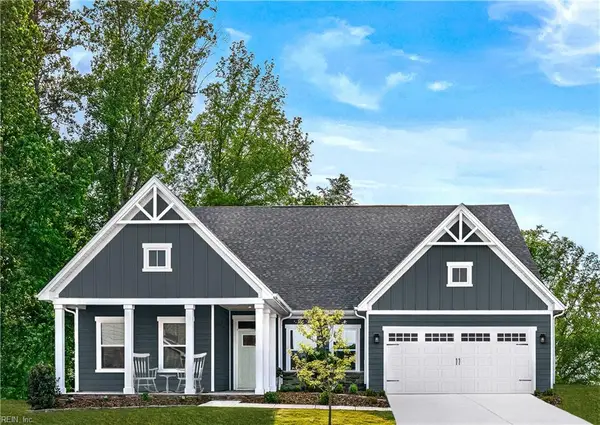 $417,180Active3 beds 2 baths2,185 sq. ft.
LT 125 Albemarle Plantation, Hertford, NC 27944
MLS# 10651914Listed by: BHHS RW Towne Realty 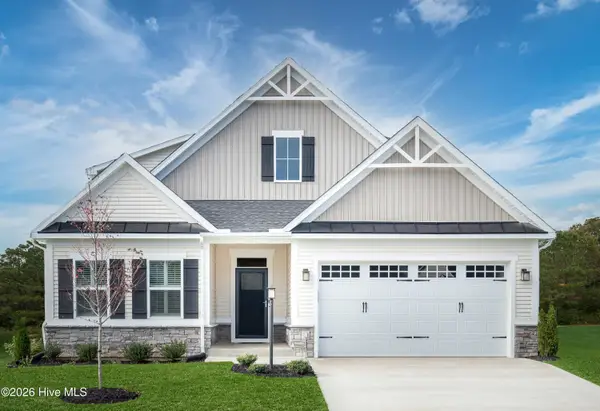 $435,390Pending4 beds 3 baths2,626 sq. ft.
Lt 175 Albemarle Plantation, Hertford, NC 27944
MLS# 100600647Listed by: BERKSHIRE HATHAWAY HOMESERVICES RW TOWNE REALTY/MOYOCK


Protect your home and budget from life's surprises with an Assurant Home Warranty, backed by a partner that supports you through every step of homeownership. Explore Plans.
© 2026 Better Homes and Gardens Real Estate LLC. An Anywhere Real Estate company. All rights reserved. Better Homes and Gardens® Real Estate is a registered trademark owned by Meredith Operations Corporation, licensed to Better Homes and Gardens Real Estate LLC and used with permission. Better Homes and Gardens Real Estate LLC fully supports the principles of the Fair Housing Act and the Equal Opportunity Act. Listing information is deemed reliable but is not guaranteed accurate.
Each office is independently owned and operated.
Any services or products provided by third parties are not provided by, affiliated with or related to Better Homes and Gardens Real Estate LLC, or its affiliated companies.