
307 Dobbs Street, Hertford, NC 27944
Local realty services provided by:Better Homes and Gardens Real Estate Treasure
307 Dobbs Street,Hertford, NC 27944
$89,900
- 5 Beds
- 2 Baths
- 1,607 sq. ft.
- Single family
- Active
Listed by: charlie newsome
Office: howard hanna wew/ec
MLS#:100609544
Source:NC_CCAR
Price summary
- Price:$89,900
- Price per sq. ft.:$55.94
About this home
Traditional two-story farmhouse style home in the city limits with city sewer, water, electric & trash services. Traditional layout with a foyer, living room, dining room large kitchen, den or master bedroom with adjacent bath. The second level has four bedrooms and a full bath. The floors are wood and appear to be original. Three nice porches add a relaxed southern charm. This home has an attached carport, a large masonry storage room, a detached carport, a second storage building and a screened back yard pavilion. The driveway is concrete, the fenced back yard is huge!.
Contact an agent
Home facts
- Year built:1902
- Subdivision & Development:None
- Listing ID #:100609544
- Added:1 day(s) ago
- Updated:October 10, 2026 at 11:53 AM
Rooms and interior
- Bedrooms:5
- Total bathrooms:2
- Full bathrooms:2
- Rooms Total:8
- Flooring:Carpet, Vinyl, Wood
- Kitchen Description:Dishwasher, Gas Range, Refrigerator
- Bedroom Description:Master Downstairs
- Living area:1,607 sq. ft.
Heating and cooling
- Cooling:Central Air, Wall/Window Unit(s)
- Heating:Gas Pack, Heating, Propane, Space Heater
- Central air:Yes
Structure and exterior
- Roof:Composition, Metal
- Year built:1902
- Building area:1,607 sq. ft.
- Lot area:0.37 Acres
- Construction Materials:Vinyl Siding, Wood Frame
- Exterior Features:Open, Screened
- Foundation Description:Block, Crawl Space
- Levels:2 Story
Schools
- High school:Perquimans County High School
- Middle school:Perquimans County Middle School
- Elementary school:Perquimans Central/Hertford Grammar
Utilities
- Water:Water Connected
- Sewer:Sewer Connected
Finances and disclosures
- Price:$89,900
- Price per sq. ft.:$55.94
Features and amenities
- Appliances:Dishwasher, Dryer, Refrigerator, Washer
- Laundry features:Dryer, In Kitchen, Washer, Washer Hookup
Parking
- Parking description:Concrete, Covered, Off Street, Storage
- Carport spaces:1

New listings near 307 Dobbs Street
- New
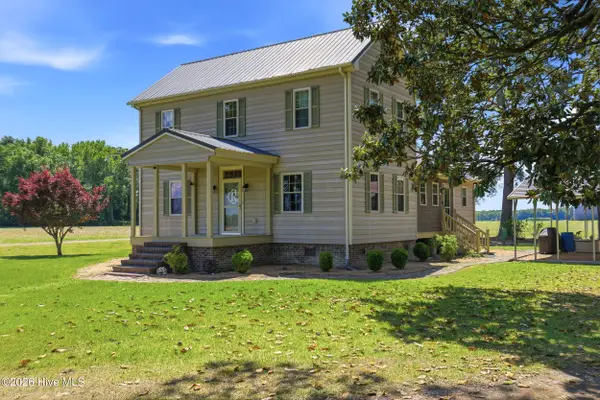 $395,000Active3 beds 2 baths1,861 sq. ft.
365 Goodwin Mill Road, Hertford, NC 27944
MLS# 100609269Listed by: OWN REAL ESTATE OF NC, LLC - New
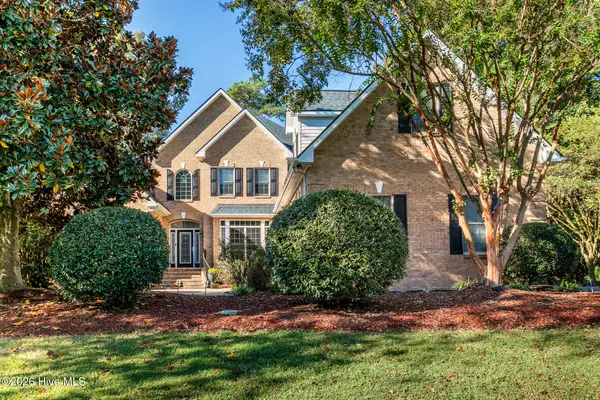 $695,000Active3 beds 3 baths3,858 sq. ft.
405 Albemarle Boulevard, Hertford, NC 27944
MLS# 100608782Listed by: AP REALTY COMPANY, LLC - New
 $65,000Active10.75 Acres
Parcel A Haywood Smith Road, Hertford, NC 27944
MLS# 100608501Listed by: THE BANKS REAL ESTATE GROUP, LLC  $110,000Pending10.51 Acres
Parcel D Haywood Smith Road, Hertford, NC 27944
MLS# 100608486Listed by: THE BANKS REAL ESTATE GROUP, LLC- New
 $20,000Active3 beds 1 baths
416 Catherine Street, Hertford, NC 27944
MLS# 100608262Listed by: UNITED COUNTRY FORBES REALTY & AUCTIONS LLC - New
 $120,000Active10.21 Acres
Parcel E Haywood Smith Road, Hertford, NC 27944
MLS# 100608236Listed by: THE BANKS REAL ESTATE GROUP, LLC - New
 $189,900Active3 beds 2 baths1,180 sq. ft.
226 King Street, Hertford, NC 27944
MLS# 100608133Listed by: OWN REAL ESTATE OF NC, LLC - New
 $849,000Active3 beds 5 baths3,595 sq. ft.
127 Shenandoah River Drive, Hertford, NC 27944
MLS# 100607980Listed by: OWN REAL ESTATE OF NC, LLC - New
 $419,000Active3 beds 3 baths1,768 sq. ft.
608 Lake Road, Hertford, NC 27944
MLS# 100607956Listed by: HALL & NIXON REAL ESTATE, INC


Protect your home and budget from life's surprises with an Assurant Home Warranty, backed by a partner that supports you through every step of homeownership. Explore Plans.
© 2026 Better Homes and Gardens Real Estate LLC. An Anywhere Real Estate company. All rights reserved. Better Homes and Gardens® Real Estate is a registered trademark owned by Meredith Operations Corporation, licensed to Better Homes and Gardens Real Estate LLC and used with permission. Better Homes and Gardens Real Estate LLC fully supports the principles of the Fair Housing Act and the Equal Opportunity Act. Listing information is deemed reliable but is not guaranteed accurate.
Each office is independently owned and operated.
Any services or products provided by third parties are not provided by, affiliated with or related to Better Homes and Gardens Real Estate LLC, or its affiliated companies.