
535 Whitehat Road, Hertford, NC 27944
Local realty services provided by:Better Homes and Gardens Real Estate Lifestyle Property Partners
535 Whitehat Road,Hertford, NC 27944
$442,000
- 3 Beds
- 2 Baths
- 2,120 sq. ft.
- Mobile / Manufactured
- Active
Listed by: shane noblin
Office: exp realty
MLS#:100614892
Source:NC_CCAR
Price summary
- Price:$442,000
- Price per sq. ft.:$208.49
About this home
Bring your horses, farm animals, boats, RVs, and recreational toys! This exceptional turnkey horse farm offers 2.6 usable acres just moments from Whitehat Landing on the beautiful Perquimans River. Enjoy peaceful country living in Hertford, conveniently located near the Outer Banks, Elizabeth City, and Chesapeake, VA.
THE EQUESTRIAN PROPERTY: The 60' x 40' barn features two fully matted 12' x 10' stalls, lockable tack room, concrete-floor workshop/storage area, 100-amp electrical service, and abundant natural light. A 12-foot covered overhang provides additional run-in shelter and sitting space. Outside features include a fully matted saddling area, hitching post, and fenced pasture with 5-foot chain-link perimeter fencing, post-and-rail cross fencing with no-climb wire, and three 12-foot access gates.
OUTBUILDINGS & STORAGE: A 24' x 12' wired workshop/storage shed includes shelving, workbench, double barn doors, and 30-amp RV hookup. The 24' x 52' x 14' pole-barn carport accommodates RVs, boats, trucks, and equipment, with an attached 12' x 21' enclosed, fully matted storage area. Oversized driveway and parking provide plenty of room for multiple vehicles and big rigs.
THE HOME: Enjoy 2,120 square feet of single-level living with 3 bedrooms, 2 baths, and an additional flex room ideal for a fourth bedroom, office, or hobby space. The renovated farmhouse kitchen features KraftMaid cabinetry, granite countertops, tiled backsplash, farmhouse sink, and picture window. The spacious living area offers a cozy fireplace and new picture window overlooking the pasture and neighboring farmland. Additional features include upgraded LVT flooring, renovated primary bath with tiled walk-in shower, and a generous primary bedroom sitting area.
Outdoor amenities include a covered front porch, full-length rear deck, and new four-person Catalina spa with lifetime cover.
Enjoy the freedom of country living with room for everything, all just minutes from Whitehat Landing and its boat ramp!...
Contact an agent
Home facts
- Year built:2005
- Subdivision & Development:Not In Subdivision
- Listing ID #:100614892
- Added:2 day(s) ago
- Updated:November 09, 2026 at 11:52 AM
Rooms and interior
- Bedrooms:3
- Total bathrooms:2
- Full bathrooms:2
- Rooms Total:7
- Flooring:Carpet, Vinyl
- Kitchen Description:Dishwasher, Refrigerator
- Living area:2,120 sq. ft.
Heating and cooling
- Cooling:Central Air
- Heating:Electric, Fireplace Insert, Heat Pump, Heating
- Central air:Yes
Structure and exterior
- Roof:Architectural Shingle
- Year built:2005
- Building area:2,120 sq. ft.
- Lot area:2.6 Acres
- Lot Features:Level, Pasture
- Construction Materials:Vinyl Siding, Wood Frame
- Exterior Features:Deck
- Foundation Description:Block, Crawl Space
- Levels:1 Story
Schools
- High school:Perquimans County High School
- Middle school:Perquimans County Middle School
- Elementary school:Perquimans Central/Hertford Grammar
Utilities
- Water:County Water, Water Connected
Finances and disclosures
- Price:$442,000
- Price per sq. ft.:$208.49
Features and amenities
- Appliances:Dishwasher, Dryer, Refrigerator, Washer
- Laundry features:Dryer, Laundry Room, Washer, Washer Hookup
- Amenities:Ceiling Fan(s), Solid Surface
Parking
- Total parking spaces:1
- Parking description:Gravel
- Garage:Yes
- Garage spaces:1
- Carport spaces:2

New listings near 535 Whitehat Road
- New
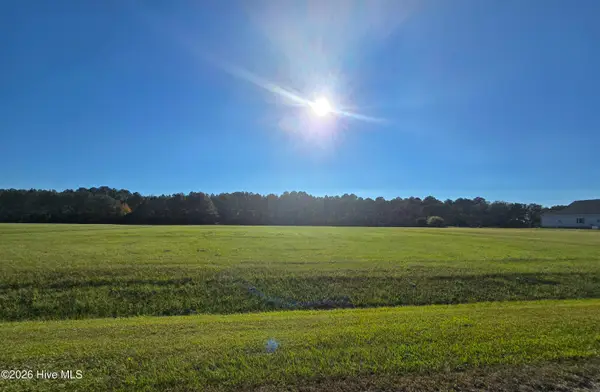 $30,000Active1.8 Acres
Lot 20 Blue Heron Blvd Boulevard, Hertford, NC 27944
MLS# 100615290Listed by: INNER BANKS REAL ESTATE GROUP, INC. - New
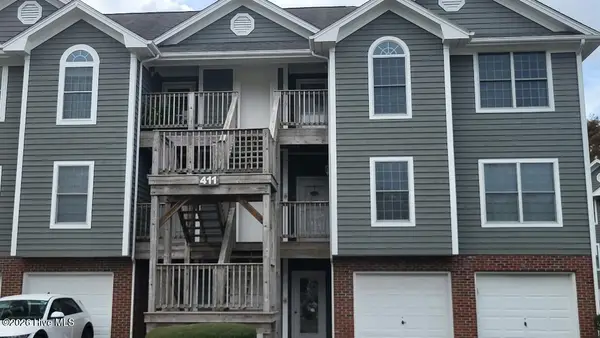 $284,000Active2 beds 2 baths1,350 sq. ft.
411 Albemarle Boulevard #2b, Hertford, NC 27944
MLS# 100615172Listed by: UNITED COUNTRY FORBES REALTY & AUCTIONS LLC - New
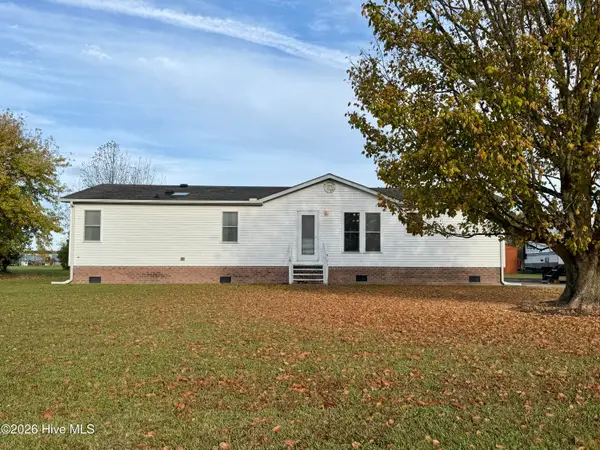 $245,000Active3 beds 3 baths1,580 sq. ft.
246 Body Road, Hertford, NC 27944
MLS# 100614962Listed by: UNITED COUNTRY FORBES REALTY & AUCTIONS LLC - New
 $1,300,000Active4 beds 5 baths5,463 sq. ft.
147 Morgana Drive, Hertford, NC 27944
MLS# 100613194Listed by: HALL & NIXON REAL ESTATE, INC - New
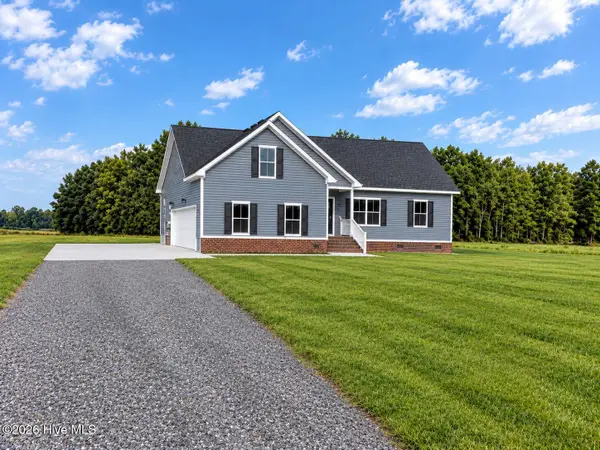 $360,000Active3 beds 2 baths1,447 sq. ft.
226 Lowes Lane, Hertford, NC 27944
MLS# 100614449Listed by: BHHS RW TOWNE - MOYOCK 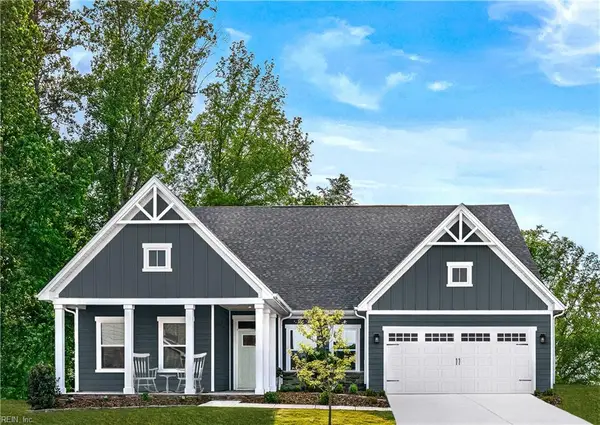 $425,170Pending3 beds 2 baths2,185 sq. ft.
Lot 1 Albemarle Plantation, Hertford, NC 27944
MLS# 10660448Listed by: BHHS RW Towne Realty- New
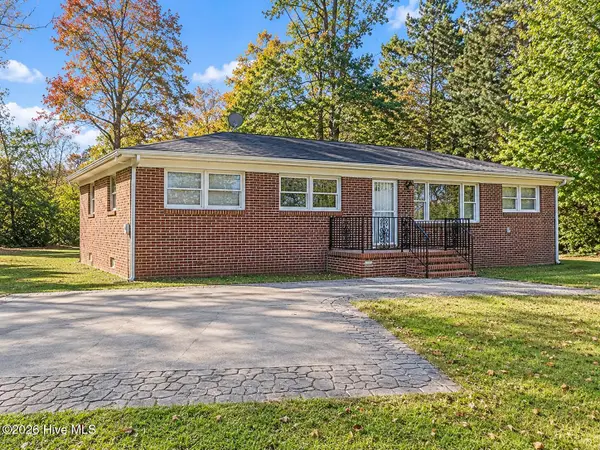 $220,000Active3 beds 2 baths1,275 sq. ft.
533 Belvidere Road, Hertford, NC 27944
MLS# 100613987Listed by: TAYLOR MUELLER REALTY, INC. - New
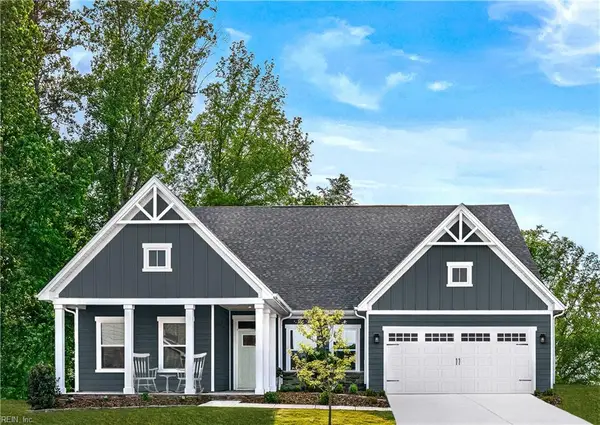 $354,990Active3 beds 2 baths2,185 sq. ft.
LOT 90 Albemarle Plantation, Hertford, NC 27944
MLS# 10660285Listed by: BHHS RW Towne Realty - New
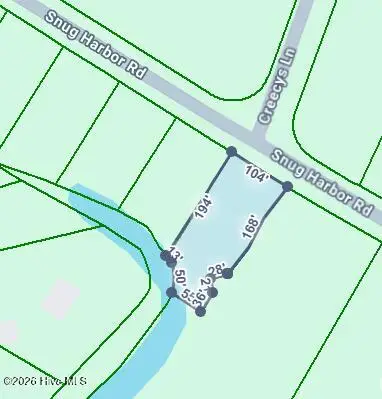 $8,000Active0.45 Acres
#lot 45a Snug Harbor Road, Hertford, NC 27944
MLS# 100613627Listed by: HOWARD HANNA WEW/MOYOCK


Protect your home and budget from life's surprises with an Assurant Home Warranty, backed by a partner that supports you through every step of homeownership. Explore Plans.
© 2026 Better Homes and Gardens Real Estate LLC. An Anywhere Real Estate company. All rights reserved. Better Homes and Gardens® Real Estate is a registered trademark owned by Meredith Operations Corporation, licensed to Better Homes and Gardens Real Estate LLC and used with permission. Better Homes and Gardens Real Estate LLC fully supports the principles of the Fair Housing Act and the Equal Opportunity Act. Listing information is deemed reliable but is not guaranteed accurate.
Each office is independently owned and operated.
Any services or products provided by third parties are not provided by, affiliated with or related to Better Homes and Gardens Real Estate LLC, or its affiliated companies.