
810 W Grubb Street, Hertford, NC 27944
Local realty services provided by:Better Homes and Gardens Real Estate Metro Brokers
810 W Grubb Street,Hertford, NC 27944
$225,000
- 3 Beds
- 2 Baths
- - sq. ft.
- Single family
- Sold
Listed by: jeremy s. vanhorn
Office: howard hanna wew/ec
MLS#:100593959
Source:NC_CCAR
Sorry, we are unable to map this address
Price summary
- Price:$225,000
About this home
Welcome to this charming, move-in-ready home conveniently located just minutes from historic downtown Hertford. Situated on a spacious corner lot near the entrance of the Spring Village community, you'll enjoy quick access to local restaurants, shopping, the scenic waterfront, and all the small-town charm Hertford has to offer.
Step inside to an inviting living room that flows into the eat in kitchen, creating a comfortable space for everyday living. Down the hallway, you'll find two well-sized guest bedrooms and a full hall bathroom, along with a private primary suite featuring its own bathroom and a walk-in closet.
Whether you're a first-time homebuyer, looking to downsize, this property offers comfort, functionality, and easy access to everything Hertford has to offer.
Contact an agent
Home facts
- Year built:2006
- Subdivision & Development:None
- Listing ID #:100593959
- Added:50 day(s) ago
- Updated:September 25, 2026 at 07:10 AM
Rooms and interior
- Bedrooms:3
- Total bathrooms:2
- Full bathrooms:2
- Rooms Total:5
- Flooring:Laminate
- Kitchen Description:Refrigerator
- Bedroom Description:Walk-In Closet(s)
Heating and cooling
- Cooling:Central Air, Heat Pump
- Heating:Electric, Heat Pump, Heating
- Central air:Yes
Structure and exterior
- Roof:Architectural Shingle
- Year built:2006
- Lot Features:Corner Lot
- Construction Materials:Vinyl Siding, Wood Frame
- Foundation Description:Crawl Space
- Levels:1 Story
Schools
- High school:Perquimans County High School
- Middle school:Perquimans County Middle School
- Elementary school:Perquimans Central/Hertford Grammar
Utilities
- Water:Water Connected
- Sewer:Sewer Connected
Finances and disclosures
- Price:$225,000
Features and amenities
- Appliances:Refrigerator
- Laundry features:Washer Hookup
- Amenities:Ceiling Fan(s), Walk-In Closet(s)
Parking
- Parking description:Concrete

New listings near 810 W Grubb Street
 $25,000Active0.54 Acres
Lot #110 Micmac Trail, Hertford, NC 27944
MLS# 100562857Listed by: UNITED COUNTRY FORBES REALTY & AUCTIONS LLC- New
 $79,900Active4 beds 2 baths1,383 sq. ft.
1097 Beech Springs Road, Hertford, NC 27944
MLS# 100605470Listed by: UPTON REALTY LLC - New
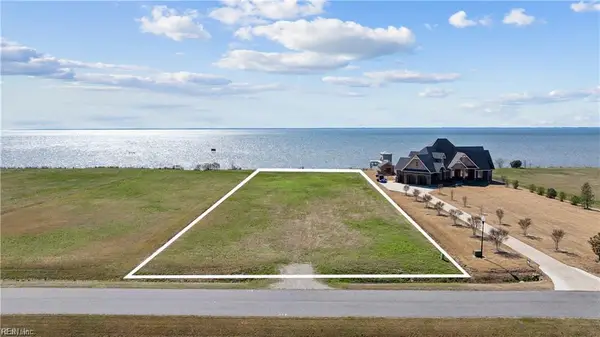 $189,000Active1.15 Acres
136 Bald Eagle Pointe Drive, Hertford, NC 27944
MLS# 10654745Listed by: Howard1 Hanna Real Estate Svcs. - New
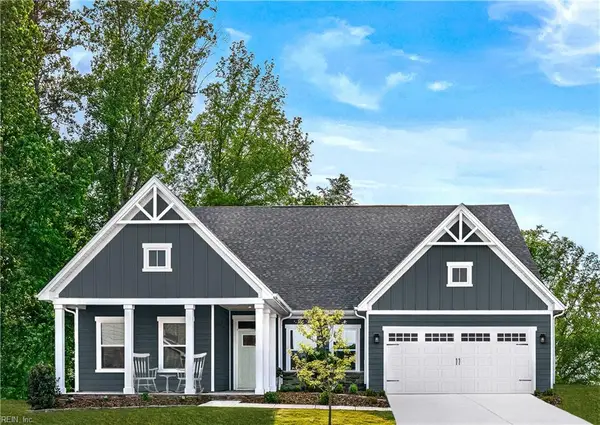 $349,990Active3 beds 2 baths2,185 sq. ft.
LOT 90 Albemarle Plantation, Hertford, NC 27944
MLS# 10654736Listed by: BHHS RW Towne Realty - New
 $344,990Active3 beds 2 baths1,947 sq. ft.
LT 49 Albemarle Plantation, Hertford, NC 27944
MLS# 10654740Listed by: BHHS RW Towne Realty - New
 $539,000Active3 beds 4 baths3,452 sq. ft.
147 Lakeside Drive, Hertford, NC 27944
MLS# 100605156Listed by: UNITED COUNTRY FORBES REALTY & AUCTIONS LLC - New
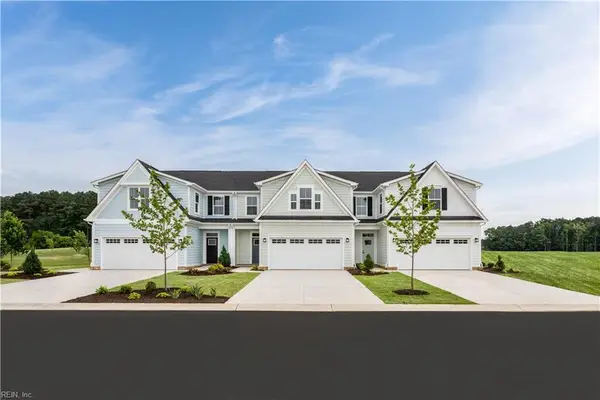 $274,990Active3 beds 3 baths1,775 sq. ft.
LT 2C Albemarle Villas, Hertford, NC 27944
MLS# 10654568Listed by: BHHS RW Towne Realty - New
 $110,000Active0 Acres
000 Camp Cale Road, Hertford, NC 27944
MLS# 100605051Listed by: BERKSHIRE HATHAWAY HOMESERVICES RW TOWNE REALTY/MOYOCK - New
 $561,000Active3 beds 3 baths3,041 sq. ft.
103 Nanthala Court E, Hertford, NC 27944
MLS# 100602929Listed by: UNITED COUNTRY FORBES REALTY & AUCTIONS LLC - New
 $45,000Active1.54 Acres
129 Little Gull Lane, Hertford, NC 27944
MLS# 100604895Listed by: ASHER RE LLC


Protect your home and budget from life's surprises with an Assurant Home Warranty, backed by a partner that supports you through every step of homeownership. Explore Plans.
© 2026 Better Homes and Gardens Real Estate LLC. An Anywhere Real Estate company. All rights reserved. Better Homes and Gardens® Real Estate is a registered trademark owned by Meredith Operations Corporation, licensed to Better Homes and Gardens Real Estate LLC and used with permission. Better Homes and Gardens Real Estate LLC fully supports the principles of the Fair Housing Act and the Equal Opportunity Act. Listing information is deemed reliable but is not guaranteed accurate.
Each office is independently owned and operated.
Any services or products provided by third parties are not provided by, affiliated with or related to Better Homes and Gardens Real Estate LLC, or its affiliated companies.