
55 Chatuge Village Drive, Hiawassee, NC 30546
Local realty services provided by:Better Homes and Gardens Real Estate Metro Brokers
Listed by: nona hodnett
Office: mountain realty
MLS#:434089
Source:NEG
Price summary
- Price:$229,000
- Price per sq. ft.:$222.76
- Monthly HOA dues:$75
About this home
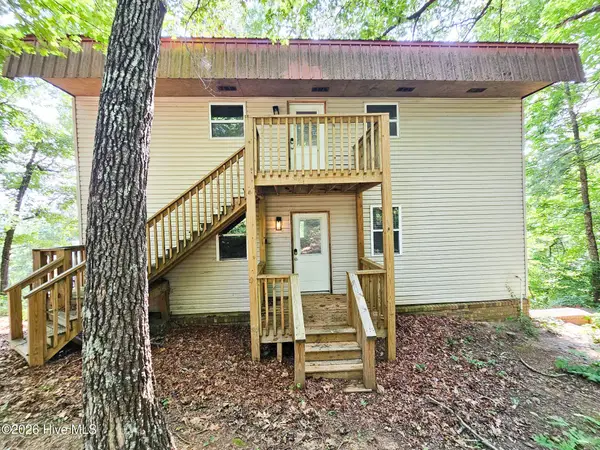
Private lake access community with a swim dock. Practically no maintenance required at this home. Low annual $900 per year HOA fee includes bi-weekly lawn maintenance, trash pick-up, and free water. This home would be a perfect summer vacation getaway or primary residence. Peaceful and quiet community. Relaxation at its finest. Exceptional wooded and mountain views from the property. Circular drive and oversized parking along with a unique water feature to enjoy. Spotless and clean home. Plenty of kitchen cabinets. Extra-large primary bedroom (12.9 ft X 16 ft) will comfortably hold a king-size bedroom suit. Large usable and dry space in the unfinished sub-basement suitable for storage and workshop. All new carpet, new hot water heater (June 2025), lots of good lighting and dimmers, and most of the wood decking is new. Two wall units provide heating and cooling. Drive-bys are welcome!
Contact an agent
Home facts
- Year built:1978
- Listing ID #:434089
- Updated:July 11, 2026 at 07:19 PM
Rooms and interior
- Bedrooms:3
- Total bathrooms:2
- Full bathrooms:1
- Half bathrooms:1
- Flooring:Carpet
- Kitchen Description:Dishwasher, Range, Refrigerator
- Basement Description:Unfinished
- Living area:1,028 sq. ft.
Heating and cooling
- Cooling:Electric, Wall Unit(s)
- Heating:Baseboard, Electric
Structure and exterior
- Roof:Metal
- Year built:1978
- Building area:1,028 sq. ft.
- Lot area:0.5 Acres
- Architectural Style:Traditional
- Construction Materials:Vinyl Siding
Utilities
- Water:Community, Well
- Sewer:Septic Tank
Finances and disclosures
- Price:$229,000
- Price per sq. ft.:$222.76
Features and amenities
- Appliances:Dishwasher, Dryer, Range, Refrigerator, Washer
- Laundry features:Laundry Closet
- Amenities:Ceiling Fan(s)
Parking
- Parking description:Driveway
New listings near 55 Chatuge Village Drive
 $170,000Active2.2 Acres
43 44 45a Licklog Ridge, Hayesville, NC 28904
MLS# 98500838Listed by: EXIT REALTY MTN VIEW PROP.- New
 $105,000Active2.87 Acres
lot 8 High Meadows, Hayesville, NC 28904
MLS# 434060Listed by: CENTURY 21 BLACK BEAR REALTY - New
 $289,000Active4 beds 2 baths1,624 sq. ft.
128 Manor Drive #A & B, Hayesville, NC 28904
MLS# 100585513Listed by: BIG REALTY! - New
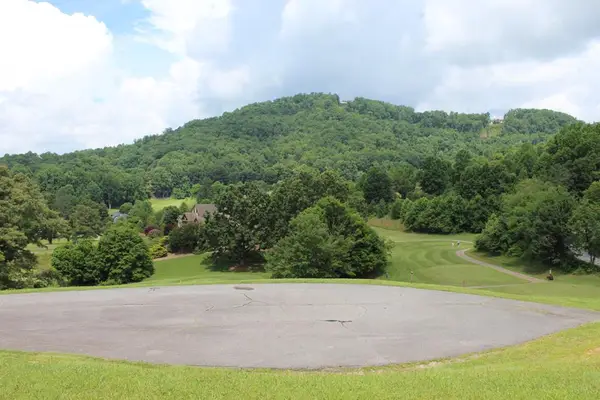 $29,500Active0.75 Acres
Lot 134A Mountain Harbour Drive, Hayesville, NC 28904
MLS# 433971Listed by: ADVANTAGE CHATUGE REALTY - New
 $29,500Active1.02 Acres
Lot 133A Mountain Harbour Drive, Hayesville, NC 28904
MLS# 433973Listed by: ADVANTAGE CHATUGE REALTY 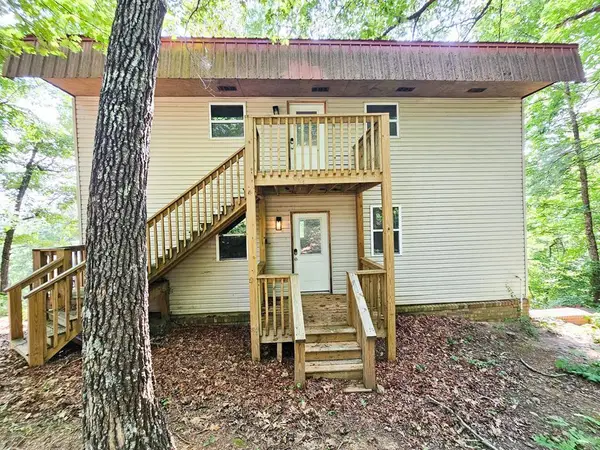 $289,000Active4 beds 2 baths
128 Manor Drive, Hayesville, NC 28904
MLS# 433962Listed by: BIG REALTY!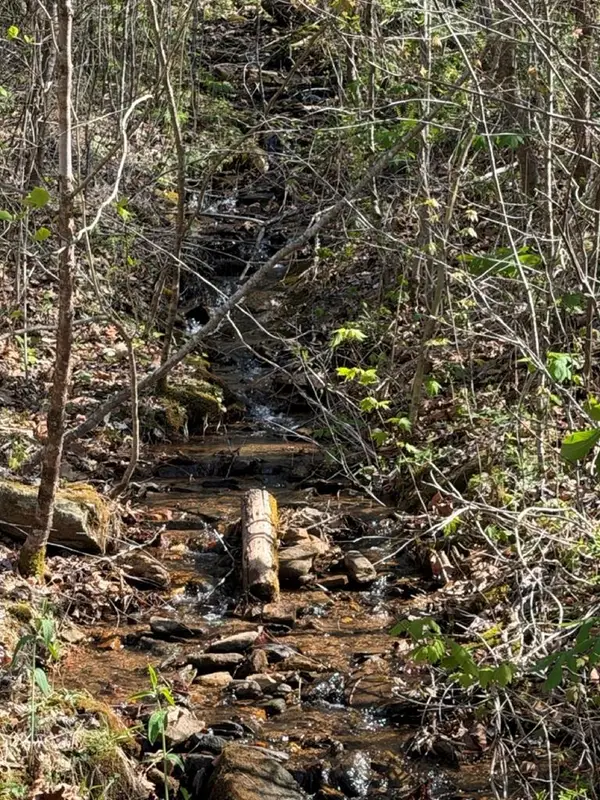 $42,700Active1.42 Acres
Lot 16-N High Meadows Drive, Hayesville, NC 28904
MLS# 433954Listed by: REMAX MOUNTAIN PROPERTIES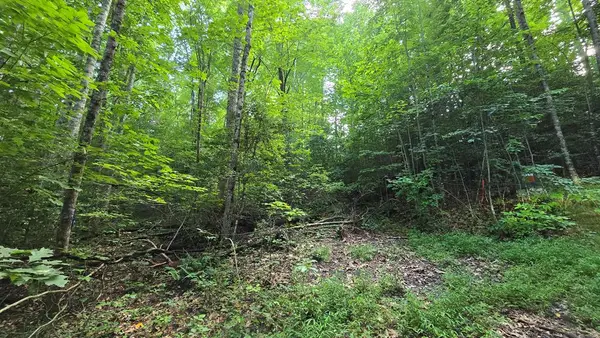 $40,000Active0.56 Acres
Lot 14 Kilpatrick Point Terrace, Hayesville, NC 28904
MLS# 433941Listed by: CENTURY 21 BLACK BEAR REALTY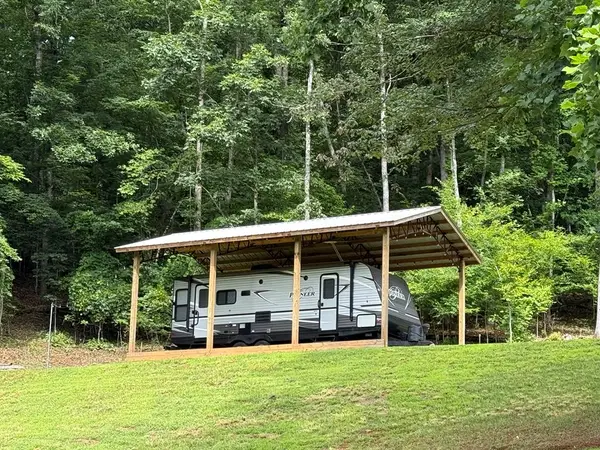 $175,000Active2.09 Acres
248 Ledford Chapel Road, Hayesville, NC 28904
MLS# 433927Listed by: NORTH PEAKS REALTY


Protect your home and budget from life's surprises with an Assurant Home Warranty, backed by a partner that supports you through every step of homeownership. Explore Plans.
© 2026 Better Homes and Gardens Real Estate LLC. An Anywhere Real Estate company. All rights reserved. Better Homes and Gardens® Real Estate is a registered trademark owned by Meredith Operations Corporation, licensed to Better Homes and Gardens Real Estate LLC and used with permission. Better Homes and Gardens Real Estate LLC fully supports the principles of the Fair Housing Act and the Equal Opportunity Act. Listing information is deemed reliable but is not guaranteed accurate.
Each office is independently owned and operated.
Any services or products provided by third parties are not provided by, affiliated with or related to Better Homes and Gardens Real Estate LLC, or its affiliated companies.