
1091 16th Avenue Nw, Hickory, NC 28601
Local realty services provided by:Better Homes and Gardens Real Estate Foothills
Listed by: carly conley
Office: keller williams professionals
MLS#:4363676
Source:CH
1091 16th Avenue Nw,Hickory, NC 28601
$325,000
- 3 Beds
- 3 Baths
- 1,812 sq. ft.
- Single family
- Active
Price summary
- Price:$325,000
- Price per sq. ft.:$179.36
About this home
Welcome home to this inviting split-level retreat tucked into a peaceful setting with a spacious fenced backyard, beautiful mature trees, and warm, welcoming interiors throughout.
Inside, you’ll find comfortable living spaces with hardwood floors, flexible room options, and abundant opportunity to make each space your own. The cozy living room flows into the dining area and kitchen, creating an easy layout for everyday living and entertaining.
The home offers a warm, comfortable aesthetic with opportunities to easily tailor each space to your own style.
The primary suite provides a relaxing retreat with soft natural light, and convenient access to a private half bath, while additional bedrooms have convenient access to a full bath.
The finished first level expands the home’s flexibility with a spacious recreation room, full bath, laundry area, and a separate bonus room with egress access — ideal for hobbies, office use, or potential fourth bedroom functionality.
Step outside to enjoy the oversized backyard and elevated deck — perfect for grilling, outdoor dining, or relaxing evenings under the trees. The expansive fenced yard offers plenty of room for pets, gardening, play, and future outdoor enhancements.
Additional features include:
• Multiple flexible living spaces
• Finished first level with bonus room and half bath
• Large fenced backyard
• Spacious deck for entertaining
• Hardwood flooring
• Flexible split-level layout
• Mature landscaping and established setting
With its inviting atmosphere, functional layout, and beautiful outdoor space, this home offers comfort, flexibility, and room to make it your own — all in a setting that feels private while still convenient to everyday amenities....
Contact an agent
Home facts
- Year built:1961
- Listing ID #:4363676
- Updated:May 29, 2026 at 01:26 PM
Rooms and interior
- Bedrooms:3
- Total bathrooms:3
- Full bathrooms:1
- Half bathrooms:2
- Kitchen Description:Dishwasher, Electric Range, Refrigerator
- Living area:1,812 sq. ft.
Heating and cooling
- Cooling:Central Air
- Central air:Yes
Structure and exterior
- Year built:1961
- Building area:1,812 sq. ft.
- Lot area:0.31 Acres
- Foundation Description:Basement, Slab
Schools
- High school:Unspecified
- Elementary school:Unspecified
Utilities
- Sewer:Public Sewer
Finances and disclosures
- Price:$325,000
- Price per sq. ft.:$179.36
Parking
- Parking description:Driveway
- Carport spaces:1
 Listings courtesy of Canopy MLS as distributed by MLS GRID. Copyright 2021 Canopy MLS. All rights reserved. Canopy MLS, provides content displayed here (“provided content”) on an “as is” basis and makes no representations or warranties regarding the provided content, including, but not limited to those of non-infringement, timeliness, accuracy, or completeness. Individuals and companies using information presented are responsible for verification and validation of information they utilize and present to their customers and clients. Canopy MLS will not be liable for any damage or loss resulting from use of the provided content or the products available through Portals, IDX, VOW, and/or Syndication. Recipients of this information shall not resell, redistribute, reproduce, modify, or otherwise copy any portion thereof without the expressed written consent of Canopy MLS.
New listings near 1091 16th Avenue Nw
- New
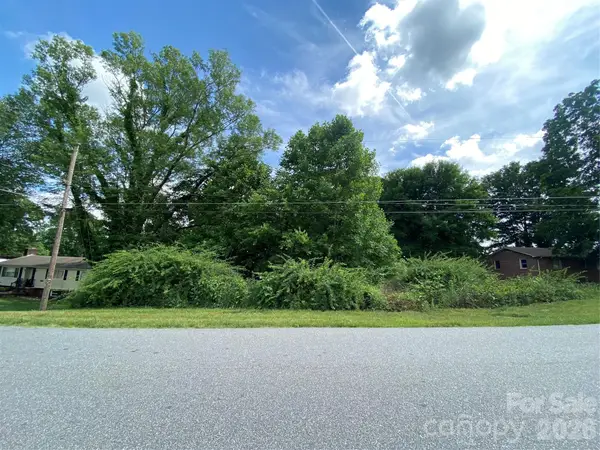 $25,000Active0.35 Acres
2061 Colonial Lane #17/E, Hickory, NC 28601
MLS# 4385830Listed by: COMPASS - New
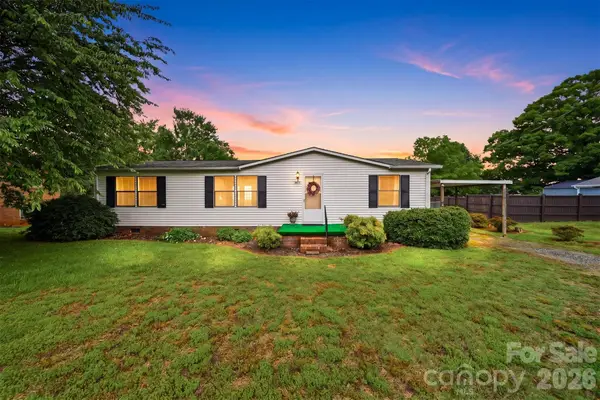 $150,000Active3 beds 2 baths1,111 sq. ft.
3617 Sulphur Springs Road Ne, Hickory, NC 28601
MLS# 4387397Listed by: COLDWELL BANKER BOYD & HASSELL - New
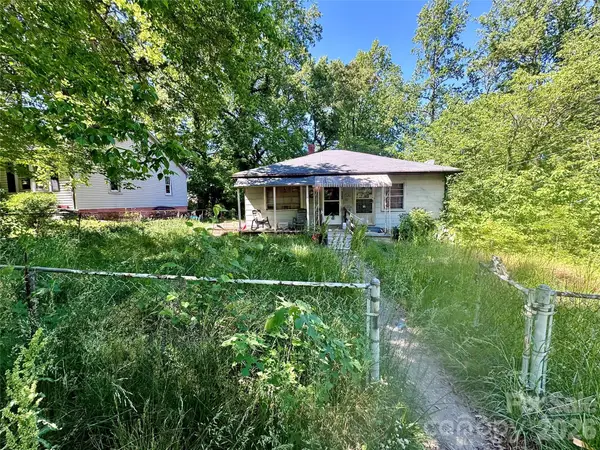 $110,000Active3 beds 2 baths1,436 sq. ft.
141 10th Avenue Se, Hickory, NC 28602
MLS# 4385019Listed by: COSTELLO REAL ESTATE AND INVESTMENTS LLC - New
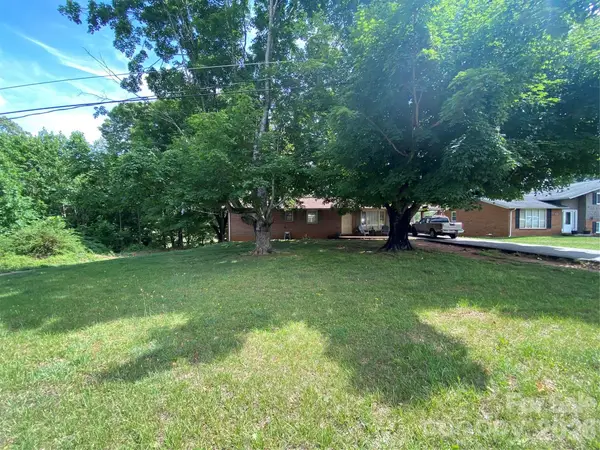 $170,000Active3 beds 2 baths1,300 sq. ft.
2071 Colonial Lane, Hickory, NC 28601
MLS# 4385886Listed by: COMPASS - New
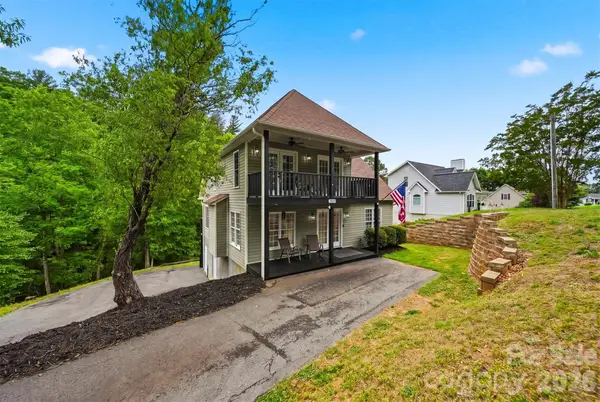 $749,900Active5 beds 3 baths3,048 sq. ft.
909 36th Avenue Nw, Hickory, NC 28601
MLS# 4381467Listed by: RE/MAX A-TEAM - Open Sat, 11am to 1pmNew
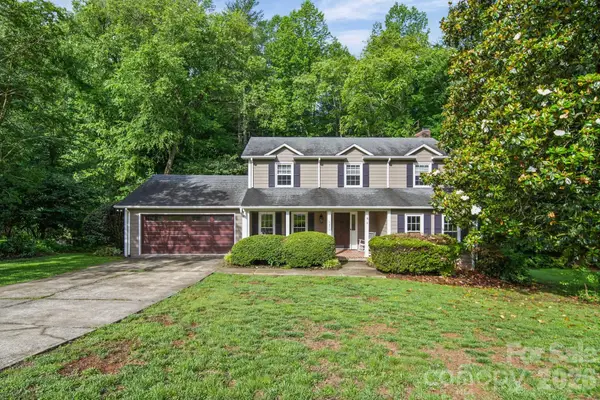 $414,900Active3 beds 3 baths2,140 sq. ft.
5479 Gunpowder Drive, Hickory, NC 28601
MLS# 4382417Listed by: EXP REALTY LLC MOORESVILLE - New
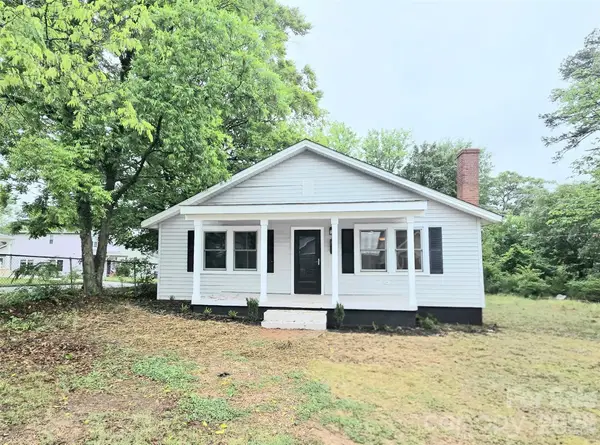 $215,000Active3 beds 1 baths1,442 sq. ft.
357 8th Avenue Drive Sw, Hickory, NC 28602
MLS# 4386991Listed by: REAL BROKER, LLC - New
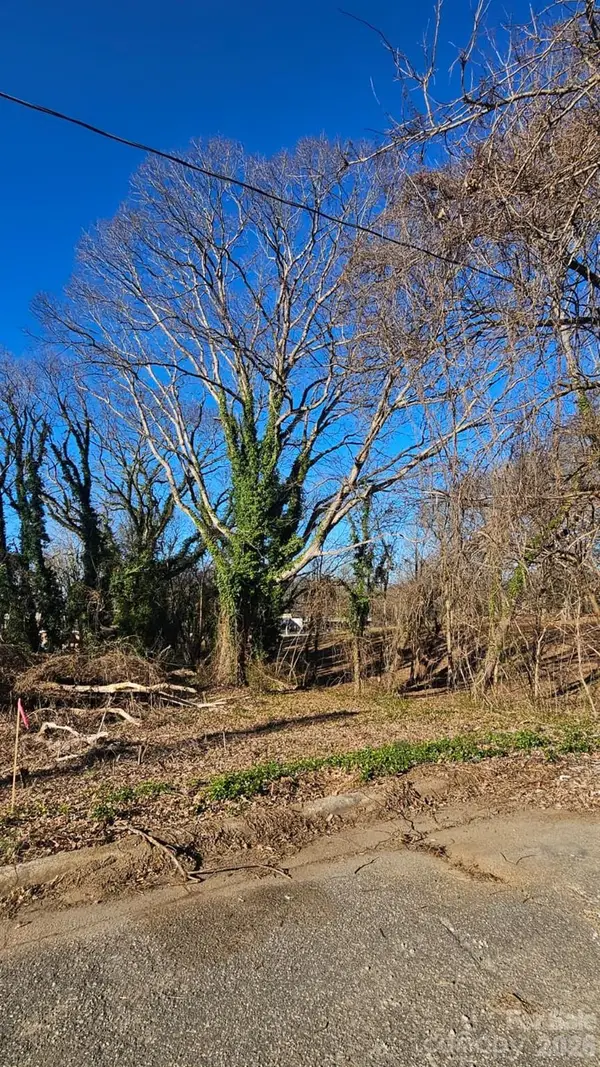 $55,000Active1.01 Acres
728 3rd Street Place Sw, Hickory, NC 28602
MLS# 4367680Listed by: REALTY EXECUTIVES OF HICKORY - New
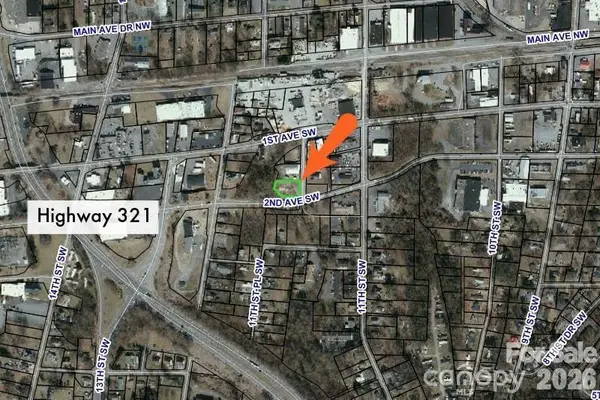 Listed by BHGRE$49,900Active0.34 Acres
130 11th Street Place Sw, Hickory, NC 28602
MLS# 4387036Listed by: BETTER HOMES AND GARDENS REAL ESTATE FOOTHILLS - Coming Soon
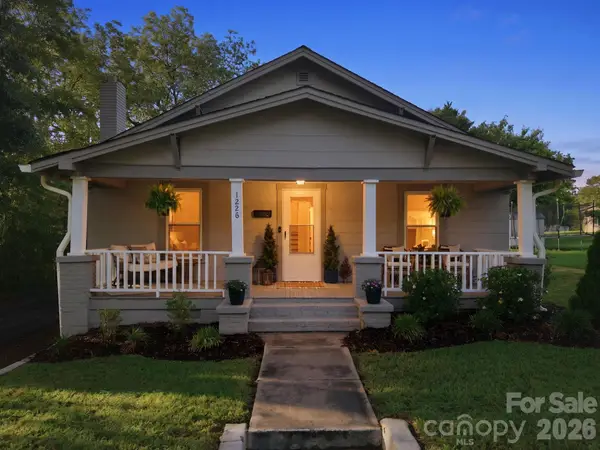 $259,900Coming Soon2 beds 1 baths
1226 1st Avenue Place Nw, Hickory, NC 28601
MLS# 4386936Listed by: TRUE NORTH REALTY


Protect your home and budget from life's surprises with an Assurant Home Warranty, backed by a partner that supports you through every step of homeownership. Explore Plans.
© 2026 Better Homes and Gardens Real Estate LLC. An Anywhere Real Estate company. All rights reserved. Better Homes and Gardens® Real Estate is a registered trademark owned by Meredith Operations Corporation, licensed to Better Homes and Gardens Real Estate LLC and used with permission. Better Homes and Gardens Real Estate LLC fully supports the principles of the Fair Housing Act and the Equal Opportunity Act. Listing information is deemed reliable but is not guaranteed accurate.
Each office is independently owned and operated.
Any services or products provided by third parties are not provided by, affiliated with or related to Better Homes and Gardens Real Estate LLC, or its affiliated companies.