
1130 24th Avenue Place Ne, Hickory, NC 28601
Local realty services provided by:Better Homes and Gardens Real Estate Foothills
Listed by: jill galliher, jamie barker
Office: keller williams unified
MLS#:4403381
Source:CH
1130 24th Avenue Place Ne,Hickory, NC 28601
$345,900
- 3 Beds
- 3 Baths
- 2,495 sq. ft.
- Single family
- Active
Price summary
- Price:$345,900
- Price per sq. ft.:$138.64
About this home
Opportunity awaits in this spacious split-foyer home offering 3 bedrooms, 2.5 baths, and a flexible layout with plenty of room to make it your own. The upper level features a functional floor plan with a living room, dining area, kitchen, and comfortable bedroom arrangement designed for everyday living.
A wood-burning fireplace adds warmth and character to the living space, while the screened porch, patio, and balcony provide multiple options for relaxing, entertaining, or enjoying the outdoors. The attached carport and concrete driveway offer convenient parking and easy access to the home.
The lower level expands the home's versatility with a partially finished area and half bath that can be adapted to fit a variety of needs. Whether you're looking for a recreation room, home office, workout space, hobby room, media area, or additional living space, this level offers endless possibilities.
Additional features include a laundry room with sink, solar panels that will transfer to the buyer at closing, and ample outdoor space for gardening, play, pets, or future improvements. This property presents an excellent opportunity for buyers seeking a home with solid bones and the chance to add their own updates and personal touches over time. While some TLC will help bring out its full potential, the home's versatile layout, outdoor amenities, and valuable features provide a strong foundation for creating a space that truly feels like your own....
Contact an agent
Home facts
- Year built:1973
- Subdivision & Development:Eastview Acres
- Listing ID #:4403381
- Updated:August 13, 2026 at 01:22 PM
Rooms and interior
- Bedrooms:3
- Total bathrooms:3
- Full bathrooms:2
- Half bathrooms:1
- Kitchen Description:Dishwasher, Electric Range, Microwave
- Living area:2,495 sq. ft.
Heating and cooling
- Cooling:Heat Pump
- Heating:Heat Pump
- Central air:Yes
Structure and exterior
- Year built:1973
- Building area:2,495 sq. ft.
- Lot area:0.48 Acres
- Construction Materials:Vinyl
Schools
- High school:Unspecified
- Elementary school:Unspecified
Utilities
- Sewer:Public Sewer
Finances and disclosures
- Price:$345,900
- Price per sq. ft.:$138.64
Features and amenities
- Laundry features:Laundry Room, Lower Level
Parking
- Parking description:Driveway
- Carport spaces:2
 Listings courtesy of Canopy MLS as distributed by MLS GRID. Copyright 2021 Canopy MLS. All rights reserved. Canopy MLS, provides content displayed here (“provided content”) on an “as is” basis and makes no representations or warranties regarding the provided content, including, but not limited to those of non-infringement, timeliness, accuracy, or completeness. Individuals and companies using information presented are responsible for verification and validation of information they utilize and present to their customers and clients. Canopy MLS will not be liable for any damage or loss resulting from use of the provided content or the products available through Portals, IDX, VOW, and/or Syndication. Recipients of this information shall not resell, redistribute, reproduce, modify, or otherwise copy any portion thereof without the expressed written consent of Canopy MLS.
New listings near 1130 24th Avenue Place Ne
- New
 $270,000Active3 beds 2 baths1,600 sq. ft.
3830 Dowell Street, Hickory, NC 28602
MLS# 4413206Listed by: BRINKLEY REAL ESTATE LLC - New
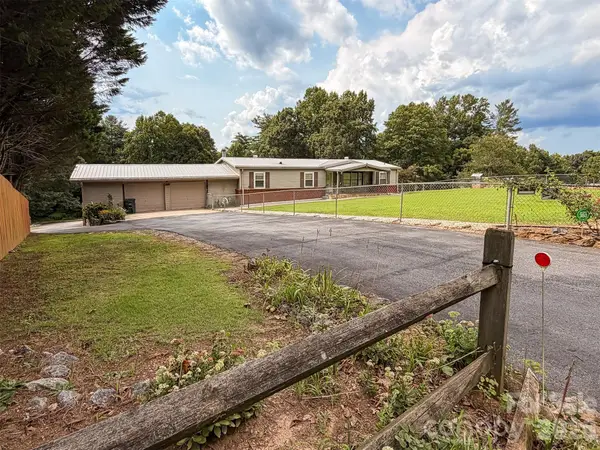 $235,000Active3 beds 2 baths1,483 sq. ft.
1898 Henry Smith Street, Hickory, NC 28601
MLS# 4413807Listed by: AXEN REALTY LLC - New
 $759,900Active3 beds 4 baths3,742 sq. ft.
85 Charleston Court, Hickory, NC 28601
MLS# 4414182Listed by: ONE COMMUNITY REAL ESTATE - New
 $1,365,000Active4 beds 4 baths4,122 sq. ft.
4761 Glen Hollow Lane Ne, Hickory, NC 28601
MLS# 4410689Listed by: RE/MAX A-TEAM - Coming Soon
 $444,800Coming Soon3 beds 3 baths
1928 Twin Ponds Drive, Hickory, NC 28602
MLS# 4411717Listed by: CENTURY 21 ECHELON - Coming Soon
 $210,000Coming Soon2 beds 1 baths
3839 1st Avenue Nw, Hickory, NC 28601
MLS# 4413876Listed by: COLDWELL BANKER BOYD & HASSELL - New
 $779,900Active3 beds 4 baths4,267 sq. ft.
1064 Baker Barn Road, Hickory, NC 28602
MLS# 4410717Listed by: RE/MAX A-TEAM - New
 $836,000Active16.6 Acres
8 8th Avenue Se, Hickory, NC 28602
MLS# 4413224Listed by: THE LAKE TEAM LLC - Open Fri, 3 to 5pmNew
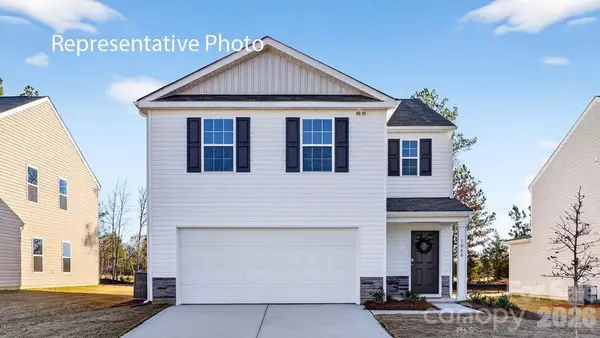 $296,640Active4 beds 3 baths1,613 sq. ft.
2121 10th Street Se, Hickory, NC 28602
MLS# 4413473Listed by: DR HORTON INC - New
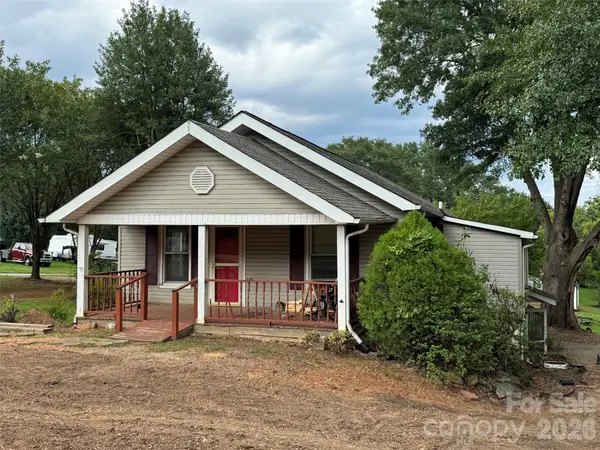 $229,900Active3 beds 2 baths1,928 sq. ft.
509 21st Street Se, Hickory, NC 28602
MLS# 4413508Listed by: YOUNT AUCTION AND REALTY, INC.


Protect your home and budget from life's surprises with an Assurant Home Warranty, backed by a partner that supports you through every step of homeownership. Explore Plans.
© 2026 Better Homes and Gardens Real Estate LLC. An Anywhere Real Estate company. All rights reserved. Better Homes and Gardens® Real Estate is a registered trademark owned by Meredith Operations Corporation, licensed to Better Homes and Gardens Real Estate LLC and used with permission. Better Homes and Gardens Real Estate LLC fully supports the principles of the Fair Housing Act and the Equal Opportunity Act. Listing information is deemed reliable but is not guaranteed accurate.
Each office is independently owned and operated.
Any services or products provided by third parties are not provided by, affiliated with or related to Better Homes and Gardens Real Estate LLC, or its affiliated companies.