
120 42nd Avenue Circle Ne, Hickory, NC 28601
Local realty services provided by:Better Homes and Gardens Real Estate Foothills
Listed by: brooke elder
Office: true north realty
MLS#:4364282
Source:CH
Price summary
- Price:$329,900
- Price per sq. ft.:$159.99
About this home
**Up to $7,000 Buyer Incentive Available!** Seller offering $5,000 toward buyer closing costs, plus qualified buyers may receive an additional lender credit of up to $2,000 when using the preferred lender. Funds may be applied toward closing costs or an interest rate buy-down. Subject to acceptable offer, buyer qualification, and lender guidelines.
Welcome to a home that offers something today's new construction simply can't replicate—character, flexibility, and an established setting that's been thoughtfully cared for over time.
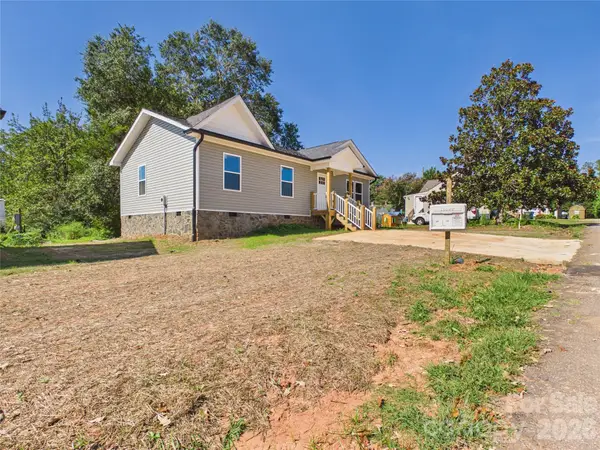
Nestled in one of Hickory's desirable established neighborhoods, this property offers mature landscaping, generous outdoor living space, and a sense of privacy that many newer communities simply can't provide.
Inside, you'll quickly discover this is anything but a cookie-cutter floor plan. The main level is designed for comfortable everyday living with a spacious living area, dedicated dining space, primary suite with private bath, second bedroom, additional full bath, and a versatile office or flex room that can easily adapt to your family's needs.
The lower level is where this home truly separates itself from the competition. Whether you're dreaming of the ultimate game room, media space, entertaining area, home gym, hobby room, or multigenerational living, you'll appreciate the expansive recreation room complete with a custom bar, additional guest space, abundant storage, and a large unfinished area offering endless possibilities for future expansion.
Quality improvements throughout include Andersen windows that fill the home with natural light while providing long-term energy efficiency and value.
Step outside and enjoy outdoor spaces designed for relaxing, entertaining, and making memories—surrounded by mature trees and landscaping that create a welcoming setting rarely found in newer developments.
Conveniently located just minutes from shopping, dining, medical facilities, and everything Hickory has to offer, this home combines location, flexibility, and character in a way that's increasingly difficult to find.
If you've been searching for a home with personality, functional space, and room to truly live—not just a house that looks like every other one on the block—this is one you'll want to experience in person!...
Contact an agent
Home facts
- Year built:1988
- Subdivision & Development:Holly Hills
- Listing ID #:4364282
- Updated:September 24, 2026 at 09:14 PM
Rooms and interior
- Bedrooms:3
- Total bathrooms:2
- Full bathrooms:2
- Flooring:Carpet, Tile, Vinyl
- Kitchen Description:Dishwasher, Electric Cooktop, Electric Oven, Electric Range, Microwave, Refrigerator
- Basement:Yes
- Living area:2,062 sq. ft.
Heating and cooling
- Heating:Forced Air, Natural Gas
- Central air:Yes
Structure and exterior
- Year built:1988
- Building area:2,062 sq. ft.
- Lot area:0.33 Acres
- Lot Features:Corner Lot, Level, Sloped
- Architectural Style:Ranch
- Construction Materials:Wood
- Foundation Description:Basement
- Levels:1 Story
Schools
- High school:Hickory
- Elementary school:Jenkins
Utilities
- Sewer:Public Sewer
Finances and disclosures
- Price:$329,900
- Price per sq. ft.:$159.99
Features and amenities
- Laundry features:Common Area, In Kitchen
- Amenities:Walk-In Closet(s)
Parking
- Parking description:Driveway
 Listings courtesy of Canopy MLS as distributed by MLS GRID. Copyright 2021 Canopy MLS. All rights reserved. Canopy MLS, provides content displayed here (“provided content”) on an “as is” basis and makes no representations or warranties regarding the provided content, including, but not limited to those of non-infringement, timeliness, accuracy, or completeness. Individuals and companies using information presented are responsible for verification and validation of information they utilize and present to their customers and clients. Canopy MLS will not be liable for any damage or loss resulting from use of the provided content or the products available through Portals, IDX, VOW, and/or Syndication. Recipients of this information shall not resell, redistribute, reproduce, modify, or otherwise copy any portion thereof without the expressed written consent of Canopy MLS.
New listings near 120 42nd Avenue Circle Ne
- Coming Soon
 $819,000Coming Soon4 beds 6 baths4,767 sq. ft.
815 36th Avenue Place Nw, Hickory, NC 28601
MLS# 4422557Listed by: REALTY EXECUTIVES OF HICKORY - Coming Soon
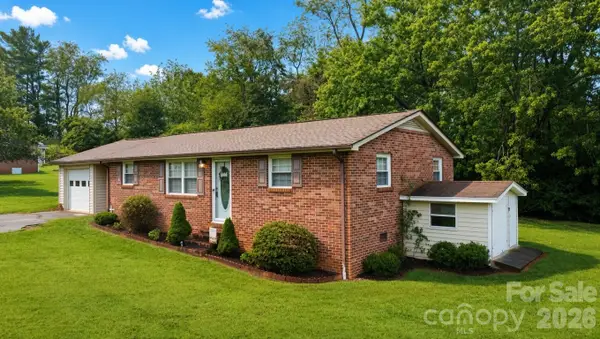 $205,000Coming Soon2 beds 2 baths1,025 sq. ft.
129 Automotive Lane, Hickory, NC 28601
MLS# 4428027Listed by: THE PINNACLE PROPERTY GROUP NC - Coming Soon
 $215,000Coming Soon3 beds 3 baths1,426 sq. ft.
5182 Corbin Lane, Hickory, NC 28601
MLS# 4425372Listed by: NESTLEWOOD REALTY LLC - Coming Soon
 $379,900Coming Soon4 beds 3 baths2,314 sq. ft.
4746 Braxton Gate Lane #8, Hickory, NC 28602
MLS# 4427319Listed by: RE/MAX LEGENDARY - Coming Soon
 $465,000Coming Soon4 beds 4 baths2,955 sq. ft.
6057 Gold Creek Estate Drive, Hickory, NC 28601
MLS# 4426756Listed by: HUFFMAN REALTY GROUP, LLC - Coming Soon
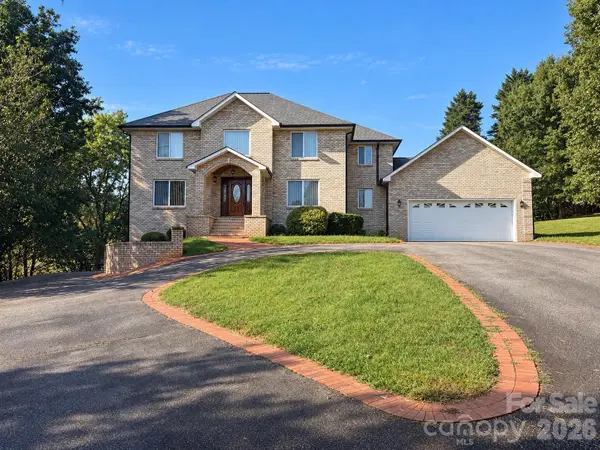 $549,900Coming Soon4 beds 4 baths4,223 sq. ft.
5980 Willowbottom Road, Hickory, NC 28602
MLS# 4426614Listed by: NESTLEWOOD REALTY LLC - Coming Soon
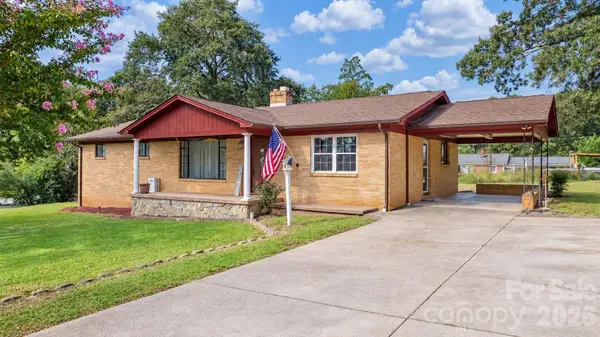 $245,000Coming Soon3 beds 1 baths1,596 sq. ft.
1723 31st Street Ne, Hickory, NC 28601
MLS# 4426624Listed by: NESTLEWOOD REALTY LLC - Coming Soon
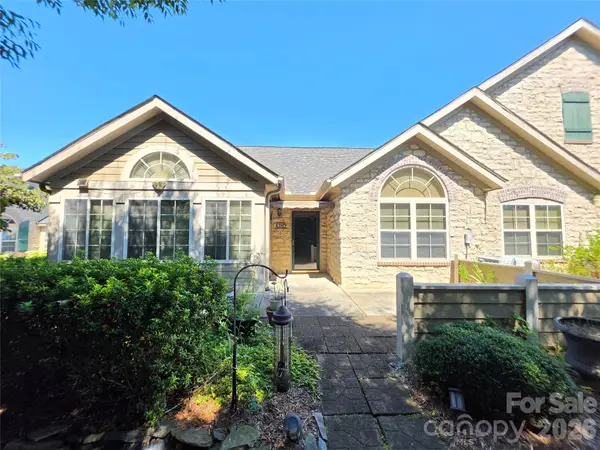 $449,000Coming Soon2 beds 2 baths1,915 sq. ft.
812 Wynnshire Drive #B, Hickory, NC 28601
MLS# 4422717Listed by: RE/MAX A-TEAM - Coming Soon
 $249,900Coming Soon3 beds 2 baths1,092 sq. ft.
210 22nd Avenue Place Ne, Hickory, NC 28601
MLS# 4422768Listed by: KELLER WILLIAMS UNIFIED - Coming Soon
 $349,000Coming Soon3 beds 2 baths1,680 sq. ft.
92 Saint Charles Court, Hickory, NC 28601
MLS# 4408286Listed by: CENTURY 21 AMERICAN HOMES


Protect your home and budget from life's surprises with an Assurant Home Warranty, backed by a partner that supports you through every step of homeownership. Explore Plans.
© 2026 Better Homes and Gardens Real Estate LLC. An Anywhere Real Estate company. All rights reserved. Better Homes and Gardens® Real Estate is a registered trademark owned by Meredith Operations Corporation, licensed to Better Homes and Gardens Real Estate LLC and used with permission. Better Homes and Gardens Real Estate LLC fully supports the principles of the Fair Housing Act and the Equal Opportunity Act. Listing information is deemed reliable but is not guaranteed accurate.
Each office is independently owned and operated.
Any services or products provided by third parties are not provided by, affiliated with or related to Better Homes and Gardens Real Estate LLC, or its affiliated companies.