
1244 21st Street Ne, Hickory, NC 28601
Local realty services provided by:Better Homes and Gardens Real Estate Integrity Partners
Listed by: kathryn herman, carly pruitt
Office: coldwell banker boyd & hassell
MLS#:4338743
Source:CH
1244 21st Street Ne,Hickory, NC 28601
$269,900
- 4 Beds
- 2 Baths
- 2,027 sq. ft.
- Single family
- Active
Price summary
- Price:$269,900
- Price per sq. ft.:$133.15
About this home
Charming Updated 1927 Home in Desirable NE Hickory. Discover the perfect blend of historic charm and modern convenience in this inviting 4-bedroom, 1.5-bath home nestled on a level corner lot. Rich in character, this well-maintained home features a welcoming covered rocking-chair front porch, stone walkway, and timeless curb appeal. Inside, a spacious foyer with beautiful hardwood floors sets the stage for the home's warmth and charm. The cozy den features a gas freestanding fireplace, while the formal dining room offers built-in cabinetry and laminate flooring with a tile-look design—ideal for everyday living and entertaining. The spacious kitchen provides plenty of room for meal preparation and gathering, with convenient access to a side deck for outdoor dining and relaxation.
The main level includes two bedrooms with hardwood floors, a full bath with tub/shower combination, a separate laundry room, and access to the rear patio. Upstairs you'll find two additional bedrooms, a dedicated home office or flex space, and a half bath. Abundant storage includes multiple closets and floored walk-in attic space. Additional updates include replacement windows and low-maintenance vinyl siding with stone accents. A detached outbuilding with a garage door, electric space heater, and loft storage offers outstanding flexibility as a workshop, hobby space, home gym, or additional storage. Conveniently located in NE Hickory, this home provides easy access to downtown Hickory, Lenoir-Rhyne University, shopping, dining, parks, medical facilities, and major highways while offering the charm and character that only a historic home can provide.
Don't miss this unique opportunity to own a character-filled home with versatile living space, modern updates, abundant storage, and an excellent NE Hickory location!...
Contact an agent
Home facts
- Year built:1927
- Subdivision & Development:Highland Park
- Listing ID #:4338743
- Updated:August 13, 2026 at 01:22 PM
Rooms and interior
- Bedrooms:4
- Total bathrooms:2
- Full bathrooms:1
- Half bathrooms:1
- Flooring:Carpet, Tile, Vinyl, Wood
- Kitchen Description:Electric Range, Microwave, Refrigerator, Self Cleaning Oven
- Living area:2,027 sq. ft.
Heating and cooling
- Heating:Forced Air, Natural Gas
- Central air:Yes
Structure and exterior
- Year built:1927
- Building area:2,027 sq. ft.
- Lot area:0.63 Acres
- Lot Features:Cleared, Corner Lot, Level
- Construction Materials:Vinyl
- Foundation Description:Crawl Space
Schools
- High school:St. Stephens
- Elementary school:St. Stephens
Utilities
- Sewer:Public Sewer
Finances and disclosures
- Price:$269,900
- Price per sq. ft.:$133.15
Features and amenities
- Laundry features:Laundry Room, Main Level
- Amenities:Attic Other
Parking
- Parking description:Driveway
 Listings courtesy of Canopy MLS as distributed by MLS GRID. Copyright 2021 Canopy MLS. All rights reserved. Canopy MLS, provides content displayed here (“provided content”) on an “as is” basis and makes no representations or warranties regarding the provided content, including, but not limited to those of non-infringement, timeliness, accuracy, or completeness. Individuals and companies using information presented are responsible for verification and validation of information they utilize and present to their customers and clients. Canopy MLS will not be liable for any damage or loss resulting from use of the provided content or the products available through Portals, IDX, VOW, and/or Syndication. Recipients of this information shall not resell, redistribute, reproduce, modify, or otherwise copy any portion thereof without the expressed written consent of Canopy MLS. CH Member Broker: Rachel Brown
New listings near 1244 21st Street Ne
- New
 $270,000Active3 beds 2 baths1,600 sq. ft.
3830 Dowell Street, Hickory, NC 28602
MLS# 4413206Listed by: BRINKLEY REAL ESTATE LLC - New
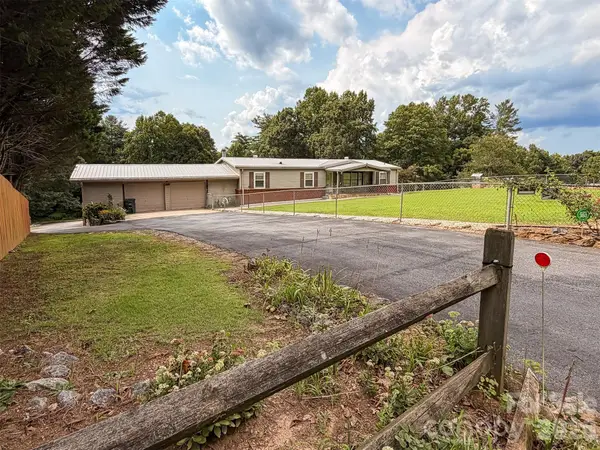 $235,000Active3 beds 2 baths1,483 sq. ft.
1898 Henry Smith Street, Hickory, NC 28601
MLS# 4413807Listed by: AXEN REALTY LLC - New
 $759,900Active3 beds 4 baths3,742 sq. ft.
85 Charleston Court, Hickory, NC 28601
MLS# 4414182Listed by: ONE COMMUNITY REAL ESTATE - New
 $1,365,000Active4 beds 4 baths4,122 sq. ft.
4761 Glen Hollow Lane Ne, Hickory, NC 28601
MLS# 4410689Listed by: RE/MAX A-TEAM - Coming Soon
 $444,800Coming Soon3 beds 3 baths
1928 Twin Ponds Drive, Hickory, NC 28602
MLS# 4411717Listed by: CENTURY 21 ECHELON - Coming Soon
 $210,000Coming Soon2 beds 1 baths
3839 1st Avenue Nw, Hickory, NC 28601
MLS# 4413876Listed by: COLDWELL BANKER BOYD & HASSELL - New
 $779,900Active3 beds 4 baths4,267 sq. ft.
1064 Baker Barn Road, Hickory, NC 28602
MLS# 4410717Listed by: RE/MAX A-TEAM - New
 $836,000Active16.6 Acres
8 8th Avenue Se, Hickory, NC 28602
MLS# 4413224Listed by: THE LAKE TEAM LLC - Open Fri, 3 to 5pmNew
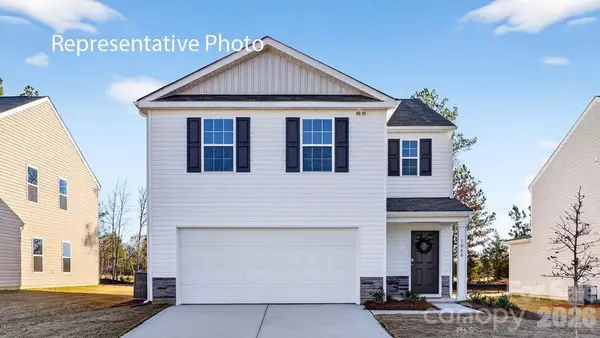 $296,640Active4 beds 3 baths1,613 sq. ft.
2121 10th Street Se, Hickory, NC 28602
MLS# 4413473Listed by: DR HORTON INC - New
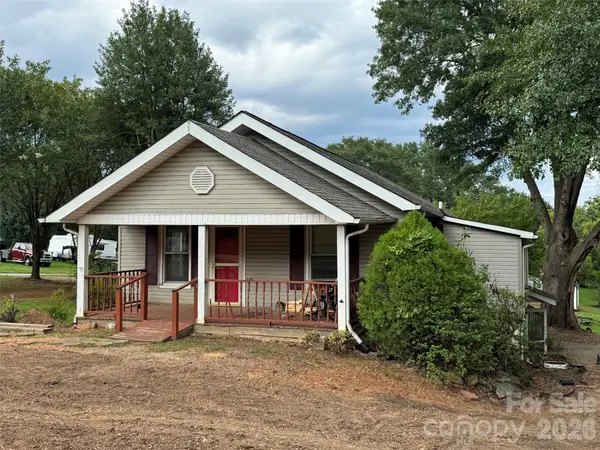 $229,900Active3 beds 2 baths1,928 sq. ft.
509 21st Street Se, Hickory, NC 28602
MLS# 4413508Listed by: YOUNT AUCTION AND REALTY, INC.


Protect your home and budget from life's surprises with an Assurant Home Warranty, backed by a partner that supports you through every step of homeownership. Explore Plans.
© 2026 Better Homes and Gardens Real Estate LLC. An Anywhere Real Estate company. All rights reserved. Better Homes and Gardens® Real Estate is a registered trademark owned by Meredith Operations Corporation, licensed to Better Homes and Gardens Real Estate LLC and used with permission. Better Homes and Gardens Real Estate LLC fully supports the principles of the Fair Housing Act and the Equal Opportunity Act. Listing information is deemed reliable but is not guaranteed accurate.
Each office is independently owned and operated.
Any services or products provided by third parties are not provided by, affiliated with or related to Better Homes and Gardens Real Estate LLC, or its affiliated companies.