
129 Automotive Lane, Hickory, NC 28601
Local realty services provided by:Better Homes and Gardens Real Estate Paracle
Listed by: hannah fox
Office: the pinnacle property group nc
MLS#:4428027
Source:CH
129 Automotive Lane,Hickory, NC 28601
$205,000
- 2 Beds
- 2 Baths
- 1,025 sq. ft.
- Single family
- Coming Soon
Price summary
- Price:$205,000
- Price per sq. ft.:$200
About this home
Tucked into the desirable Bethlehem community, this well-maintained brick ranch offers comfortable one-level living on a large, level lot. Inside, two bedrooms and two bathrooms are complemented by natural hardwood floors and an open layout that brings the kitchen, dining, and living areas together. The spacious primary bedroom includes an en-suite bathroom with dual sinks and a walk-in shower. An attached one-car garage provides covered parking and extra storage, while the yard offers plenty of room for gardening, cookouts, or relaxing outdoors. The home also offers several updates for peace of mind: a new HVAC system installed in 2026, a water heater replaced in 2021, and like-new kitchen appliances. The septic tank was last pumped in 2019. Just off NC Hwy 127, this home puts Lake Hickory, Player’s Ridge Golf Course, and Viewmont’s shops and restaurants close by, with downtown Hickory, Granite Falls, and Taylorsville all within easy reach. More photos coming soon and showings start 10/01! Schedule your showing today!...
Contact an agent
Home facts
- Year built:1965
- Subdivision & Development:None
- Listing ID #:4428027
- Updated:September 24, 2026 at 02:20 PM
Rooms and interior
- Bedrooms:2
- Total bathrooms:2
- Full bathrooms:2
- Flooring:Wood
- Kitchen Description:Dishwasher, Electric Oven, Electric Range, Microwave, Refrigerator
- Living area:1,025 sq. ft.
Heating and cooling
- Cooling:Heat Pump
- Heating:Heat Pump
- Central air:Yes
Structure and exterior
- Year built:1965
- Building area:1,025 sq. ft.
- Lot area:0.45 Acres
- Lot Features:Cleared, Level
- Construction Materials:Vinyl
- Foundation Description:Crawl Space
Schools
- High school:Unspecified
- Elementary school:Unspecified
Utilities
- Sewer:Septic (At Site)
Finances and disclosures
- Price:$205,000
- Price per sq. ft.:$200
Features and amenities
- Laundry features:In Garage, Main Level
Parking
- Garage:Yes
- Garage spaces:1
 Listings courtesy of Canopy MLS as distributed by MLS GRID. Copyright 2021 Canopy MLS. All rights reserved. Canopy MLS, provides content displayed here (“provided content”) on an “as is” basis and makes no representations or warranties regarding the provided content, including, but not limited to those of non-infringement, timeliness, accuracy, or completeness. Individuals and companies using information presented are responsible for verification and validation of information they utilize and present to their customers and clients. Canopy MLS will not be liable for any damage or loss resulting from use of the provided content or the products available through Portals, IDX, VOW, and/or Syndication. Recipients of this information shall not resell, redistribute, reproduce, modify, or otherwise copy any portion thereof without the expressed written consent of Canopy MLS.
New listings near 129 Automotive Lane
- Coming Soon
 $819,000Coming Soon4 beds 6 baths4,767 sq. ft.
815 36th Avenue Place Nw, Hickory, NC 28601
MLS# 4422557Listed by: REALTY EXECUTIVES OF HICKORY - Coming Soon
 $215,000Coming Soon3 beds 3 baths1,426 sq. ft.
5182 Corbin Lane, Hickory, NC 28601
MLS# 4425372Listed by: NESTLEWOOD REALTY LLC - Coming Soon
 $379,900Coming Soon4 beds 3 baths2,314 sq. ft.
4746 Braxton Gate Lane #8, Hickory, NC 28602
MLS# 4427319Listed by: RE/MAX LEGENDARY - Coming Soon
 $465,000Coming Soon4 beds 4 baths2,955 sq. ft.
6057 Gold Creek Estate Drive, Hickory, NC 28601
MLS# 4426756Listed by: HUFFMAN REALTY GROUP, LLC - Coming Soon
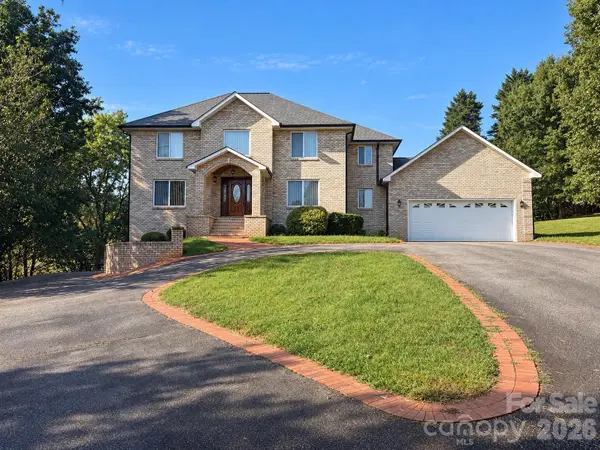 $549,900Coming Soon4 beds 4 baths4,223 sq. ft.
5980 Willowbottom Road, Hickory, NC 28602
MLS# 4426614Listed by: NESTLEWOOD REALTY LLC - Coming Soon
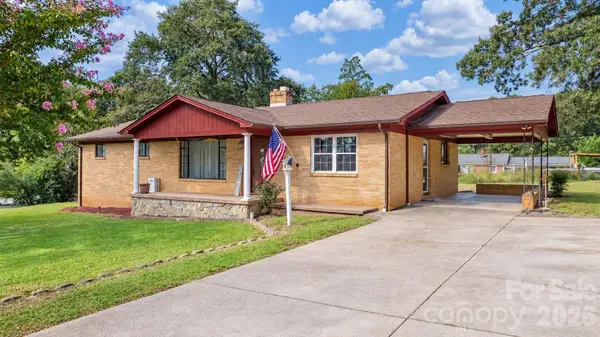 $245,000Coming Soon3 beds 1 baths1,596 sq. ft.
1723 31st Street Ne, Hickory, NC 28601
MLS# 4426624Listed by: NESTLEWOOD REALTY LLC - Coming Soon
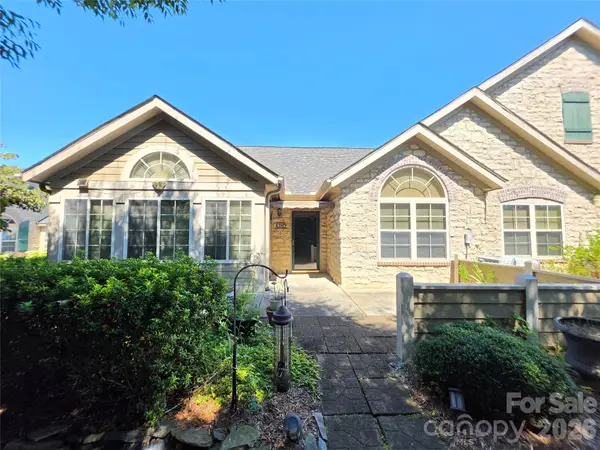 $449,000Coming Soon2 beds 2 baths1,915 sq. ft.
812 Wynnshire Drive #B, Hickory, NC 28601
MLS# 4422717Listed by: RE/MAX A-TEAM - Coming Soon
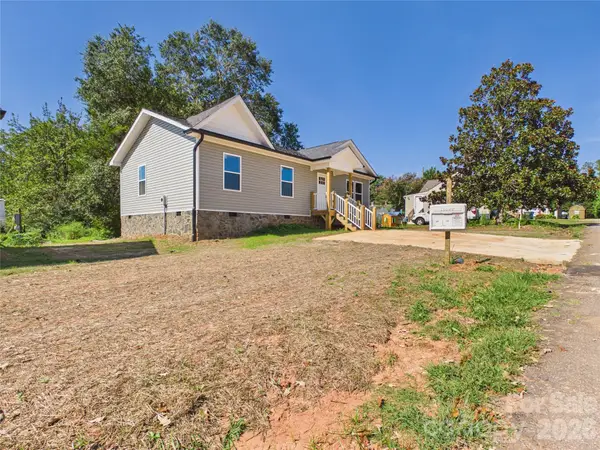 $249,900Coming Soon3 beds 2 baths1,092 sq. ft.
210 22nd Avenue Place Ne, Hickory, NC 28601
MLS# 4422768Listed by: KELLER WILLIAMS UNIFIED - Coming Soon
 $349,000Coming Soon3 beds 2 baths1,680 sq. ft.
92 Saint Charles Court, Hickory, NC 28601
MLS# 4408286Listed by: CENTURY 21 AMERICAN HOMES


Protect your home and budget from life's surprises with an Assurant Home Warranty, backed by a partner that supports you through every step of homeownership. Explore Plans.
© 2026 Better Homes and Gardens Real Estate LLC. An Anywhere Real Estate company. All rights reserved. Better Homes and Gardens® Real Estate is a registered trademark owned by Meredith Operations Corporation, licensed to Better Homes and Gardens Real Estate LLC and used with permission. Better Homes and Gardens Real Estate LLC fully supports the principles of the Fair Housing Act and the Equal Opportunity Act. Listing information is deemed reliable but is not guaranteed accurate.
Each office is independently owned and operated.
Any services or products provided by third parties are not provided by, affiliated with or related to Better Homes and Gardens Real Estate LLC, or its affiliated companies.