
1306 11th Avenue Se, Hickory, NC 28602
Local realty services provided by:Better Homes and Gardens Real Estate Integrity Partners
Listed by: cory klassett
Office: re/max legendary
MLS#:4418185
Source:CH
Price summary
- Price:$379,000
- Price per sq. ft.:$136.97
About this home
Opportunity knocks with this unique and versatile property! Currently used as a residence, it offers three bedrooms, two-and-a-half bathrooms, a main-level garage, a detached two-car garage/workshop, and an additional workshop. The fully finished basement features exterior access and its own workshop space. A concrete driveway provides plenty of parking. Conveniently located just off Lenoir-Rhyne Boulevard with easy access to I-40, the property’s commercial zoning allows for a variety of potential business uses. Work from home- perfect for tradesmen. Traditional lending may not work due to commercial zoning, consult your lender. Take a look at this exceptional opportunity today! Also listed as commercial property MLS 4418362
Contact an agent
Home facts
- Year built:1970
- Subdivision & Development:None
- Listing ID #:4418185
- Updated:October 12, 2026 at 01:25 PM
Rooms and interior
- Bedrooms:3
- Total bathrooms:3
- Full bathrooms:2
- Half bathrooms:1
- Kitchen Description:Gas Range, Refrigerator
- Basement:Yes
- Living area:2,767 sq. ft.
Heating and cooling
- Heating:Forced Air
- Central air:Yes
Structure and exterior
- Year built:1970
- Building area:2,767 sq. ft.
- Lot area:0.4 Acres
- Foundation Description:Basement
Schools
- High school:Unspecified
- Elementary school:Unspecified
Utilities
- Sewer:Septic (At Site)
Finances and disclosures
- Price:$379,000
- Price per sq. ft.:$136.97
Features and amenities
- Laundry features:In Basement
Parking
- Parking description:Attached Garage, Driveway
- Garage:Yes
- Garage spaces:3
 Listings courtesy of Canopy MLS as distributed by MLS GRID. Copyright 2021 Canopy MLS. All rights reserved. Canopy MLS, provides content displayed here (“provided content”) on an “as is” basis and makes no representations or warranties regarding the provided content, including, but not limited to those of non-infringement, timeliness, accuracy, or completeness. Individuals and companies using information presented are responsible for verification and validation of information they utilize and present to their customers and clients. Canopy MLS will not be liable for any damage or loss resulting from use of the provided content or the products available through Portals, IDX, VOW, and/or Syndication. Recipients of this information shall not resell, redistribute, reproduce, modify, or otherwise copy any portion thereof without the expressed written consent of Canopy MLS. CH Member Broker: Rachel Brown
New listings near 1306 11th Avenue Se
- Coming Soon
 $650,000Coming Soon5 beds 4 baths4,346 sq. ft.
925 38th Avenue Ne, Hickory, NC 28601
MLS# 4433494Listed by: REALTY EXECUTIVES OF HICKORY - Coming Soon
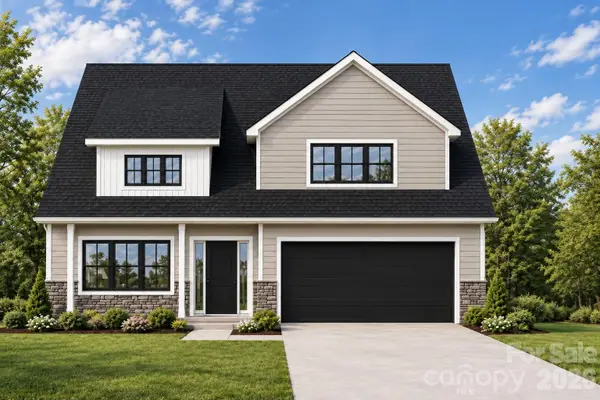 $479,900Coming Soon4 beds 4 baths2,591 sq. ft.
1531 9th Street Lane Nw, Hickory, NC 28601
MLS# 4426301Listed by: GLADYSH REALTY LLC - Coming Soon
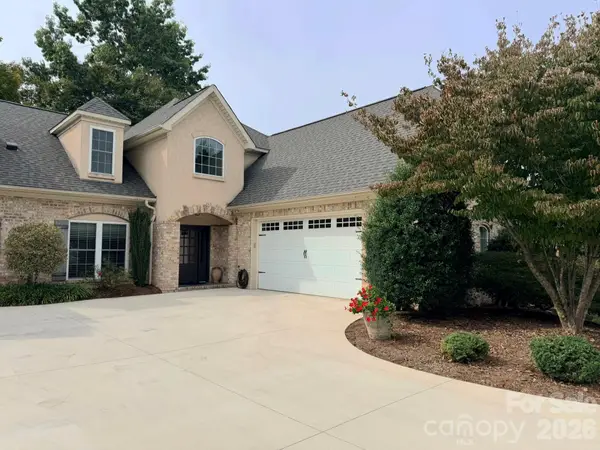 $599,900Coming Soon3 beds 3 baths2,661 sq. ft.
149 42nd Avenue Drive Nw, Hickory, NC 28601
MLS# 4433365Listed by: REALTY EXECUTIVES OF HICKORY - Coming Soon
 $369,000Coming Soon3 beds 2 baths1,817 sq. ft.
2808 28th Street Ne, Hickory, NC 28601
MLS# 4432829Listed by: THE PINNACLE PROPERTY GROUP NC - Coming Soon
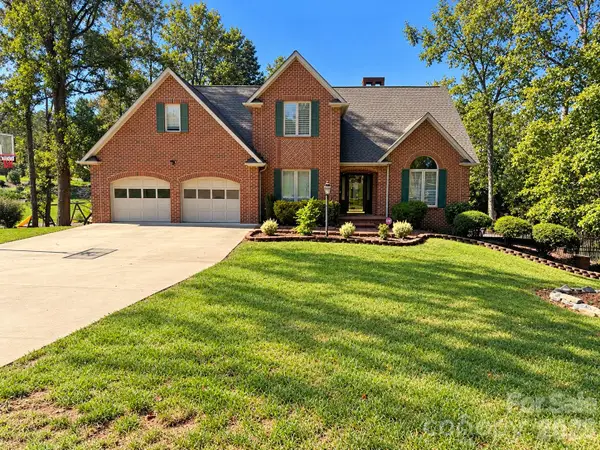 $699,900Coming Soon4 beds 4 baths4,274 sq. ft.
4943 Elmhurst Drive Ne, Hickory, NC 28601
MLS# 4432465Listed by: CAROLINA MOUNTAIN SALES - Coming Soon
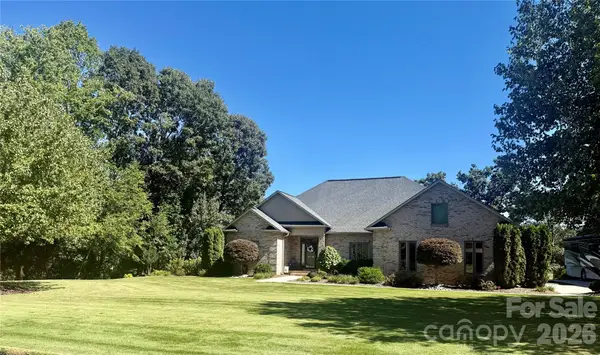 $650,000Coming Soon3 beds 3 baths2,434 sq. ft.
3715 Foxboro Lane Ne #129/, Hickory, NC 28601
MLS# 4432028Listed by: RE/MAX LIFESTYLE - Coming Soon
 $589,000Coming Soon3 beds 2 baths1,874 sq. ft.
4128 Icard Ridge Road, Hickory, NC 28601
MLS# 4430329Listed by: BIG 6 PROPERTIES - Coming Soon
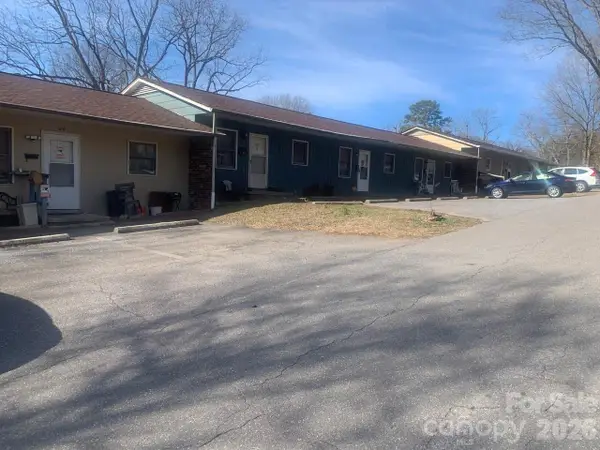 $1,000,000Coming Soon9 beds 1 baths5,616 sq. ft.
1006 3rd Street Se, Hickory, NC 28602
MLS# 4346306Listed by: FK AND ASSOCIATES REAL ESTATE FIRM - New
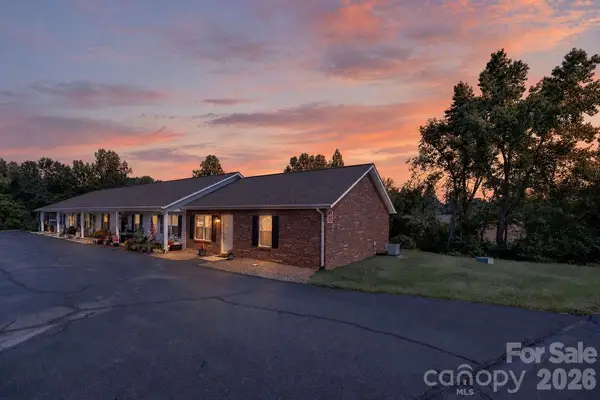 $185,000Active2 beds 2 baths1,011 sq. ft.
122 24th Street Nw, Hickory, NC 28601
MLS# 4433655Listed by: CENTURY 21 AMERICAN HOMES - New
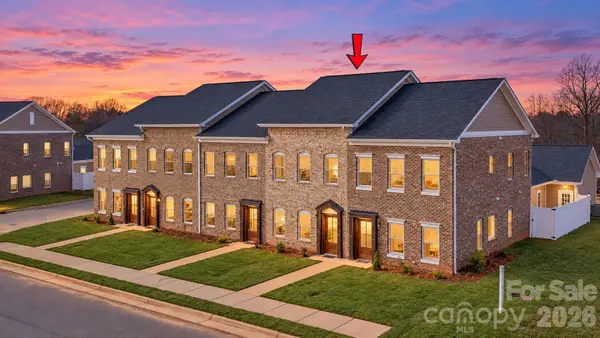 $299,000Active3 beds 3 baths1,588 sq. ft.
2113 24th Street Lane, Hickory, NC 28602
MLS# 4433184Listed by: THE PINNACLE PROPERTY GROUP NC


Protect your home and budget from life's surprises with an Assurant Home Warranty, backed by a partner that supports you through every step of homeownership. Explore Plans.
© 2026 Better Homes and Gardens Real Estate LLC. An Anywhere Real Estate company. All rights reserved. Better Homes and Gardens® Real Estate is a registered trademark owned by Meredith Operations Corporation, licensed to Better Homes and Gardens Real Estate LLC and used with permission. Better Homes and Gardens Real Estate LLC fully supports the principles of the Fair Housing Act and the Equal Opportunity Act. Listing information is deemed reliable but is not guaranteed accurate.
Each office is independently owned and operated.
Any services or products provided by third parties are not provided by, affiliated with or related to Better Homes and Gardens Real Estate LLC, or its affiliated companies.