
145 34th Street #14, Hickory, NC 28601
Local realty services provided by:Better Homes and Gardens Real Estate Foothills
Listed by: michelle galloway
Office: re/max legendary
MLS#:4438581
Source:CH
145 34th Street #14,Hickory, NC 28601
$229,000
- 2 Beds
- 2 Baths
- 1,039 sq. ft.
- Single family
- Coming Soon
Price summary
- Price:$229,000
- Price per sq. ft.:$220.4
About this home
Completely renovated and full of fresh appeal, this 1948 home pairs classic character with intensive modern updates. 2026 Improvements include a new roof, HVAC system, water heater, and a half bath, along with electrical and plumbing updates. Inside, enjoy premium plank flooring, fresh paint throughout, new trim, updated light fixtures and ceiling fans, and refreshed bathrooms featuring a new tub insert and new fixtures. The inviting bright, and sunny kitchen offers crisp white cabinetry and a bright, open feel, while the living area features a brick fireplace and built-in shelving. Step into the inviting outdoor living space of this delightful home, with two roomy porches framed by white railings and an open-beam pergola—ideal for relaxing or hosting friends. Move-in ready and thoughtfully updated, this home is ready to welcome its next owner.
Contact an agent
Home facts
- Year built:1948
- Subdivision & Development:Westwood Homes
- Listing ID #:4438581
- Updated:October 30, 2026 at 01:11 AM
Rooms and interior
- Bedrooms:2
- Total bathrooms:2
- Full bathrooms:1
- Half bathrooms:1
- Flooring:Vinyl
- Kitchen Description:Dishwasher, Electric Cooktop, Exhaust Hood, Microwave, Wall Oven
- Living area:1,039 sq. ft.
Heating and cooling
- Cooling:Heat Pump
- Heating:Heat Pump
Structure and exterior
- Year built:1948
- Building area:1,039 sq. ft.
- Lot area:0.36 Acres
- Lot Features:Corner Lot, Level, Wooded
- Construction Materials:Vinyl
- Foundation Description:Crawl Space
Schools
- High school:East Burke
- Elementary school:Ray Childers
Utilities
- Sewer:Public Sewer
Finances and disclosures
- Price:$229,000
- Price per sq. ft.:$220.4
Features and amenities
- Laundry features:Main Level
- Amenities:Attic Stairs Pulldown
Parking
- Parking description:Driveway
- Garage:Yes
- Garage spaces:2
 Listings courtesy of Canopy MLS as distributed by MLS GRID. Copyright 2021 Canopy MLS. All rights reserved. Canopy MLS, provides content displayed here (“provided content”) on an “as is” basis and makes no representations or warranties regarding the provided content, including, but not limited to those of non-infringement, timeliness, accuracy, or completeness. Individuals and companies using information presented are responsible for verification and validation of information they utilize and present to their customers and clients. Canopy MLS will not be liable for any damage or loss resulting from use of the provided content or the products available through Portals, IDX, VOW, and/or Syndication. Recipients of this information shall not resell, redistribute, reproduce, modify, or otherwise copy any portion thereof without the expressed written consent of Canopy MLS.
New listings near 145 34th Street #14
- Coming Soon
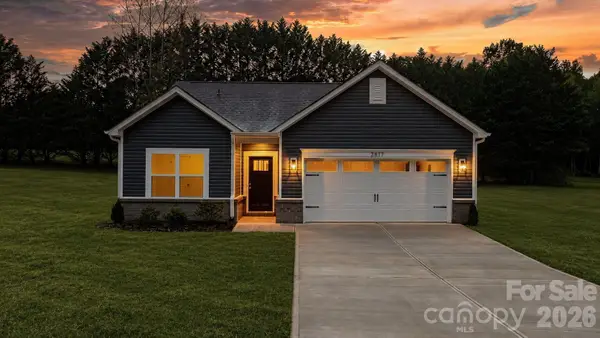 $299,000Coming Soon3 beds 2 baths1,256 sq. ft.
2867 17th Street Court, Hickory, NC 28601
MLS# 4439133Listed by: REALTY EXECUTIVES OF HICKORY - Coming SoonOpen Sat, 11am to 1pm
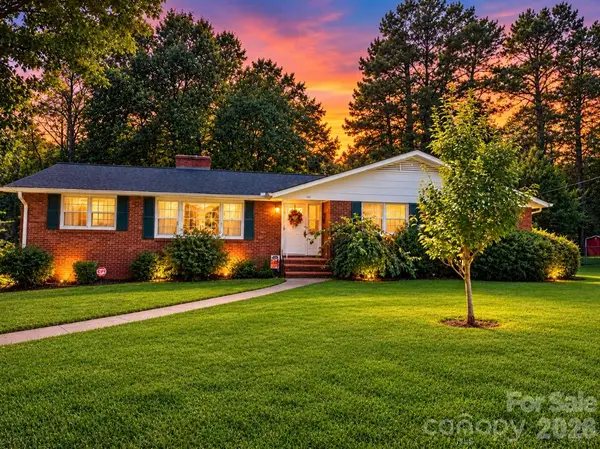 $389,000Coming Soon3 beds 3 baths3,296 sq. ft.
604 12th Avenue Ne, Hickory, NC 28601
MLS# 4438068Listed by: MARK SPAIN REAL ESTATE - Coming Soon
 $359,900Coming Soon3 beds 3 baths1,771 sq. ft.
1550 9th Street Lane Nw, Hickory, NC 28601
MLS# 4434838Listed by: GLADYSH REALTY LLC - Coming Soon
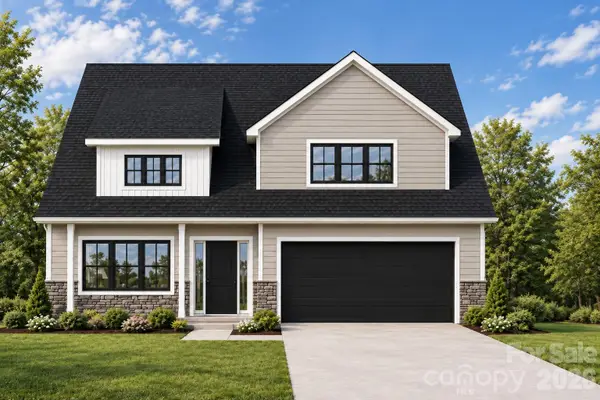 $479,900Coming Soon4 beds 4 baths2,591 sq. ft.
1531 9th Street Lane Nw, Hickory, NC 28601
MLS# 4426301Listed by: GLADYSH REALTY LLC - Coming Soon
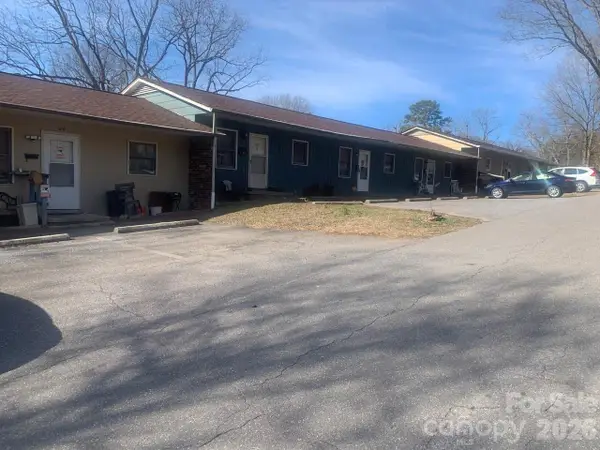 $1,000,000Coming Soon9 beds 1 baths5,616 sq. ft.
1006 3rd Street Se, Hickory, NC 28602
MLS# 4346306Listed by: FK AND ASSOCIATES REAL ESTATE FIRM - New
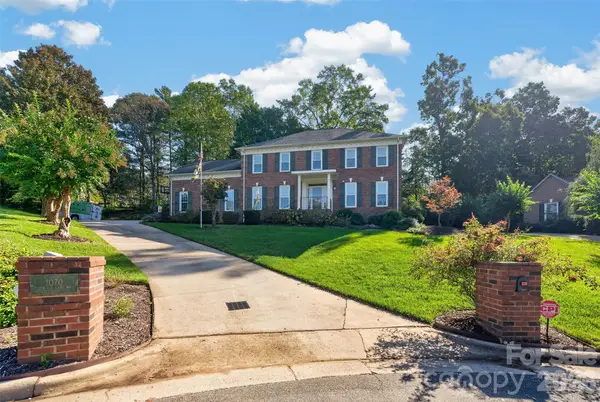 $679,000Active4 beds 4 baths3,218 sq. ft.
1070 12th Avenue Lane Nw, Hickory, NC 28601
MLS# 4439162Listed by: COLDWELL BANKER BOYD & HASSELL - New
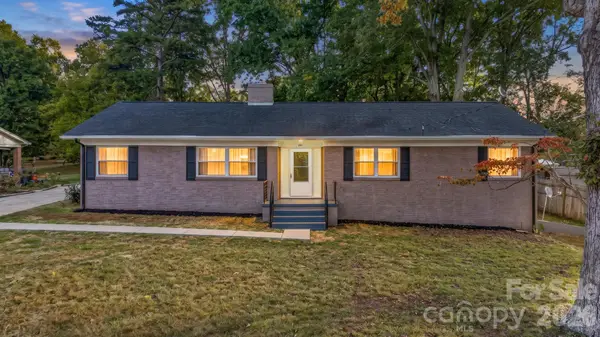 $315,000Active3 beds 2 baths1,680 sq. ft.
841 7th Street Se, Hickory, NC 28602
MLS# 4438534Listed by: RE/MAX LEGENDARY - New
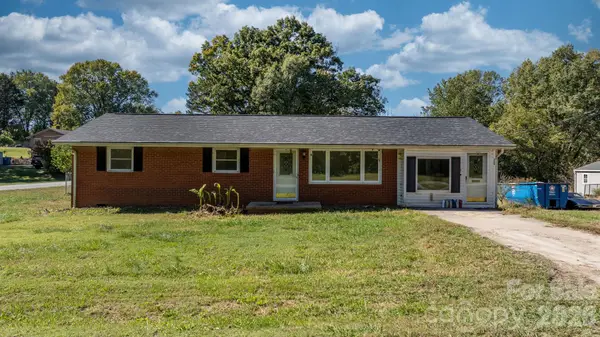 Listed by BHGRE$215,000Active3 beds 3 baths2,463 sq. ft.
2509 29th Street Ne, Hickory, NC 28601
MLS# 4436755Listed by: BETTER HOMES AND GARDENS REAL ESTATE FOOTHILLS - New
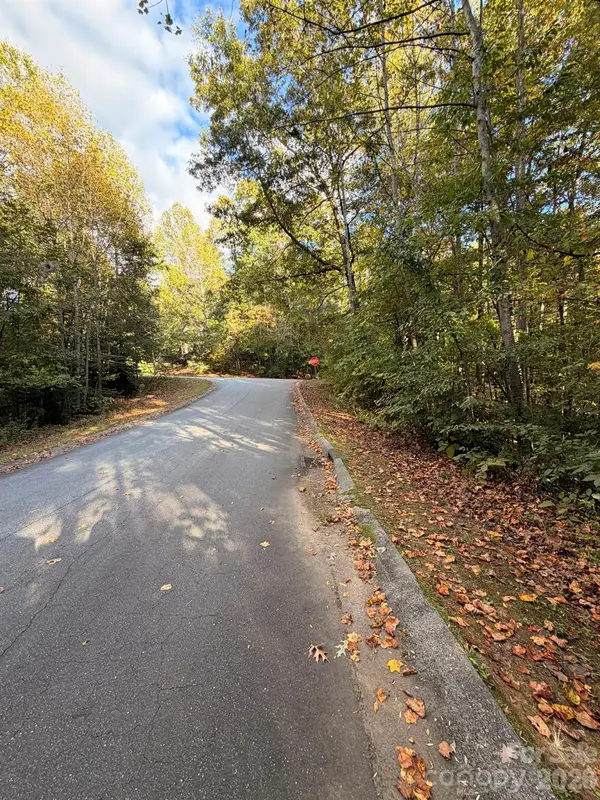 $75,000Active0.56 Acres
00 Charlotte Ann Ln Charlotte Ann Lane #34, Hickory, NC 28601
MLS# 4438676Listed by: BUY FROM ME REALTY INC


Protect your home and budget from life's surprises with an Assurant Home Warranty, backed by a partner that supports you through every step of homeownership. Explore Plans.
© 2026 Better Homes and Gardens Real Estate LLC. An Anywhere Real Estate company. All rights reserved. Better Homes and Gardens® Real Estate is a registered trademark owned by Meredith Operations Corporation, licensed to Better Homes and Gardens Real Estate LLC and used with permission. Better Homes and Gardens Real Estate LLC fully supports the principles of the Fair Housing Act and the Equal Opportunity Act. Listing information is deemed reliable but is not guaranteed accurate.
Each office is independently owned and operated.
Any services or products provided by third parties are not provided by, affiliated with or related to Better Homes and Gardens Real Estate LLC, or its affiliated companies.