
226 28th Avenue Place Ne, Hickory, NC 28601
Local realty services provided by:Better Homes and Gardens Real Estate Integrity Partners
Listed by: dana gibson
Office: realty executives of hickory
MLS#:4428910
Source:CH
Price summary
- Price:$459,900
- Price per sq. ft.:$183.15
About this home
SPACE, FLEXIBILITY AND AN UNBEATABLE VIEWMONT LOCATION - Set on a generous .70-acre lot with a fully fenced backyard, this four-bedroom, three-full-bath brick ranch offers comfortable main-level living plus a fully finished basement ideal for extended or multigenerational living. The lower level is what truly sets this home apart, featuring its own bedroom, full bath, kitchenette, den, recreation area with murphy bed, garage and private exterior entrance. Truly an exceptional arrangement for guests, working from home, hobbies or additional living space.
The inviting main level features open kitchen, dining and living areas with new tile throughout, creating a seamless flow for everyday comfort and entertaining. The spacious kitchen offers a generous center island, abundant cabinetry and a walk-in pantry, while French doors open to the back deck and expansive backyard. A private primary suite, two additional bedrooms and a full guest bath complete the main-level floor plan.
Enjoy a sought-after Viewmont setting just behind Publix, with shopping, dining, medical facilities and Hickory’s major highways only minutes away. This distinctive home delivers the separation, versatility and convenient location today’s buyers are searching for. Schedule your private tour and see why this lovely home deserves a closer look!...
Contact an agent
Home facts
- Year built:1970
- Subdivision & Development:None
- Listing ID #:4428910
- Updated:September 27, 2026 at 06:14 PM
Rooms and interior
- Bedrooms:4
- Total bathrooms:3
- Full bathrooms:3
- Flooring:Tile, Vinyl, Wood
- Kitchen Description:Dishwasher, Gas Range, Microwave, Refrigerator
- Basement:Yes
- Basement Description:Garage Door
- Living area:2,511 sq. ft.
Heating and cooling
- Cooling:Heat Pump
- Heating:Heat Pump, Propane
- Central air:Yes
Structure and exterior
- Year built:1970
- Building area:2,511 sq. ft.
- Lot area:0.7 Acres
- Lot Features:Cleared
- Architectural Style:Ranch
- Exterior Features:Fire Pit
- Foundation Description:Basement
- Levels:1 Story
Schools
- High school:Hickory
- Elementary school:Jenkins
Utilities
- Water:Well
- Sewer:Public Sewer
Finances and disclosures
- Price:$459,900
- Price per sq. ft.:$183.15
Features and amenities
- Laundry features:Main Level, Utility Room
- Amenities:Open Floorplan, Walk-In Pantry
Parking
- Parking description:Attached Garage, Basement, Driveway, Garage Door Opener
- Garage:Yes
- Garage spaces:3
 Listings courtesy of Canopy MLS as distributed by MLS GRID. Copyright 2021 Canopy MLS. All rights reserved. Canopy MLS, provides content displayed here (“provided content”) on an “as is” basis and makes no representations or warranties regarding the provided content, including, but not limited to those of non-infringement, timeliness, accuracy, or completeness. Individuals and companies using information presented are responsible for verification and validation of information they utilize and present to their customers and clients. Canopy MLS will not be liable for any damage or loss resulting from use of the provided content or the products available through Portals, IDX, VOW, and/or Syndication. Recipients of this information shall not resell, redistribute, reproduce, modify, or otherwise copy any portion thereof without the expressed written consent of Canopy MLS. CH Member Broker: Rachel Brown
New listings near 226 28th Avenue Place Ne
- Coming Soon
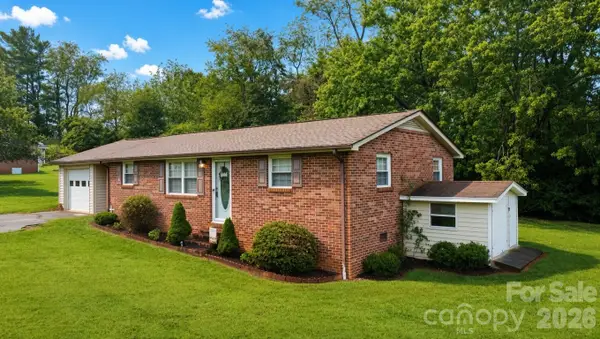 $205,000Coming Soon2 beds 2 baths1,025 sq. ft.
129 Automotive Lane, Hickory, NC 28601
MLS# 4428027Listed by: THE PINNACLE PROPERTY GROUP NC - Coming Soon
 $379,900Coming Soon4 beds 3 baths2,314 sq. ft.
4746 Braxton Gate Lane #8, Hickory, NC 28602
MLS# 4427319Listed by: RE/MAX LEGENDARY - Coming Soon
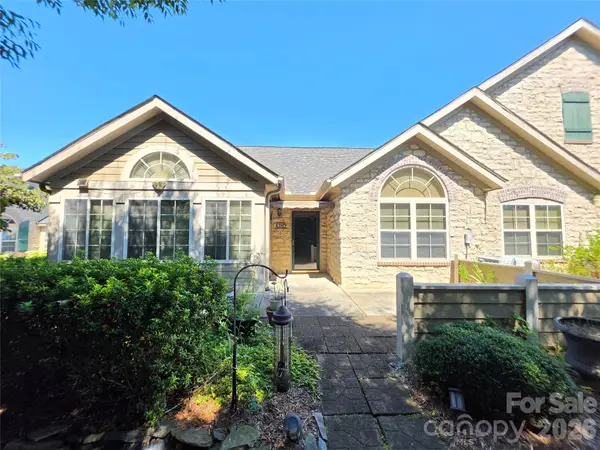 $449,000Coming Soon2 beds 2 baths1,902 sq. ft.
812 Wynnshire Drive #B, Hickory, NC 28601
MLS# 4422717Listed by: RE/MAX A-TEAM - Coming Soon
 $349,000Coming Soon3 beds 2 baths1,680 sq. ft.
92 Saint Charles Court, Hickory, NC 28601
MLS# 4408286Listed by: CENTURY 21 AMERICAN HOMES - Coming Soon
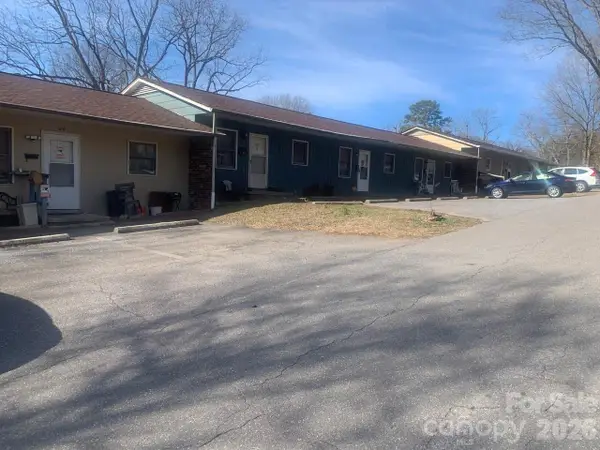 $1,000,000Coming Soon9 beds 1 baths5,616 sq. ft.
1006 3rd Street Se, Hickory, NC 28602
MLS# 4346306Listed by: FK AND ASSOCIATES REAL ESTATE FIRM - New
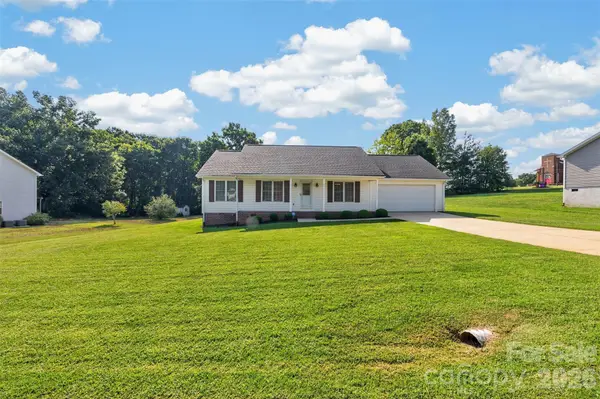 $279,900Active3 beds 2 baths1,322 sq. ft.
4405 Claralee Lane, Hickory, NC 28602
MLS# 4427546Listed by: REALTY EXECUTIVES OF HICKORY - New
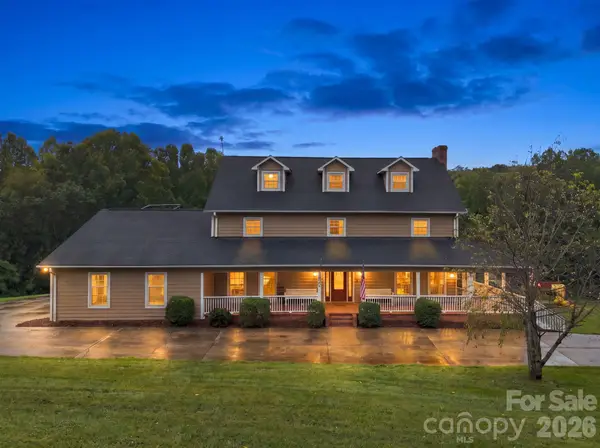 $1,250,000Active7 beds 7 baths6,720 sq. ft.
1345 Shirebourn None, Hickory, NC 28602
MLS# 4428746Listed by: TRUE NORTH REALTY - New
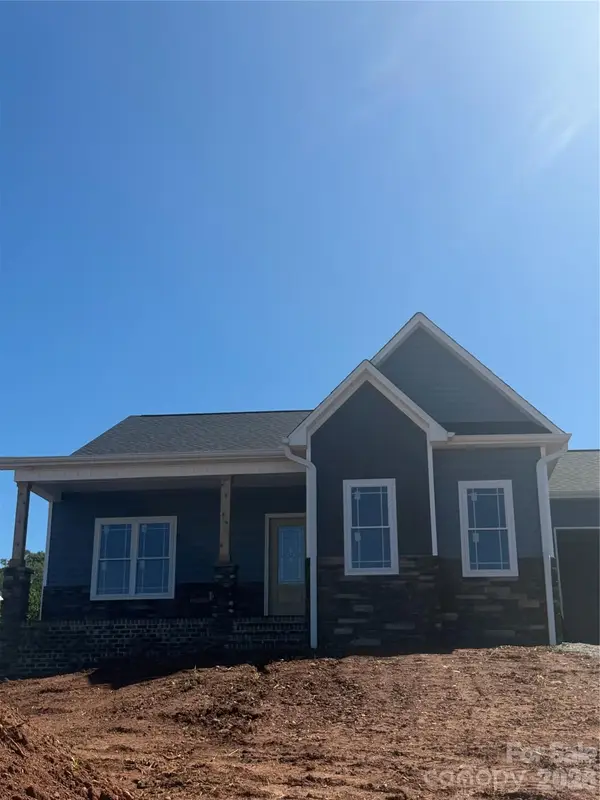 $452,500Active3 beds 2 baths1,613 sq. ft.
4917 Southview Drive, Hickory, NC 28602
MLS# 4427842Listed by: REALTY EXECUTIVES OF HICKORY 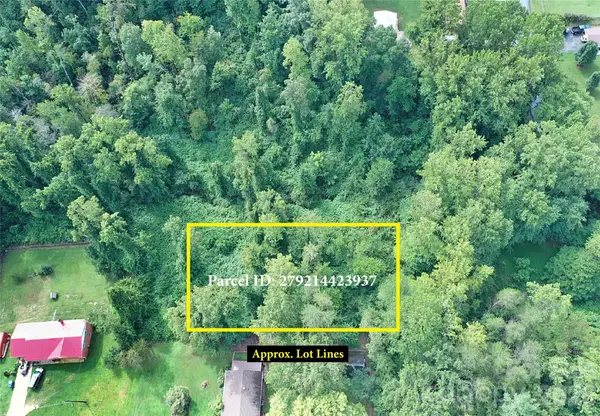 $12,500Pending0.36 Acres
00 21st Street Sw #10, Hickory, NC 28602
MLS# 4427896Listed by: REALTY EXECUTIVES OF HICKORY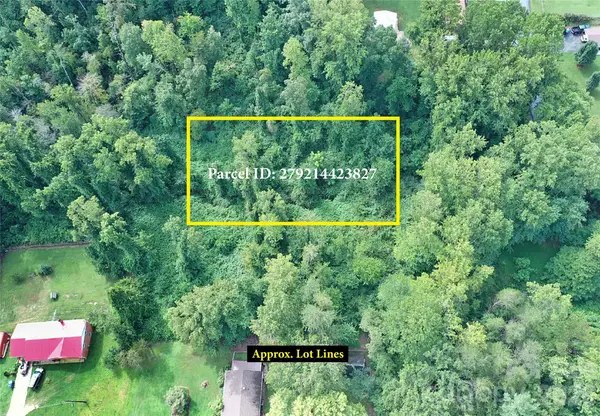 $11,000Pending0.35 Acres
00 21st Street Sw #11, Hickory, NC 28602
MLS# 4428015Listed by: REALTY EXECUTIVES OF HICKORY


Protect your home and budget from life's surprises with an Assurant Home Warranty, backed by a partner that supports you through every step of homeownership. Explore Plans.
© 2026 Better Homes and Gardens Real Estate LLC. An Anywhere Real Estate company. All rights reserved. Better Homes and Gardens® Real Estate is a registered trademark owned by Meredith Operations Corporation, licensed to Better Homes and Gardens Real Estate LLC and used with permission. Better Homes and Gardens Real Estate LLC fully supports the principles of the Fair Housing Act and the Equal Opportunity Act. Listing information is deemed reliable but is not guaranteed accurate.
Each office is independently owned and operated.
Any services or products provided by third parties are not provided by, affiliated with or related to Better Homes and Gardens Real Estate LLC, or its affiliated companies.