
2962 24th Street Street Ne #42, Hickory, NC 28601
Local realty services provided by:Better Homes and Gardens Real Estate Integrity Partners
Listed by: andrea pennell
Office: true north realty
MLS#:4434456
Source:CH
2962 24th Street Street Ne #42,Hickory, NC 28601
$344,900
- 4 Beds
- 4 Baths
- 1,854 sq. ft.
- Single family
- Active
Price summary
- Price:$344,900
- Price per sq. ft.:$186.03
- Monthly HOA dues:$37.5
About this home
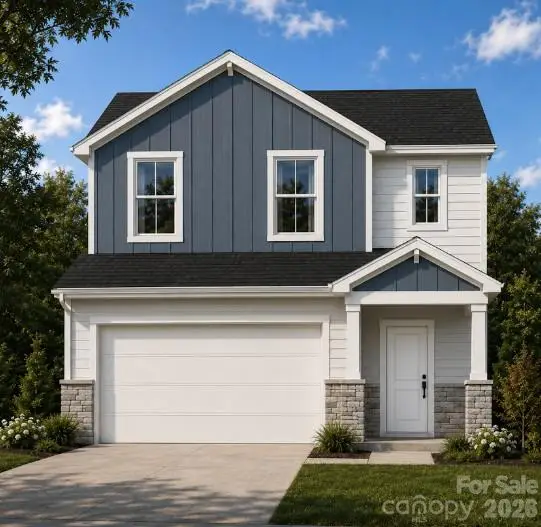
Welcome to Laurel Reserve—an exciting new 44-home community coming to Hickory! Built by Legacy Homes, a local, family-owned Hickory builder, Laurel Reserve brings together thoughtful design, quality craftsmanship, and a great Hickory location in a community designed to feel like home from the very beginning.
Introducing the Ridgecrest, a thoughtfully designed 1,854 sq. ft. two-story home featuring 4 bedrooms, 3.5 baths, and a 2-car garage. One of the highlights of this versatile floor plan is the primary suite conveniently located on the main level, along with main-level laundry, creating a layout designed for comfortable everyday living.
Upstairs, you’ll find additional bedrooms plus a flexible loft space that gives you room to make this home your own. Create a home office, play area, media room, second living space—or whatever best fits your lifestyle. With its smart use of space and flexible design, the Ridgecrest offers plenty of room to spread out without sacrificing functionality.
From the moment you pull into the driveway and step through the front door, you’ll see the attention to detail and quality craftsmanship Legacy Homes brings to every build. For pre-sale homes, a complete appliance package and blinds are included, with opportunities to personalize your home through available package and finish selections.
With only 44 homes planned, now is the time to get in early! Be among the first homeowners to call Laurel Reserve home and experience this exciting new addition to Hickory. Contact us today for available homesites, pre-sale opportunities, current incentives, and details on making the Ridgecrest your new home!...
Contact an agent
Home facts
- Year built:2027
- Subdivision & Development:None
- Listing ID #:4434456
- Updated:October 14, 2026 at 01:13 PM
Rooms and interior
- Bedrooms:4
- Total bathrooms:4
- Full bathrooms:3
- Half bathrooms:1
- Kitchen Description:Dishwasher, Electric Cooktop, Electric Oven, Electric Range, Refrigerator
- Living area:1,854 sq. ft.
Heating and cooling
- Cooling:Heat Pump
- Heating:Forced Air, Heat Pump
- Central air:Yes
Structure and exterior
- Year built:2027
- Building area:1,854 sq. ft.
- Lot area:0.17 Acres
- Construction Materials:Stone Veneer, Vinyl
- Foundation Description:Slab
Schools
- High school:St. Stephens
- Elementary school:Clyde Campbell
Utilities
- Sewer:Public Sewer
Finances and disclosures
- Price:$344,900
- Price per sq. ft.:$186.03
Features and amenities
- Laundry features:Laundry Room, Main Level
- Amenities:Open Floorplan, Walk-In Closet(s)
Parking
- Parking description:Attached Garage
- Garage:Yes
- Garage spaces:2
 Listings courtesy of Canopy MLS as distributed by MLS GRID. Copyright 2021 Canopy MLS. All rights reserved. Canopy MLS, provides content displayed here (“provided content”) on an “as is” basis and makes no representations or warranties regarding the provided content, including, but not limited to those of non-infringement, timeliness, accuracy, or completeness. Individuals and companies using information presented are responsible for verification and validation of information they utilize and present to their customers and clients. Canopy MLS will not be liable for any damage or loss resulting from use of the provided content or the products available through Portals, IDX, VOW, and/or Syndication. Recipients of this information shall not resell, redistribute, reproduce, modify, or otherwise copy any portion thereof without the expressed written consent of Canopy MLS. CH Member Broker: Rachel Brown
New listings near 2962 24th Street Street Ne #42
- Coming Soon
 $599,900Coming Soon5 beds 3 baths3,229 sq. ft.
3901 12th Street Ne, Hickory, NC 28601
MLS# 4430496Listed by: THE JOAN KILLIAN EVERETT COMPANY, LLC - Coming Soon
 $650,000Coming Soon5 beds 4 baths4,346 sq. ft.
925 38th Avenue Ne, Hickory, NC 28601
MLS# 4433494Listed by: REALTY EXECUTIVES OF HICKORY - Coming Soon
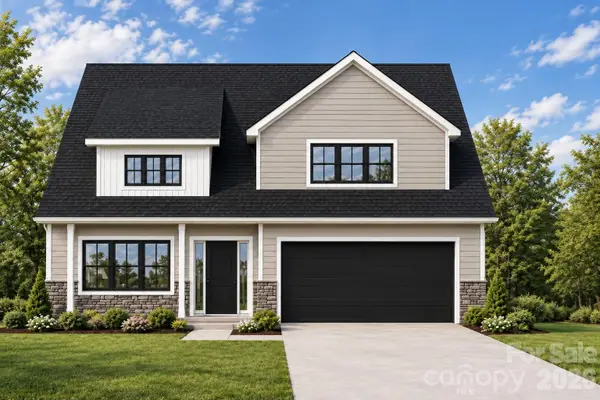 $479,900Coming Soon4 beds 4 baths2,591 sq. ft.
1531 9th Street Lane Nw, Hickory, NC 28601
MLS# 4426301Listed by: GLADYSH REALTY LLC - Coming Soon
 $369,000Coming Soon3 beds 2 baths1,817 sq. ft.
2808 28th Street Ne, Hickory, NC 28601
MLS# 4432829Listed by: THE PINNACLE PROPERTY GROUP NC - Coming Soon
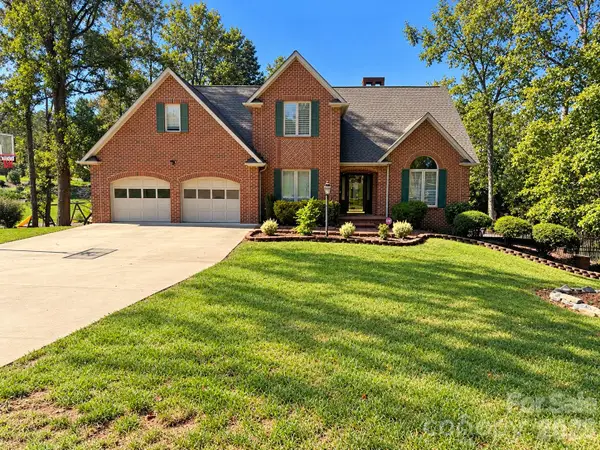 $699,900Coming Soon4 beds 4 baths4,274 sq. ft.
4943 Elmhurst Drive Ne, Hickory, NC 28601
MLS# 4432465Listed by: CAROLINA MOUNTAIN SALES - Coming Soon
 $589,000Coming Soon3 beds 2 baths1,874 sq. ft.
4128 Icard Ridge Road, Hickory, NC 28601
MLS# 4430329Listed by: BIG 6 PROPERTIES - Coming Soon
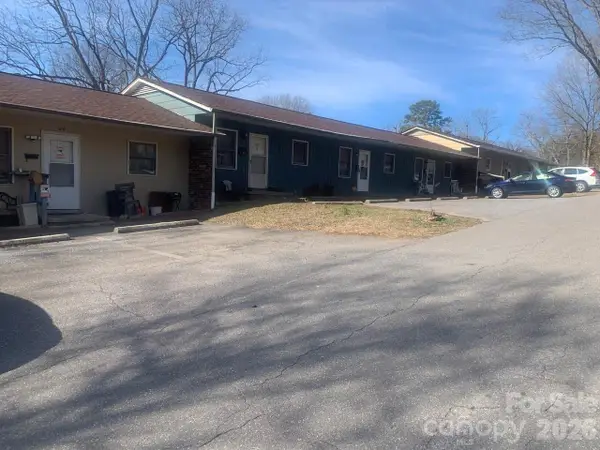 $1,000,000Coming Soon9 beds 1 baths5,616 sq. ft.
1006 3rd Street Se, Hickory, NC 28602
MLS# 4346306Listed by: FK AND ASSOCIATES REAL ESTATE FIRM - New
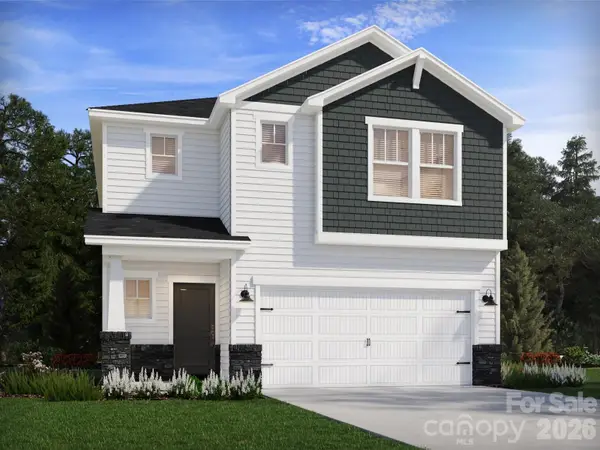 $325,480Active3 beds 3 baths1,732 sq. ft.
2625 Celestial Drive, Newton, NC 28658
MLS# 4434464Listed by: MERITAGE HOMES OF THE CAROLINAS - New
 $329,000Active3 beds 3 baths1,770 sq. ft.
2968 24th Street Street Ne #43, Hickory, NC 28601
MLS# 4434440Listed by: TRUE NORTH REALTY


Protect your home and budget from life's surprises with an Assurant Home Warranty, backed by a partner that supports you through every step of homeownership. Explore Plans.
© 2026 Better Homes and Gardens Real Estate LLC. An Anywhere Real Estate company. All rights reserved. Better Homes and Gardens® Real Estate is a registered trademark owned by Meredith Operations Corporation, licensed to Better Homes and Gardens Real Estate LLC and used with permission. Better Homes and Gardens Real Estate LLC fully supports the principles of the Fair Housing Act and the Equal Opportunity Act. Listing information is deemed reliable but is not guaranteed accurate.
Each office is independently owned and operated.
Any services or products provided by third parties are not provided by, affiliated with or related to Better Homes and Gardens Real Estate LLC, or its affiliated companies.