
2974 24th Street Street Ne #44, Hickory, NC 28601
Local realty services provided by:Better Homes and Gardens Real Estate Paracle
Listed by: andrea pennell
Office: true north realty
MLS#:4431997
Source:CH
2974 24th Street Street Ne #44,Hickory, NC 28601
$329,000
- 3 Beds
- 2 Baths
- 1,552 sq. ft.
- Single family
- Active
Price summary
- Price:$329,000
- Price per sq. ft.:$211.98
- Monthly HOA dues:$37.5
About this home
Welcome to Laurel Reserve—an exciting new 44-home community coming to Hickory! Built by Legacy Homes, a local, family-owned Hickory builder, Laurel Reserve brings together thoughtful design, quality craftsmanship, and a location that keeps you close to everything you love about the area.
Introducing the Fieldstone, a carefully designed 1,552 sq. ft. one-story home offering 3 bedrooms, 2 full baths, and a 2-car garage. From the moment you pull into the driveway and step through the front door, you’ll see the attention to detail and quality craftsmanship that Legacy Homes puts into every home. The thoughtfully planned layout offers comfortable everyday living with an open flow designed for gathering, relaxing, and making a house truly feel like home.
For pre-sale homes, a complete appliance package and blinds are included, adding even more value and making move-in day that much easier. Buyers will also have the opportunity to personalize their new home with available finish selections and package options.
With just 44 homes planned, Laurel Reserve offers the opportunity to become part of a brand-new Hickory community from the very beginning. Be among the first homeowners to call Laurel Reserve home! Contact me today to learn more about the Fieldstone, available homesites, pre-sale opportunities, and how to reserve your new Legacy home....
Contact an agent
Home facts
- Year built:2027
- Subdivision & Development:None
- Listing ID #:4431997
- Updated:October 08, 2026 at 01:20 PM
Rooms and interior
- Bedrooms:3
- Total bathrooms:2
- Full bathrooms:2
- Kitchen Description:Dishwasher, Electric Cooktop, Electric Oven, Electric Range, Refrigerator
- Living area:1,552 sq. ft.
Heating and cooling
- Cooling:Heat Pump
- Heating:Forced Air, Heat Pump
- Central air:Yes
Structure and exterior
- Year built:2027
- Building area:1,552 sq. ft.
- Lot area:0.17 Acres
- Construction Materials:Stone Veneer, Vinyl
- Foundation Description:Slab
Schools
- High school:St. Stephens
- Elementary school:Clyde Campbell
Utilities
- Sewer:Public Sewer
Finances and disclosures
- Price:$329,000
- Price per sq. ft.:$211.98
Features and amenities
- Laundry features:Laundry Room, Main Level
- Amenities:Open Floorplan, Walk-In Closet(s)
Parking
- Parking description:Attached Garage
- Garage:Yes
- Garage spaces:2
 Listings courtesy of Canopy MLS as distributed by MLS GRID. Copyright 2021 Canopy MLS. All rights reserved. Canopy MLS, provides content displayed here (“provided content”) on an “as is” basis and makes no representations or warranties regarding the provided content, including, but not limited to those of non-infringement, timeliness, accuracy, or completeness. Individuals and companies using information presented are responsible for verification and validation of information they utilize and present to their customers and clients. Canopy MLS will not be liable for any damage or loss resulting from use of the provided content or the products available through Portals, IDX, VOW, and/or Syndication. Recipients of this information shall not resell, redistribute, reproduce, modify, or otherwise copy any portion thereof without the expressed written consent of Canopy MLS.
New listings near 2974 24th Street Street Ne #44
- Coming Soon
 $240,000Coming Soon3 beds 2 baths1,230 sq. ft.
411 4th Street Se, Hickory, NC 28602
MLS# 4432588Listed by: REALTY EXECUTIVES OF HICKORY - Coming Soon
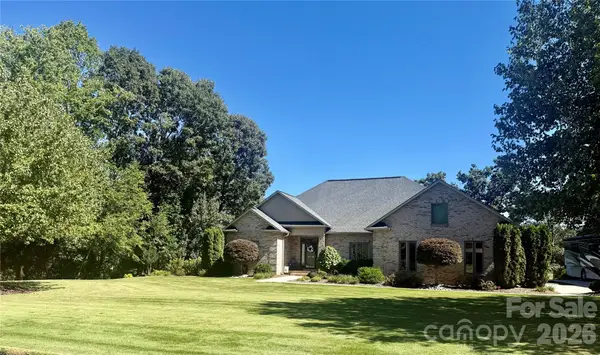 $650,000Coming Soon3 beds 3 baths2,434 sq. ft.
3715 Foxboro Lane Ne #129/, Hickory, NC 28601
MLS# 4432028Listed by: RE/MAX LIFESTYLE - Coming Soon
 $589,000Coming Soon3 beds 2 baths1,874 sq. ft.
4128 Icard Ridge Road, Hickory, NC 28601
MLS# 4430329Listed by: BIG 6 PROPERTIES - Coming Soon
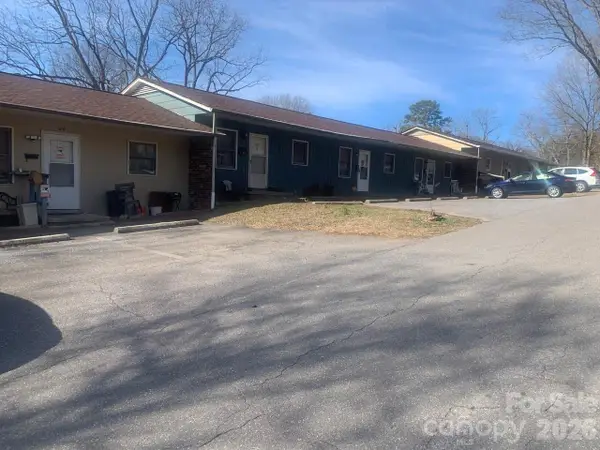 $1,000,000Coming Soon9 beds 1 baths5,616 sq. ft.
1006 3rd Street Se, Hickory, NC 28602
MLS# 4346306Listed by: FK AND ASSOCIATES REAL ESTATE FIRM - New
 $470,000Active6 beds 6 baths2,946 sq. ft.
1415-1417 3rd Street Place Ne, Hickory, NC 28601
MLS# 4429737Listed by: GLADYSH REALTY LLC - New
 $610,000Active4 beds 3 baths3,395 sq. ft.
4215 3rd Street Nw, Hickory, NC 28601
MLS# 4432665Listed by: MARK SPAIN REAL ESTATE - New
 $114,900Active2 beds 1 baths668 sq. ft.
4173 S Fork Avenue, Hickory, NC 28602
MLS# 4432214Listed by: REALTY EXECUTIVES OF HICKORY 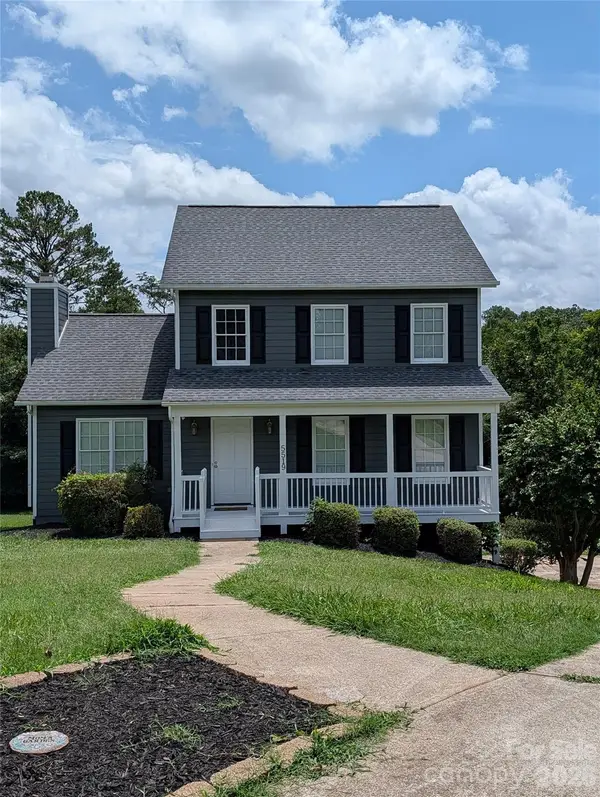 $360,000Active3 beds 3 baths1,681 sq. ft.
5519 Winding Oak Drive, Hickory, NC 28602
MLS# 4406874Listed by: FATHOM REALTY NC LLC- New
 $424,900Active3 beds 3 baths2,110 sq. ft.
2741 25th Street Ne, Hickory, NC 28601
MLS# 4430893Listed by: COMPASS


Protect your home and budget from life's surprises with an Assurant Home Warranty, backed by a partner that supports you through every step of homeownership. Explore Plans.
© 2026 Better Homes and Gardens Real Estate LLC. An Anywhere Real Estate company. All rights reserved. Better Homes and Gardens® Real Estate is a registered trademark owned by Meredith Operations Corporation, licensed to Better Homes and Gardens Real Estate LLC and used with permission. Better Homes and Gardens Real Estate LLC fully supports the principles of the Fair Housing Act and the Equal Opportunity Act. Listing information is deemed reliable but is not guaranteed accurate.
Each office is independently owned and operated.
Any services or products provided by third parties are not provided by, affiliated with or related to Better Homes and Gardens Real Estate LLC, or its affiliated companies.