
3740 Pinecrest Drive Ne, Hickory, NC 28601
Local realty services provided by:Better Homes and Gardens Real Estate Paracle
Listed by: sammi smith
Office: keller williams lake norman
MLS#:4405793
Source:CH
Price summary
- Price:$925,000
- Price per sq. ft.:$210.04
- Monthly HOA dues:$8.33
About this home
HUGE PRICE REDUCTION! And it gets even better… THE GOLF CART IS INCLUDED! Welcome to 3740 Pinecrest Drive NE, where timeless elegance meets the elevated lifestyle of Catawba Springs Country Club. Perfectly positioned along the fairway, this exceptional residence captures breathtaking golf course views from both the front and back porches, creating a rare setting where luxury living, natural beauty, and privacy come together in perfect harmony. Offering the serenity of country living within a prestigious golf course community, this home truly delivers the best of both worlds.
Thoughtfully reimagined through extensive, high end renovations, every detail has been carefully curated to blend sophistication with everyday comfort. Rich solid oak hardwood floors span the main level and have been beautifully refinished, while custom ceiling beams add warmth and architectural character to the soaring great room and luxurious primary suite. At the heart of the home is a stunning, fully renovated chef's kitchen featuring custom cabinetry, granite countertops, a handcrafted copper farmhouse sink, premium appliances, soft close cabinetry, designer lighting, and an open concept layout that seamlessly flows into the main living and entertaining spaces.
The spacious primary suite offers a private retreat with a beautifully renovated spa inspired bath showcasing custom cabinetry, quartz countertops, designer tile, and upscale finishes. Equally impressive, the thoughtfully redesigned Jack and Jill bath has been transformed to maximize both privacy and functionality. Its innovative layout creates the feel of two separate, generously sized bathrooms while maintaining the convenience of a shared design, providing an ideal space for family and guests alike.
Meticulously maintained and extensively updated, the home features a new 50 year architectural roof installed in 2022, a new upper level HVAC and heat pump installed in 2022, natural gas installation with a gas fireplace and gas range, upgraded insulation, custom front entry doors, fresh interior and exterior paint, designer lighting and chandeliers, and professionally enhanced landscaping that creates an exceptional sense of privacy rarely found within a neighborhood setting.
Designed to complement the country club lifestyle, the oversized garage comfortably accommodates two full size vehicles plus a golf cart while still providing ample space for storage, hobbies, or outdoor equipment.
Whether you're enjoying your morning coffee overlooking the rolling fairways from the front porch, unwinding on the rear porch as the sun sets across the course, or entertaining family and friends in the beautifully appointed living spaces, every aspect of this home has been designed to embrace comfort, elegance, and effortless living.
More than just a home, 3740 Pinecrest Drive NE is a lifestyle where refined craftsmanship, luxurious updates, breathtaking golf course views, and the peaceful beauty of country living come together in one extraordinary property....
Contact an agent
Home facts
- Year built:1997
- Subdivision & Development:Catawba Springs
- Listing ID #:4405793
- Updated:September 14, 2026 at 01:28 PM
Rooms and interior
- Bedrooms:4
- Total bathrooms:3
- Full bathrooms:2
- Half bathrooms:1
- Flooring:Brick, Carpet, Tile, Wood
- Kitchen Description:Convection Oven, Dishwasher, Disposal, Gas Range, Microwave, Refrigerator, Self Cleaning Oven
- Living area:4,404 sq. ft.
Heating and cooling
- Cooling:Heat Pump
- Heating:Heat Pump
Structure and exterior
- Year built:1997
- Building area:4,404 sq. ft.
- Lot area:0.76 Acres
- Lot Features:Hilly, Level, On Golf Course, Views, Wooded
- Construction Materials:Wood
- Exterior Features:In-Ground Irrigation
- Foundation Description:Crawl Space
Schools
- High school:St. Stephens
- Elementary school:Snow Creek
Utilities
- Sewer:Public Sewer
Finances and disclosures
- Price:$925,000
- Price per sq. ft.:$210.04
Features and amenities
- Laundry features:Laundry Room, Main Level
- Amenities:Attic Stairs Fixed, Breakfast Bar, Open Floorplan, Surround Sound Wired, Walk-In Closet(s)
Parking
- Parking description:Attached Garage, Driveway, Garage Door Opener, Keypad Entry
- Garage:Yes
- Garage spaces:2
 Listings courtesy of Canopy MLS as distributed by MLS GRID. Copyright 2021 Canopy MLS. All rights reserved. Canopy MLS, provides content displayed here (“provided content”) on an “as is” basis and makes no representations or warranties regarding the provided content, including, but not limited to those of non-infringement, timeliness, accuracy, or completeness. Individuals and companies using information presented are responsible for verification and validation of information they utilize and present to their customers and clients. Canopy MLS will not be liable for any damage or loss resulting from use of the provided content or the products available through Portals, IDX, VOW, and/or Syndication. Recipients of this information shall not resell, redistribute, reproduce, modify, or otherwise copy any portion thereof without the expressed written consent of Canopy MLS.
New listings near 3740 Pinecrest Drive Ne
- Coming Soon
 Listed by BHGRE$374,900Coming Soon3 beds 2 baths1,709 sq. ft.
4391 33rd Street Lane Ne, Hickory, NC 28601
MLS# 4424086Listed by: BETTER HOMES AND GARDENS REAL ESTATE FOOTHILLS - Coming Soon
 $624,900Coming Soon3 beds 3 baths2,874 sq. ft.
364 6th Street Nw, Hickory, NC 28601
MLS# 4423550Listed by: COLDWELL BANKER BOYD & HASSELL - Coming Soon
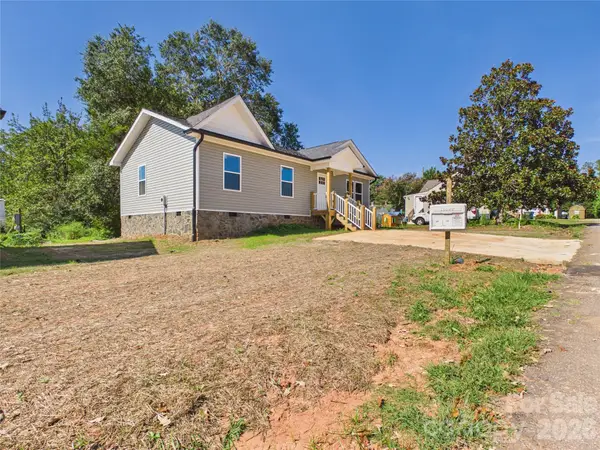 $249,900Coming Soon3 beds 2 baths1,092 sq. ft.
210 22nd Avenue Place Ne, Hickory, NC 28601
MLS# 4422768Listed by: KELLER WILLIAMS UNIFIED - Coming Soon
 $299,000Coming Soon3 beds 2 baths1,256 sq. ft.
2827 17th Street Court Ne #3, Hickory, NC 28601
MLS# 4412586Listed by: REALTY EXECUTIVES OF HICKORY - Coming Soon
 $349,000Coming Soon3 beds 2 baths1,680 sq. ft.
92 Saint Charles Court, Hickory, NC 28601
MLS# 4408286Listed by: CENTURY 21 AMERICAN HOMES - Coming Soon
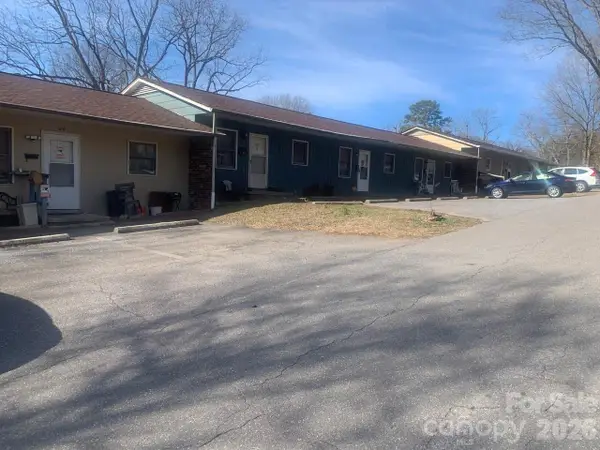 $1,000,000Coming Soon9 beds 1 baths5,616 sq. ft.
1006 3rd Street Se, Hickory, NC 28602
MLS# 4346306Listed by: FK AND ASSOCIATES REAL ESTATE FIRM - New
 $599,900Active4 beds 3 baths3,833 sq. ft.
1360 Sweet Briar Lane, Hickory, NC 28602
MLS# 4409678Listed by: REALTY EXECUTIVES OF HICKORY - New
 $67,900Active1.43 Acres
4707 Crystal Falls Avenue, Hickory, NC 28601
MLS# 4422772Listed by: TRUE NORTH REALTY - New
 $589,900Active4 beds 3 baths3,352 sq. ft.
4131 Wandering Lane Ne, Hickory, NC 28601
MLS# 4423823Listed by: EXP REALTY LLC MOORESVILLE - New
 $250,000Active2 beds 2 baths1,336 sq. ft.
632 Wildlife Access Road, Hickory, NC 28601
MLS# 4423903Listed by: COLDWELL BANKER BOYD & HASSELL


Protect your home and budget from life's surprises with an Assurant Home Warranty, backed by a partner that supports you through every step of homeownership. Explore Plans.
© 2026 Better Homes and Gardens Real Estate LLC. An Anywhere Real Estate company. All rights reserved. Better Homes and Gardens® Real Estate is a registered trademark owned by Meredith Operations Corporation, licensed to Better Homes and Gardens Real Estate LLC and used with permission. Better Homes and Gardens Real Estate LLC fully supports the principles of the Fair Housing Act and the Equal Opportunity Act. Listing information is deemed reliable but is not guaranteed accurate.
Each office is independently owned and operated.
Any services or products provided by third parties are not provided by, affiliated with or related to Better Homes and Gardens Real Estate LLC, or its affiliated companies.