
4340 N Center Street #203, Hickory, NC 28601
Local realty services provided by:Better Homes and Gardens Real Estate Integrity Partners
Listed by: garrett osborne, robbin osborne
Office: compass
MLS#:4411695
Source:CH
4340 N Center Street #203,Hickory, NC 28601
$207,500
- 3 Beds
- 3 Baths
- 1,533 sq. ft.
- Townhouse
- Active
Price summary
- Price:$207,500
- Price per sq. ft.:$135.36
- Monthly HOA dues:$250
About this home
Discover the convenience of townhouse living at 4340 N Center Street in Hickory, NC. Positioned directly along the highly accessible 127 North corridor, this tastefully updated 3-bedroom, 2.5-bath property offers approximately 1,533 square feet of comfortable and flexible living space. Its central location provides convenient access to shopping, dining, grocery stores, healthcare, professional services and many of Hickory’s most frequently visited destinations, with downtown Hickory only a short drive away.
Inside, the home offers a practical layout designed to make everyday living feel comfortable and connected. The open living and dining area creates a natural gathering space with the flexibility to accommodate relaxing, entertaining and working from home. The open arrangement allows the main living spaces to flow together while still providing room to define separate areas for dining, conversation and daily activities.
Tasteful updates throughout the townhouse contribute to a clean, current appearance and create a welcoming atmosphere from the moment you enter. The manageable footprint offers plenty of usable space without the upkeep commonly associated with a larger property, making this an appealing option for buyers seeking convenience, flexibility and long-term value.
The main level includes a conveniently located half bathroom for guests and daily use. Upstairs, three bedrooms provide options that extend beyond traditional sleeping accommodations. The additional rooms could easily be used as a home office, guest room, exercise area, hobby room, media space or additional storage, allowing the home to adapt as needs change. Two full bathrooms add functionality to the upper level and help create an efficient daily routine.
With three bedrooms and two-and-a-half bathrooms, this townhouse provides more versatility than many properties within a similar size and price category. The layout is well suited for a primary residence, a buyer simplifying from a larger home, a professional seeking a central Hickory location or anyone looking for additional space without taking on the exterior demands of a traditional detached property.
Location is one of the home’s strongest advantages. From 4340 N Center Street, residents can quickly connect with the Viewmont area, downtown Hickory and surrounding communities throughout the Catawba Valley. The 127 North location makes it easy to reach restaurants, retail destinations, medical offices, recreation, entertainment and everyday services. Buyers who commute or regularly travel throughout Hickory and neighboring areas will appreciate the direct access to one of the city’s primary transportation corridors.
Downtown Hickory is close enough to enjoy its growing selection of restaurants, local businesses, community events and entertainment while returning home to a property with a comfortable residential setting. This combination of accessibility and manageable townhouse living makes the property especially appealing for buyers who want to spend less time maintaining a home and more time enjoying everything the Hickory area has to offer.
Whether you are purchasing your first property, relocating to Hickory, simplifying your current living arrangement or looking for a home that can accommodate remote work and guests, this townhouse deserves consideration. Its three-bedroom layout, open living and dining area, tasteful updates and central location create an attractive combination of comfort, practicality and convenience.
Opportunities to purchase an updated 3-bedroom townhouse along the 127 North corridor can be limited. Schedule your private showing and experience the space, flexibility and access offered by 4340 N Center Street in Hickory....
Contact an agent
Home facts
- Year built:1976
- Subdivision & Development:Timberwood
- Listing ID #:4411695
- Updated:September 21, 2026 at 02:18 PM
Rooms and interior
- Bedrooms:3
- Total bathrooms:3
- Full bathrooms:2
- Half bathrooms:1
- Kitchen Description:Dishwasher, Electric Cooktop, Electric Range, Microwave, Refrigerator
- Living area:1,533 sq. ft.
Heating and cooling
- Cooling:Heat Pump
- Heating:Heat Pump
Structure and exterior
- Year built:1976
- Building area:1,533 sq. ft.
- Lot area:0.03 Acres
- Construction Materials:Wood
- Foundation Description:Slab
Schools
- High school:Hickory
- Elementary school:Jenkins
Utilities
- Sewer:Public Sewer
Finances and disclosures
- Price:$207,500
- Price per sq. ft.:$135.36
Features and amenities
- Laundry features:Upper Level
 Listings courtesy of Canopy MLS as distributed by MLS GRID. Copyright 2021 Canopy MLS. All rights reserved. Canopy MLS, provides content displayed here (“provided content”) on an “as is” basis and makes no representations or warranties regarding the provided content, including, but not limited to those of non-infringement, timeliness, accuracy, or completeness. Individuals and companies using information presented are responsible for verification and validation of information they utilize and present to their customers and clients. Canopy MLS will not be liable for any damage or loss resulting from use of the provided content or the products available through Portals, IDX, VOW, and/or Syndication. Recipients of this information shall not resell, redistribute, reproduce, modify, or otherwise copy any portion thereof without the expressed written consent of Canopy MLS. CH Member Broker: Rachel Brown
New listings near 4340 N Center Street #203
- Coming Soon
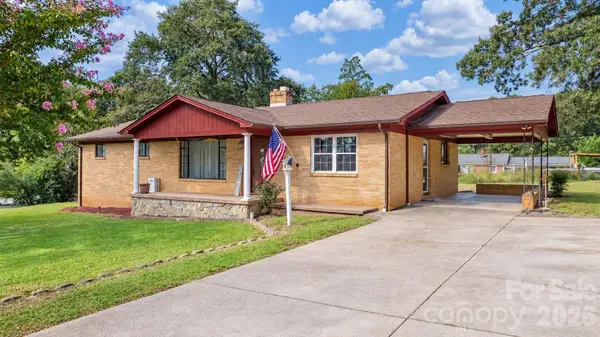 $245,000Coming Soon3 beds 1 baths1,596 sq. ft.
1723 31st Street Ne, Hickory, NC 28601
MLS# 4426624Listed by: NESTLEWOOD REALTY LLC - Coming Soon
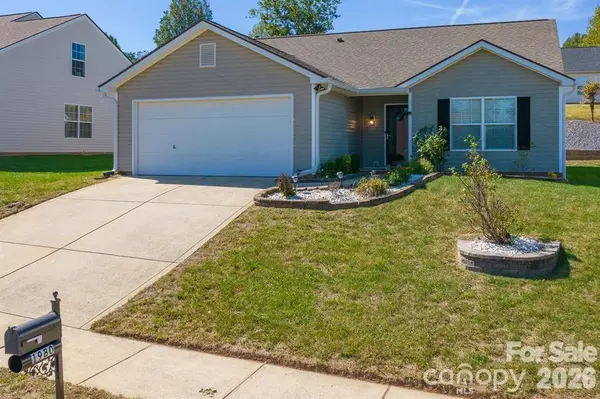 $299,999Coming Soon3 beds 2 baths1,204 sq. ft.
1980 8th Street Lane Se, Hickory, NC 28602
MLS# 4423356Listed by: RE/MAX LEGENDARY - Coming Soon
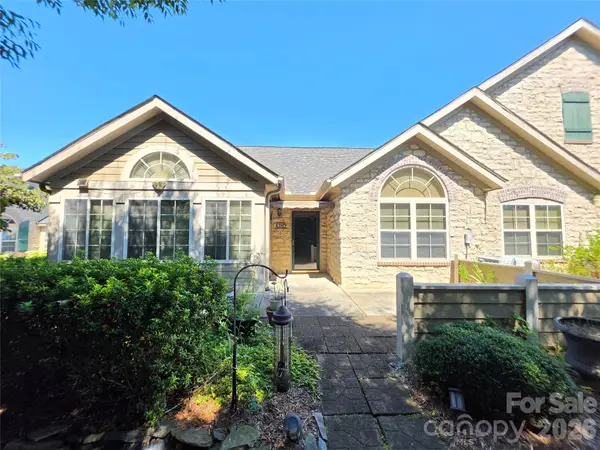 $449,000Coming Soon2 beds 2 baths1,915 sq. ft.
812 Wynnshire Drive #B, Hickory, NC 28601
MLS# 4422717Listed by: RE/MAX A-TEAM - Coming Soon
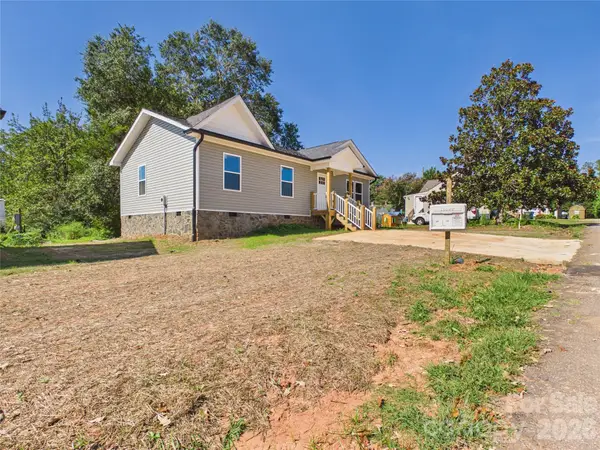 $249,900Coming Soon3 beds 2 baths1,092 sq. ft.
210 22nd Avenue Place Ne, Hickory, NC 28601
MLS# 4422768Listed by: KELLER WILLIAMS UNIFIED - Coming Soon
 $349,000Coming Soon3 beds 2 baths1,680 sq. ft.
92 Saint Charles Court, Hickory, NC 28601
MLS# 4408286Listed by: CENTURY 21 AMERICAN HOMES - Coming Soon
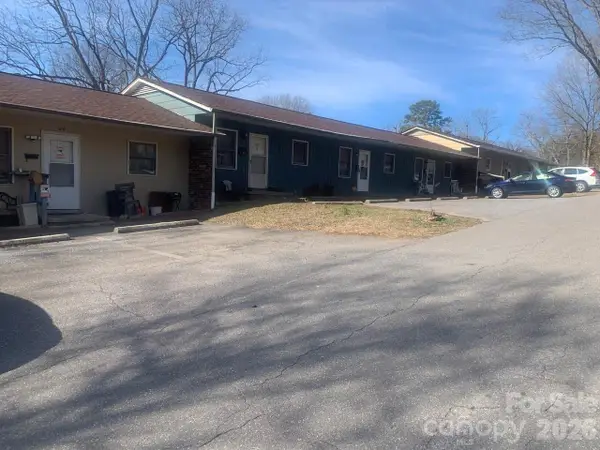 $1,000,000Coming Soon9 beds 1 baths5,616 sq. ft.
1006 3rd Street Se, Hickory, NC 28602
MLS# 4346306Listed by: FK AND ASSOCIATES REAL ESTATE FIRM - New
 $360,000Active4 beds 2 baths1,496 sq. ft.
1538 34th Avenue Lane Ne, Hickory, NC 28601
MLS# 4425993Listed by: EXP REALTY LLC BALLANTYNE - New
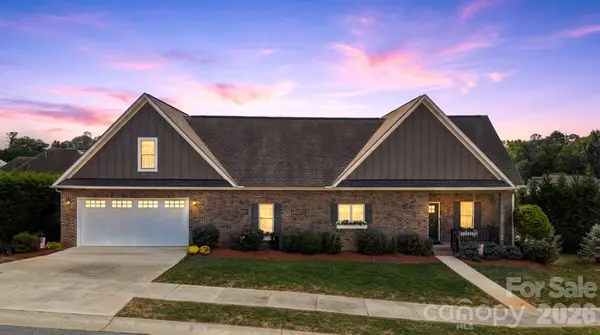 $515,000Active4 beds 2 baths2,930 sq. ft.
1258 10th Street Place Nw, Hickory, NC 28601
MLS# 4426423Listed by: RE/MAX LEGENDARY - New
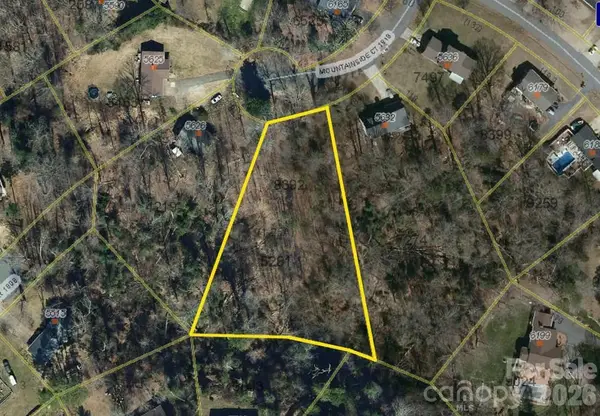 $34,500Active1.25 Acres
000 Mountainside Court, Hickory, NC 28601
MLS# 4426383Listed by: C SHANE COOK & ASSOCIATES - New
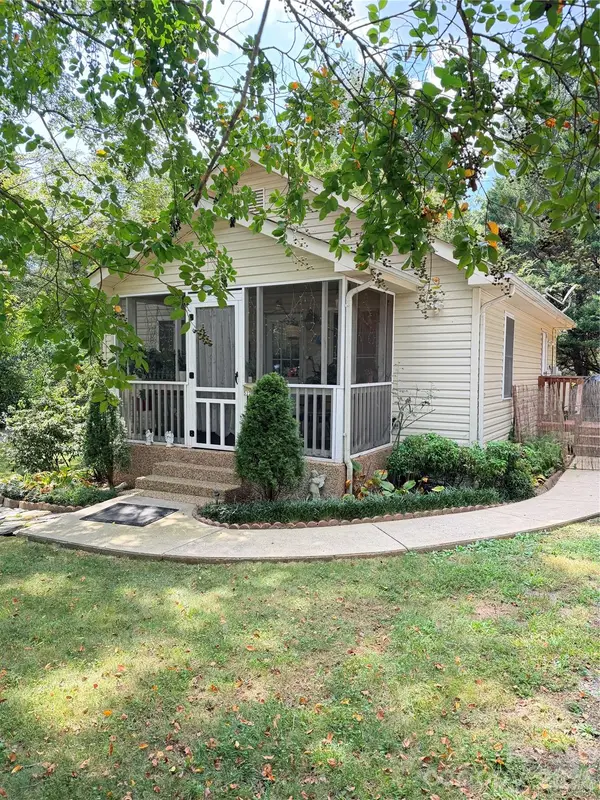 $180,000Active1 beds 1 baths757 sq. ft.
522 19th Street Sw, Hickory, NC 28602
MLS# 4426515Listed by: AXEN REALTY LLC


Protect your home and budget from life's surprises with an Assurant Home Warranty, backed by a partner that supports you through every step of homeownership. Explore Plans.
© 2026 Better Homes and Gardens Real Estate LLC. An Anywhere Real Estate company. All rights reserved. Better Homes and Gardens® Real Estate is a registered trademark owned by Meredith Operations Corporation, licensed to Better Homes and Gardens Real Estate LLC and used with permission. Better Homes and Gardens Real Estate LLC fully supports the principles of the Fair Housing Act and the Equal Opportunity Act. Listing information is deemed reliable but is not guaranteed accurate.
Each office is independently owned and operated.
Any services or products provided by third parties are not provided by, affiliated with or related to Better Homes and Gardens Real Estate LLC, or its affiliated companies.