
4548 Bethel Church Road, Hickory, NC 28602
Local realty services provided by:Better Homes and Gardens Real Estate Integrity Partners
Listed by: kevin cervantes
Office: coldwell banker boyd & hassell
MLS#:4419465
Source:CH
4548 Bethel Church Road,Hickory, NC 28602
$239,900
- 2 Beds
- 1 Baths
- 1,108 sq. ft.
- Single family
- Pending
Price summary
- Price:$239,900
- Price per sq. ft.:$216.52
About this home
SELLER WILL PAY FOR CLOSING COSTS WITH ACCEPTABLE OFFER - Charming 2019-Built Home in Mountain View — Move-In Ready & No City Taxes! Welcome home to this beautifully maintained 2019-built home in Mountain View, NC! Offering 2 bedrooms, 1 full bathroom, and a versatile bonus room, this property provides comfortable living with the flexibility buyers are looking for. The spacious bonus room could easily serve as a home office, guest room, playroom, or additional living space, giving you options to fit your lifestyle. The home is move-in ready and features a convenient 1-car garage for parking and storage. Outside, enjoy your own private backyard oasis with an above-ground swimming pool included with the property—perfect for summer relaxation and entertaining family and friends. Best of all, this home is located in Mountain View with NO CITY TAXES, offering the benefits of the area while potentially saving you money on your annual property taxes. Built in 2019, this home offers the peace of mind of newer construction without the wait or hassle of building. Whether you're a first-time buyer, downsizing, or looking for a home with flexible space, this one is worth a look! Come see it for yourself and fall in love with everything this Mountain View home has to offer!...
Contact an agent
Home facts
- Year built:2019
- Subdivision & Development:None
- Listing ID #:4419465
- Updated:October 14, 2026 at 07:42 AM
Rooms and interior
- Bedrooms:2
- Total bathrooms:1
- Full bathrooms:1
- Kitchen Description:Dishwasher, Electric Range, Microwave, Refrigerator
- Basement:Yes
- Living area:1,108 sq. ft.
Heating and cooling
- Cooling:Heat Pump
- Heating:Heat Pump
Structure and exterior
- Year built:2019
- Building area:1,108 sq. ft.
- Lot area:0.52 Acres
- Construction Materials:Vinyl
- Foundation Description:Basement
Schools
- High school:Fred T. Foard
- Elementary school:Blackburn
Utilities
- Sewer:Septic (At Site)
Finances and disclosures
- Price:$239,900
- Price per sq. ft.:$216.52
Features and amenities
- Laundry features:In Basement
Parking
- Parking description:Attached Garage, Driveway
- Garage:Yes
- Garage spaces:1
 Listings courtesy of Canopy MLS as distributed by MLS GRID. Copyright 2021 Canopy MLS. All rights reserved. Canopy MLS, provides content displayed here (“provided content”) on an “as is” basis and makes no representations or warranties regarding the provided content, including, but not limited to those of non-infringement, timeliness, accuracy, or completeness. Individuals and companies using information presented are responsible for verification and validation of information they utilize and present to their customers and clients. Canopy MLS will not be liable for any damage or loss resulting from use of the provided content or the products available through Portals, IDX, VOW, and/or Syndication. Recipients of this information shall not resell, redistribute, reproduce, modify, or otherwise copy any portion thereof without the expressed written consent of Canopy MLS. CH Member Broker: Rachel Brown
New listings near 4548 Bethel Church Road
- Coming Soon
 $599,900Coming Soon5 beds 3 baths3,229 sq. ft.
3901 12th Street Ne, Hickory, NC 28601
MLS# 4430496Listed by: THE JOAN KILLIAN EVERETT COMPANY, LLC - Coming Soon
 $650,000Coming Soon5 beds 4 baths4,346 sq. ft.
925 38th Avenue Ne, Hickory, NC 28601
MLS# 4433494Listed by: REALTY EXECUTIVES OF HICKORY - Coming Soon
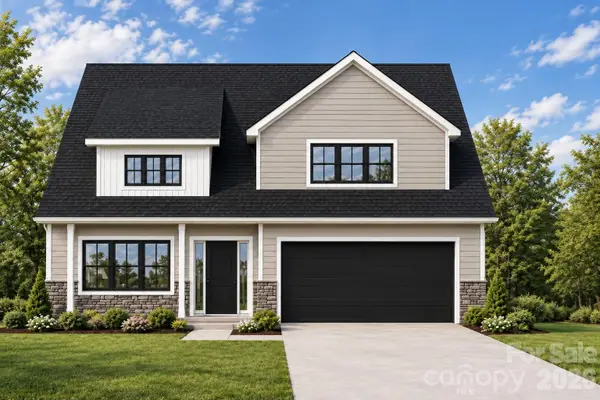 $479,900Coming Soon4 beds 4 baths2,591 sq. ft.
1531 9th Street Lane Nw, Hickory, NC 28601
MLS# 4426301Listed by: GLADYSH REALTY LLC - Coming Soon
 $369,000Coming Soon3 beds 2 baths1,817 sq. ft.
2808 28th Street Ne, Hickory, NC 28601
MLS# 4432829Listed by: THE PINNACLE PROPERTY GROUP NC - Coming Soon
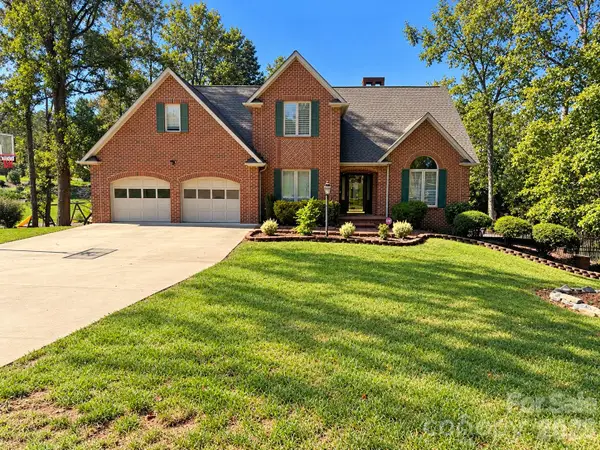 $699,900Coming Soon4 beds 4 baths4,274 sq. ft.
4943 Elmhurst Drive Ne, Hickory, NC 28601
MLS# 4432465Listed by: CAROLINA MOUNTAIN SALES - Coming Soon
 $589,000Coming Soon3 beds 2 baths1,874 sq. ft.
4128 Icard Ridge Road, Hickory, NC 28601
MLS# 4430329Listed by: BIG 6 PROPERTIES - Coming Soon
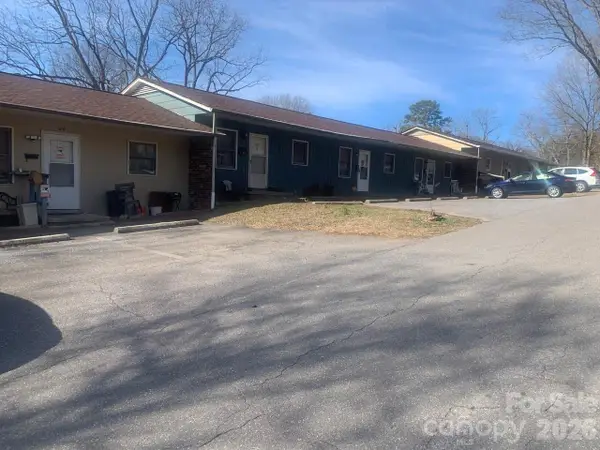 $1,000,000Coming Soon9 beds 1 baths5,616 sq. ft.
1006 3rd Street Se, Hickory, NC 28602
MLS# 4346306Listed by: FK AND ASSOCIATES REAL ESTATE FIRM - New
 $330,000Active3 beds 2 baths1,836 sq. ft.
3131 9th Street Drive Ne #26, Hickory, NC 28601
MLS# 4434571Listed by: WEICHERT, REALTORS - TEAM METRO - New
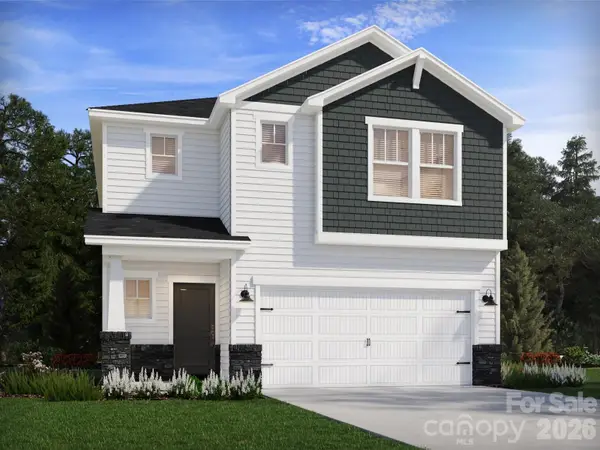 $325,480Active3 beds 3 baths1,732 sq. ft.
2625 Celestial Drive, Newton, NC 28658
MLS# 4434464Listed by: MERITAGE HOMES OF THE CAROLINAS - New
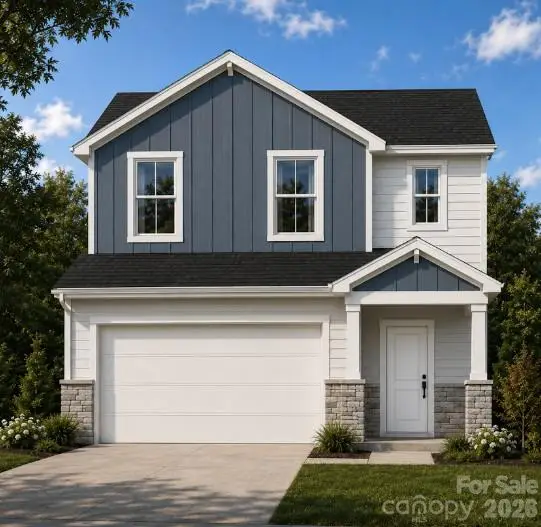 $329,000Active3 beds 3 baths1,770 sq. ft.
2968 24th Street Street Ne #43, Hickory, NC 28601
MLS# 4434440Listed by: TRUE NORTH REALTY


Protect your home and budget from life's surprises with an Assurant Home Warranty, backed by a partner that supports you through every step of homeownership. Explore Plans.
© 2026 Better Homes and Gardens Real Estate LLC. An Anywhere Real Estate company. All rights reserved. Better Homes and Gardens® Real Estate is a registered trademark owned by Meredith Operations Corporation, licensed to Better Homes and Gardens Real Estate LLC and used with permission. Better Homes and Gardens Real Estate LLC fully supports the principles of the Fair Housing Act and the Equal Opportunity Act. Listing information is deemed reliable but is not guaranteed accurate.
Each office is independently owned and operated.
Any services or products provided by third parties are not provided by, affiliated with or related to Better Homes and Gardens Real Estate LLC, or its affiliated companies.