
513 26th Avenue Ne #A, Hickory, NC 28601
Local realty services provided by:Better Homes and Gardens Real Estate Paracle
Listed by: shuford abernethy
Office: abingdon senior housing services, inc
MLS#:4407349
Source:CH
513 26th Avenue Ne #A,Hickory, NC 28601
$459,000
- 2 Beds
- 3 Baths
- 3,250 sq. ft.
- Townhouse
- Active
Price summary
- Price:$459,000
- Price per sq. ft.:$141.23
- Monthly HOA dues:$370
About this home
Finally, one of the most sought after homes at Abingdon Glen Village has come on the market. This is one of only two homes at Abingdon Glen that have a basement. This Canterbury floor plan features a custom kitchen/breakfast room, a formal dining room with hardwood flooring, a heated and cooled sunroom with French doors, two large bedrooms on the main level, two full baths, a walk-in shower in the main bath, a jetted tub/shower in the guest bath, laundry on the main level, and an office/craft room just off the laundry. An interior stairway takes you to the basement level. The basement has a full bath with a walk-in shower, a large well lighted work shop, a semi-finished area with three windows that could easily become the home’s third bedroom and still leaving room for ample storage. Double French doors open from the basement onto a covered porch and then into a charming courtyard. The attic is also accessed by a fixed stairway and offers additional seasonal storage. Current finishes are well kept and are in neutral colors.
Abingdon Glen Village is Hickory’s only gated 55+ townhome community and offers the features and amenities that fit your lifestyle today in a more livable home. Homes offer wider doorways, walk-in showers, grab bars, lever door handles, emergency lighting, and step free entrances including a level entry into the garage. You’ll love the village’s amenities including a well appointed clubhouse, a fitness center, a community library, a catering kitchen, a heated outdoor pool, and a fenced dog park. On site staff during business hours and a regular program of neighborhood events makes it easy to quickly know your neighbors and make new friends. Abingdon Glen Village is exactly what you’ve been looking for....
Contact an agent
Home facts
- Year built:2005
- Subdivision & Development:Abingdon
- Listing ID #:4407349
- Updated:September 14, 2026 at 01:28 PM
Rooms and interior
- Bedrooms:2
- Total bathrooms:3
- Full bathrooms:3
- Flooring:Carpet, Hardwood, Tile, Vinyl
- Kitchen Description:Dishwasher, Disposal, Double Oven, Electric Oven, Gas Cooktop, Microwave, Plumbed For Ice Maker
- Basement:Yes
- Living area:3,250 sq. ft.
Heating and cooling
- Cooling:Central Air
- Heating:Forced Air, Natural Gas
- Central air:Yes
Structure and exterior
- Year built:2005
- Building area:3,250 sq. ft.
- Lot area:0.07 Acres
- Architectural Style:Traditional
- Construction Materials:Aluminium, Vinyl
- Exterior Features:Lawn Maintenance
- Foundation Description:Basement
Schools
- High school:Hickory
- Elementary school:Unspecified
Utilities
- Sewer:Public Sewer
Finances and disclosures
- Price:$459,000
- Price per sq. ft.:$141.23
Features and amenities
- Laundry features:Laundry Room, Main Level
- Amenities:Attic Stairs Fixed
Parking
- Parking description:Attached Garage, Driveway, Parking Lot
- Garage:Yes
- Garage spaces:2
 Listings courtesy of Canopy MLS as distributed by MLS GRID. Copyright 2021 Canopy MLS. All rights reserved. Canopy MLS, provides content displayed here (“provided content”) on an “as is” basis and makes no representations or warranties regarding the provided content, including, but not limited to those of non-infringement, timeliness, accuracy, or completeness. Individuals and companies using information presented are responsible for verification and validation of information they utilize and present to their customers and clients. Canopy MLS will not be liable for any damage or loss resulting from use of the provided content or the products available through Portals, IDX, VOW, and/or Syndication. Recipients of this information shall not resell, redistribute, reproduce, modify, or otherwise copy any portion thereof without the expressed written consent of Canopy MLS.
New listings near 513 26th Avenue Ne #A
- Coming Soon
 Listed by BHGRE$374,900Coming Soon3 beds 2 baths1,709 sq. ft.
4391 33rd Street Lane Ne, Hickory, NC 28601
MLS# 4424086Listed by: BETTER HOMES AND GARDENS REAL ESTATE FOOTHILLS - Coming Soon
 $624,900Coming Soon3 beds 3 baths2,874 sq. ft.
364 6th Street Nw, Hickory, NC 28601
MLS# 4423550Listed by: COLDWELL BANKER BOYD & HASSELL - Coming Soon
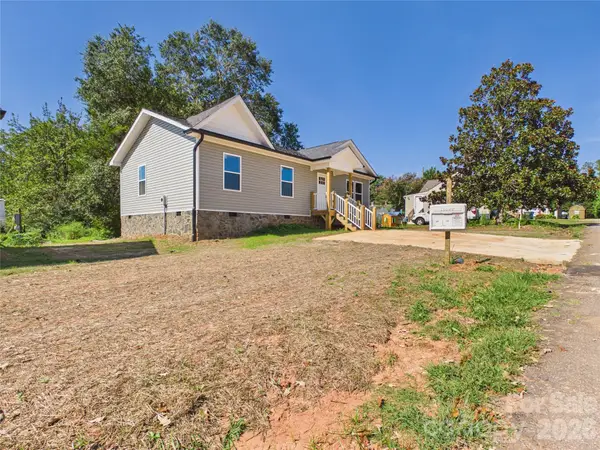 $249,900Coming Soon3 beds 2 baths1,092 sq. ft.
210 22nd Avenue Place Ne, Hickory, NC 28601
MLS# 4422768Listed by: KELLER WILLIAMS UNIFIED - Coming Soon
 $299,000Coming Soon3 beds 2 baths1,256 sq. ft.
2827 17th Street Court Ne #3, Hickory, NC 28601
MLS# 4412586Listed by: REALTY EXECUTIVES OF HICKORY - Coming Soon
 $349,000Coming Soon3 beds 2 baths1,680 sq. ft.
92 Saint Charles Court, Hickory, NC 28601
MLS# 4408286Listed by: CENTURY 21 AMERICAN HOMES - Coming Soon
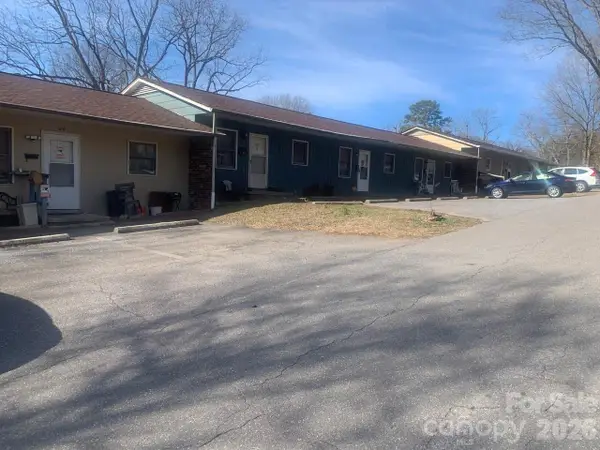 $1,000,000Coming Soon9 beds 1 baths5,616 sq. ft.
1006 3rd Street Se, Hickory, NC 28602
MLS# 4346306Listed by: FK AND ASSOCIATES REAL ESTATE FIRM - New
 $599,900Active4 beds 3 baths3,833 sq. ft.
1360 Sweet Briar Lane, Hickory, NC 28602
MLS# 4409678Listed by: REALTY EXECUTIVES OF HICKORY - New
 $67,900Active1.43 Acres
4707 Crystal Falls Avenue, Hickory, NC 28601
MLS# 4422772Listed by: TRUE NORTH REALTY - New
 $589,900Active4 beds 3 baths3,352 sq. ft.
4131 Wandering Lane Ne, Hickory, NC 28601
MLS# 4423823Listed by: EXP REALTY LLC MOORESVILLE - New
 $250,000Active2 beds 2 baths1,336 sq. ft.
632 Wildlife Access Road, Hickory, NC 28601
MLS# 4423903Listed by: COLDWELL BANKER BOYD & HASSELL


Protect your home and budget from life's surprises with an Assurant Home Warranty, backed by a partner that supports you through every step of homeownership. Explore Plans.
© 2026 Better Homes and Gardens Real Estate LLC. An Anywhere Real Estate company. All rights reserved. Better Homes and Gardens® Real Estate is a registered trademark owned by Meredith Operations Corporation, licensed to Better Homes and Gardens Real Estate LLC and used with permission. Better Homes and Gardens Real Estate LLC fully supports the principles of the Fair Housing Act and the Equal Opportunity Act. Listing information is deemed reliable but is not guaranteed accurate.
Each office is independently owned and operated.
Any services or products provided by third parties are not provided by, affiliated with or related to Better Homes and Gardens Real Estate LLC, or its affiliated companies.