
5519 Winding Oak Drive #34, Hickory, NC 28602
Local realty services provided by:Better Homes and Gardens Real Estate Heritage
Listed by: dana messick
Office: fathom realty nc llc.
MLS#:4406874
Source:CH
5519 Winding Oak Drive #34,Hickory, NC 28602
$360,000
- 3 Beds
- 3 Baths
- 1,681 sq. ft.
- Single family
- Active
Price summary
- Price:$360,000
- Price per sq. ft.:$214.16
About this home
BACK ON MARKET AND READY TO SELL!
Refreshed home in desirable Maple Crest Subdivision, Mountain View. Settled in the cul-de-sac, this home has new exterior paint, refreshed plants, and fresh mulch. The yard is a gracious .63 acres with a gentle slope and plenty of room for entertainment and play. Deck provides an inviting entertainment space that overlooks the private backyard. A two car garage is located in the basement along with a separate room, 11x24 space, for storage or could be converted into a bonus room. Interior walls and trim have fresh paint and new outlet covers. Carpet has been replaced throughout. Exterior light fixtures and door locks have been replaced throughout. A professional deep cleaning has been completed making this home a truly turn-key ready to move in.
OPEN HOUSE Saturday, September 19, 2-4
Contact an agent
Home facts
- Year built:2003
- Subdivision & Development:Maple Crest
- Listing ID #:4406874
- Updated:September 21, 2026 at 01:20 PM
Rooms and interior
- Bedrooms:3
- Total bathrooms:3
- Full bathrooms:2
- Half bathrooms:1
- Flooring:Carpet, Tile, Wood
- Kitchen Description:Dishwasher, Electric Cooktop, Electric Range, Microwave
- Basement:Yes
- Basement Description:Garage Door
- Living area:1,681 sq. ft.
Heating and cooling
- Cooling:Central Air
- Central air:Yes
Structure and exterior
- Year built:2003
- Building area:1,681 sq. ft.
- Lot area:0.63 Acres
- Lot Features:Cul-De-Sac, Sloped, Wooded
- Construction Materials:Hardboard
- Foundation Description:Basement
Schools
- High school:Fred T. Foard
- Elementary school:Mountain View
Utilities
- Sewer:Septic (At Site)
Finances and disclosures
- Price:$360,000
- Price per sq. ft.:$214.16
Parking
- Parking description:Driveway
 Listings courtesy of Canopy MLS as distributed by MLS GRID. Copyright 2021 Canopy MLS. All rights reserved. Canopy MLS, provides content displayed here (“provided content”) on an “as is” basis and makes no representations or warranties regarding the provided content, including, but not limited to those of non-infringement, timeliness, accuracy, or completeness. Individuals and companies using information presented are responsible for verification and validation of information they utilize and present to their customers and clients. Canopy MLS will not be liable for any damage or loss resulting from use of the provided content or the products available through Portals, IDX, VOW, and/or Syndication. Recipients of this information shall not resell, redistribute, reproduce, modify, or otherwise copy any portion thereof without the expressed written consent of Canopy MLS.
New listings near 5519 Winding Oak Drive #34
- Coming Soon
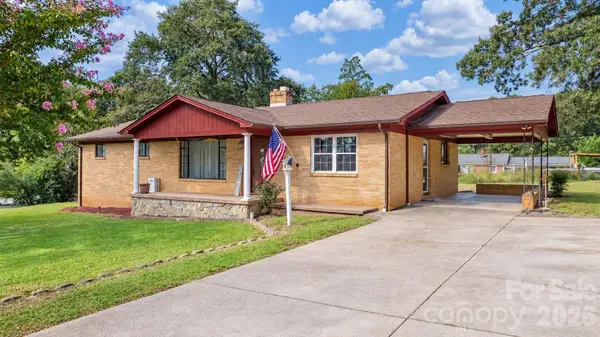 $245,000Coming Soon3 beds 1 baths1,596 sq. ft.
1723 31st Street Ne, Hickory, NC 28601
MLS# 4426624Listed by: NESTLEWOOD REALTY LLC - Coming Soon
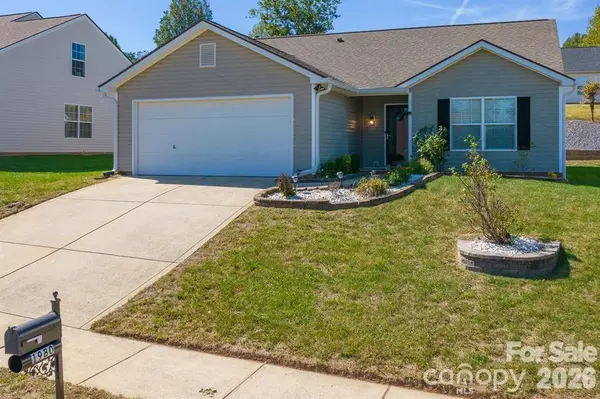 $299,999Coming Soon3 beds 2 baths1,204 sq. ft.
1980 8th Street Lane Se, Hickory, NC 28602
MLS# 4423356Listed by: RE/MAX LEGENDARY - Coming Soon
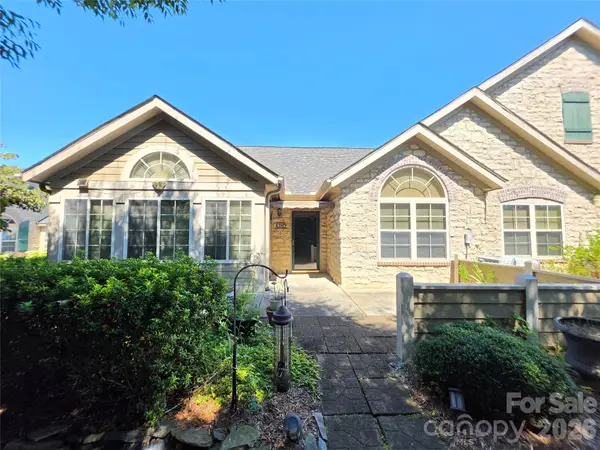 $449,000Coming Soon2 beds 2 baths1,915 sq. ft.
812 Wynnshire Drive #B, Hickory, NC 28601
MLS# 4422717Listed by: RE/MAX A-TEAM - Coming Soon
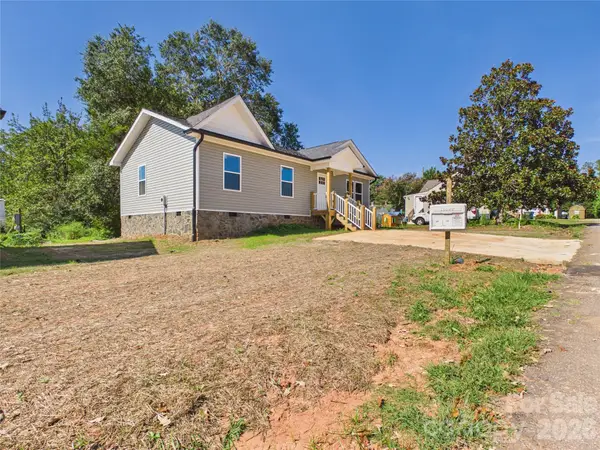 $249,900Coming Soon3 beds 2 baths1,092 sq. ft.
210 22nd Avenue Place Ne, Hickory, NC 28601
MLS# 4422768Listed by: KELLER WILLIAMS UNIFIED - Coming Soon
 $349,000Coming Soon3 beds 2 baths1,680 sq. ft.
92 Saint Charles Court, Hickory, NC 28601
MLS# 4408286Listed by: CENTURY 21 AMERICAN HOMES - Coming Soon
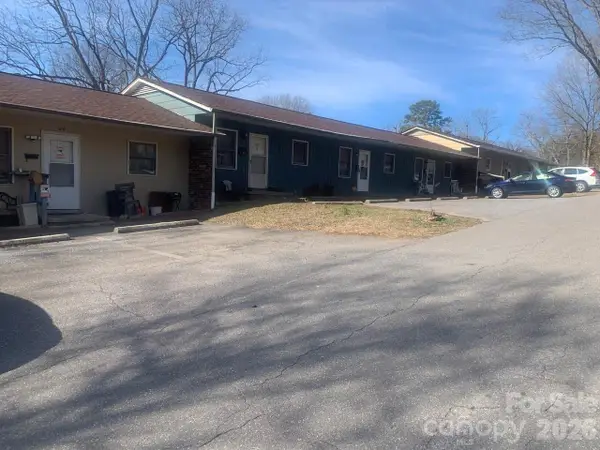 $1,000,000Coming Soon9 beds 1 baths5,616 sq. ft.
1006 3rd Street Se, Hickory, NC 28602
MLS# 4346306Listed by: FK AND ASSOCIATES REAL ESTATE FIRM - New
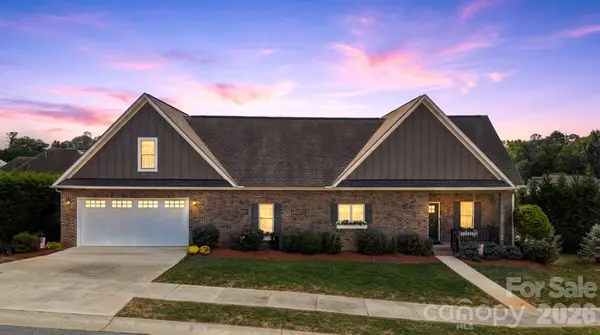 $515,000Active4 beds 2 baths2,930 sq. ft.
1258 10th Street Place Nw, Hickory, NC 28601
MLS# 4426423Listed by: RE/MAX LEGENDARY - New
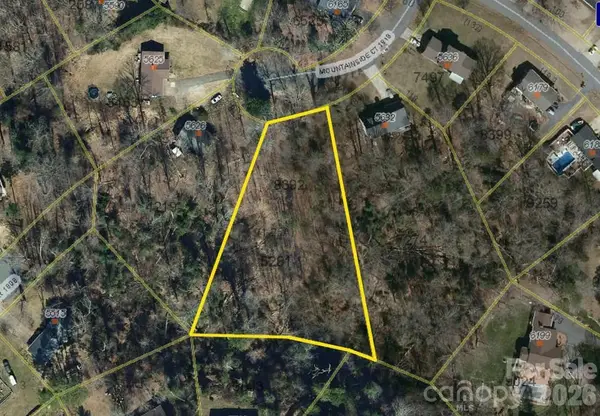 $34,500Active1.25 Acres
000 Mountainside Court, Hickory, NC 28601
MLS# 4426383Listed by: C SHANE COOK & ASSOCIATES - New
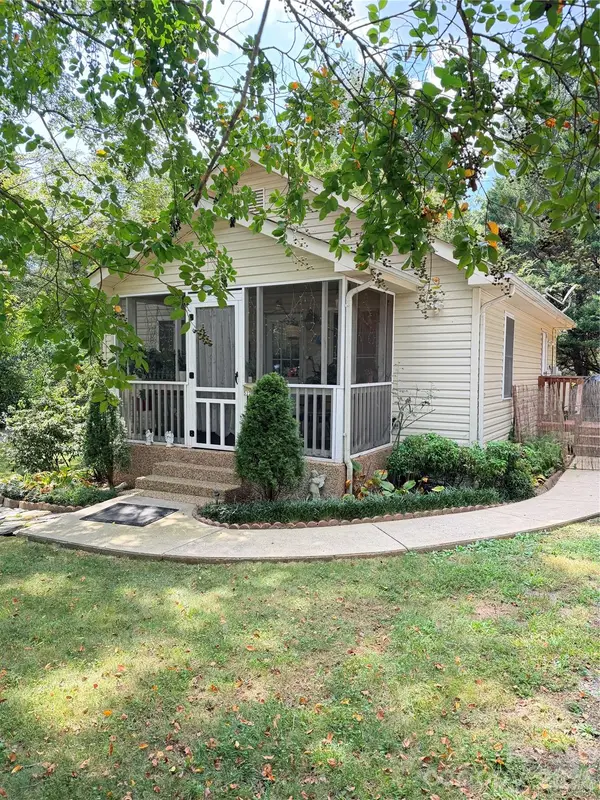 $180,000Active1 beds 1 baths757 sq. ft.
522 19th Street Sw, Hickory, NC 28602
MLS# 4426515Listed by: AXEN REALTY LLC - New
 $395,000Active3 beds 2 baths2,084 sq. ft.
5795 Valley Field Road, Hickory, NC 28602
MLS# 4416732Listed by: KELLER WILLIAMS LAKE NORMAN


Protect your home and budget from life's surprises with an Assurant Home Warranty, backed by a partner that supports you through every step of homeownership. Explore Plans.
© 2026 Better Homes and Gardens Real Estate LLC. An Anywhere Real Estate company. All rights reserved. Better Homes and Gardens® Real Estate is a registered trademark owned by Meredith Operations Corporation, licensed to Better Homes and Gardens Real Estate LLC and used with permission. Better Homes and Gardens Real Estate LLC fully supports the principles of the Fair Housing Act and the Equal Opportunity Act. Listing information is deemed reliable but is not guaranteed accurate.
Each office is independently owned and operated.
Any services or products provided by third parties are not provided by, affiliated with or related to Better Homes and Gardens Real Estate LLC, or its affiliated companies.