
5980 Willowbottom Road, Hickory, NC 28602
Local realty services provided by:Better Homes and Gardens Real Estate Foothills
Listed by: james berbec
Office: nestlewood realty llc.
MLS#:4426614
Source:CH
5980 Willowbottom Road,Hickory, NC 28602
$549,900
- 4 Beds
- 4 Baths
- 4,223 sq. ft.
- Single family
- Coming Soon
Price summary
- Price:$549,900
- Price per sq. ft.:$130.22
About this home
Big house. Big lot. Even bigger potential.
This all-brick 4-bedroom, 4-bath home in the sought-after Deerfield neighborhood sits on approximately 1 acre and is ready for its next chapter. Inside, you’ll find hardwood floors throughout, a gorgeous custom staircase, a HUGE primary bedroom, and a finished basement that gives you even more space to spread out.
Yes, it could use some updating—but the great bones, solid construction, and character are already here. Bring your vision, add your style, and turn this Deerfield classic into something seriously special.
Space + location + character + potential… this one checks a lot of boxes.
Contact an agent
Home facts
- Year built:1996
- Subdivision & Development:DeerField
- Listing ID #:4426614
- Updated:September 21, 2026 at 07:09 PM
Rooms and interior
- Bedrooms:4
- Total bathrooms:4
- Full bathrooms:4
- Kitchen Description:Dishwasher, Electric Oven, Microwave, Refrigerator
- Basement:Yes
- Living area:4,223 sq. ft.
Heating and cooling
- Cooling:Heat Pump
- Heating:Heat Pump
Structure and exterior
- Year built:1996
- Building area:4,223 sq. ft.
- Lot area:0.96 Acres
- Foundation Description:Basement
Schools
- High school:Fred T. Foard
- Elementary school:Mountain View
Utilities
- Water:Well
- Sewer:Septic (At Site)
Finances and disclosures
- Price:$549,900
- Price per sq. ft.:$130.22
Parking
- Parking description:Attached Garage, Driveway
- Garage:Yes
- Garage spaces:2
 Listings courtesy of Canopy MLS as distributed by MLS GRID. Copyright 2021 Canopy MLS. All rights reserved. Canopy MLS, provides content displayed here (“provided content”) on an “as is” basis and makes no representations or warranties regarding the provided content, including, but not limited to those of non-infringement, timeliness, accuracy, or completeness. Individuals and companies using information presented are responsible for verification and validation of information they utilize and present to their customers and clients. Canopy MLS will not be liable for any damage or loss resulting from use of the provided content or the products available through Portals, IDX, VOW, and/or Syndication. Recipients of this information shall not resell, redistribute, reproduce, modify, or otherwise copy any portion thereof without the expressed written consent of Canopy MLS.
New listings near 5980 Willowbottom Road
- Coming Soon
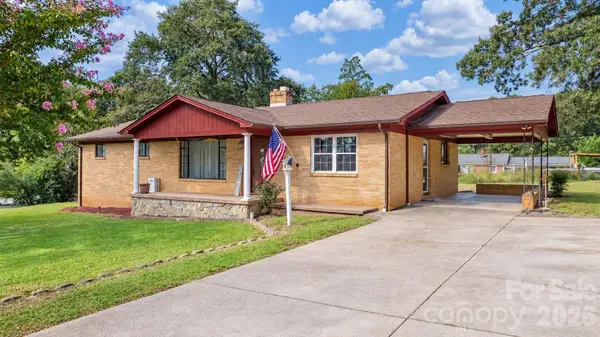 $245,000Coming Soon3 beds 1 baths1,596 sq. ft.
1723 31st Street Ne, Hickory, NC 28601
MLS# 4426624Listed by: NESTLEWOOD REALTY LLC - Coming Soon
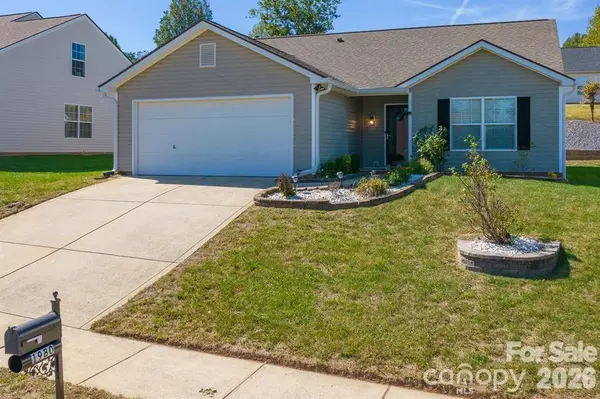 $299,999Coming Soon3 beds 2 baths1,204 sq. ft.
1980 8th Street Lane Se, Hickory, NC 28602
MLS# 4423356Listed by: RE/MAX LEGENDARY - Coming Soon
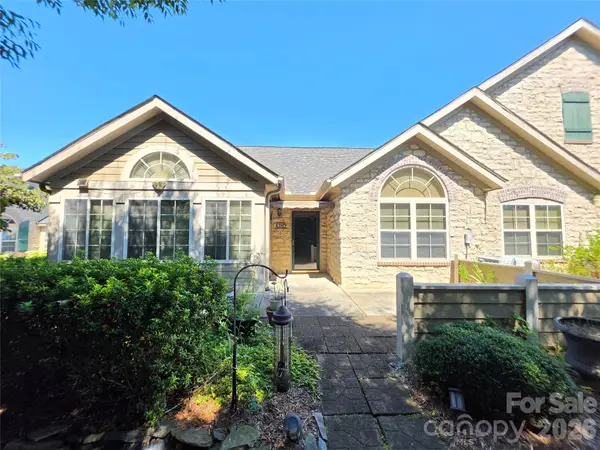 $449,000Coming Soon2 beds 2 baths1,915 sq. ft.
812 Wynnshire Drive #B, Hickory, NC 28601
MLS# 4422717Listed by: RE/MAX A-TEAM - Coming Soon
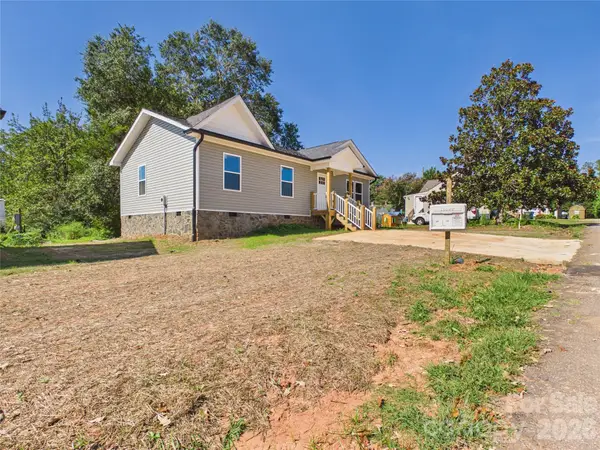 $249,900Coming Soon3 beds 2 baths1,092 sq. ft.
210 22nd Avenue Place Ne, Hickory, NC 28601
MLS# 4422768Listed by: KELLER WILLIAMS UNIFIED - Coming Soon
 $349,000Coming Soon3 beds 2 baths1,680 sq. ft.
92 Saint Charles Court, Hickory, NC 28601
MLS# 4408286Listed by: CENTURY 21 AMERICAN HOMES - Coming Soon
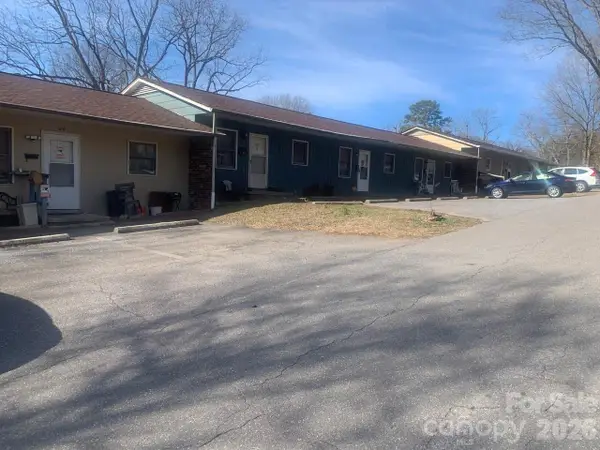 $1,000,000Coming Soon9 beds 1 baths5,616 sq. ft.
1006 3rd Street Se, Hickory, NC 28602
MLS# 4346306Listed by: FK AND ASSOCIATES REAL ESTATE FIRM - New
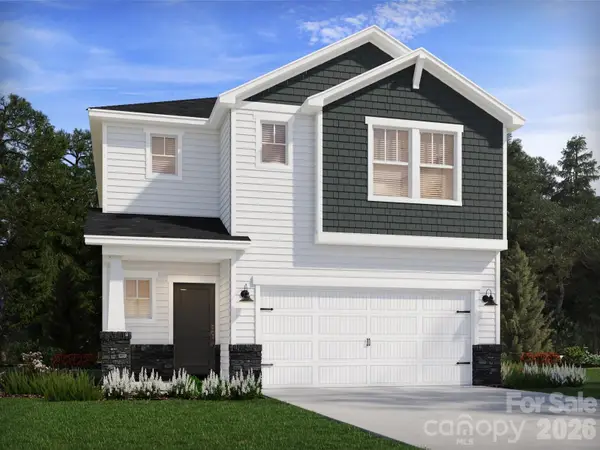 $320,280Active3 beds 3 baths1,732 sq. ft.
2642 Celestial Drive, Newton, NC 28658
MLS# 4421636Listed by: MERITAGE HOMES OF THE CAROLINAS - New
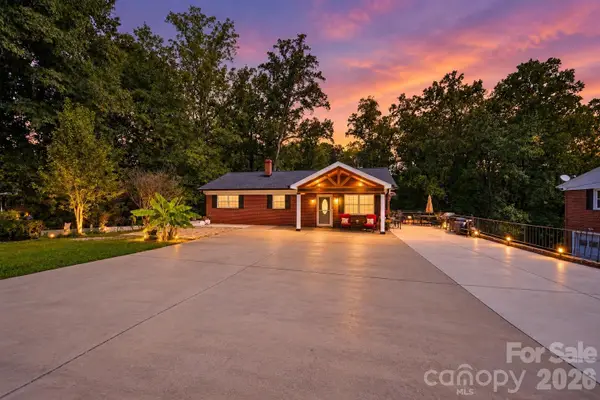 $290,000Active3 beds 1 baths1,144 sq. ft.
100 30th Avenue Nw, Hickory, NC 28601
MLS# 4421267Listed by: REALTY EXECUTIVES OF HICKORY - New
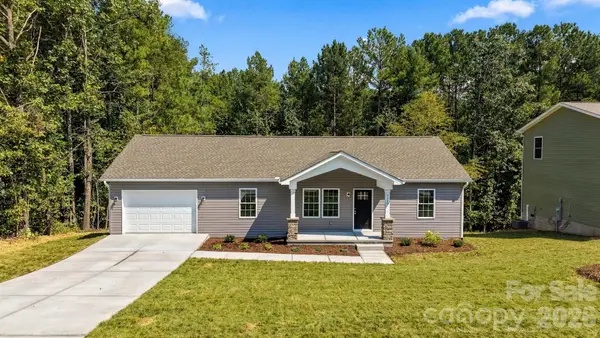 $305,000Active3 beds 2 baths1,220 sq. ft.
5110 Hanging Rock Court, Hickory, NC 28601
MLS# 4426864Listed by: REALTY ONE GROUP @ HOME


Protect your home and budget from life's surprises with an Assurant Home Warranty, backed by a partner that supports you through every step of homeownership. Explore Plans.
© 2026 Better Homes and Gardens Real Estate LLC. An Anywhere Real Estate company. All rights reserved. Better Homes and Gardens® Real Estate is a registered trademark owned by Meredith Operations Corporation, licensed to Better Homes and Gardens Real Estate LLC and used with permission. Better Homes and Gardens Real Estate LLC fully supports the principles of the Fair Housing Act and the Equal Opportunity Act. Listing information is deemed reliable but is not guaranteed accurate.
Each office is independently owned and operated.
Any services or products provided by third parties are not provided by, affiliated with or related to Better Homes and Gardens Real Estate LLC, or its affiliated companies.