
80 42nd Avenue Drive Nw, Hickory, NC 28601
Local realty services provided by:Better Homes and Gardens Real Estate Foothills
Listed by: audrie carter, chris spencer
Office: realty executives of hickory
MLS#:4426123
Source:CH
Upcoming open houses
- Sat, Sep 2610:00 am - 02:00 pm
- Sun, Sep 2712:00 pm - 02:00 pm
Price summary
- Price:$869,950
- Price per sq. ft.:$249.41
About this home
Welcome to 80 42nd Avenue Dr NW, where thoughtful design and timeless details come together in this beautiful new construction home by Peachtree Residential.
As you step through the two-story foyer, you’re immediately welcomed by 10-foot ceilings and site-finished hardwood floors that carry throughout the main living areas. From there, the home opens into a spacious living area designed to bring everyone together. The kitchen, dining area, and family room flow seamlessly from one space to the next, with a fireplace and built-ins creating a warm focal point in the family room. The kitchen is made for both everyday living and entertaining, with a large island, gas cooktop, wall oven, and a walk-in pantry.
Just off the garage entrance, you’ll find a convenient mud room with a dedicated drop zone, providing an easy place to keep everyday essentials organized. A separate laundry room on the main level adds even more convenience to the home’s thoughtful layout.
Continue down the main level and you’ll find the primary suite, offering a quiet retreat with a freestanding tub, glass shower with a built-in bench and a large walk-in closet. On the other end of the home is a second bedroom with its own full bath, giving you two suites conveniently located on the main level.
Upstairs, the home continues with three additional bedrooms, walk-in closets, two full baths, and a versatile bonus room providing space for everyone while still leaving room to gather.
Step outside to the covered deck and take in the wooded backdrop. The 0.32-acre lot offers a peaceful setting, while an in-ground irrigation system serves both the front and back yards. A three-car attached garage adds plenty of space for parking and storage.
Built with the quality and craftsmanship Peachtree Residential is known for, the Tiburon plan offers 5 bedrooms, 4 full baths, and 3,488 square feet designed with both comfort and functionality in mind....
Contact an agent
Home facts
- Year built:2025
- Subdivision & Development:None
- Listing ID #:4426123
- Updated:September 24, 2026 at 05:34 PM
Rooms and interior
- Bedrooms:5
- Total bathrooms:4
- Full bathrooms:4
- Flooring:Carpet, Tile, Wood
- Kitchen Description:Dishwasher, Electric Oven, Exhaust Fan, Exhaust Hood, Gas Cooktop, Microwave, Plumbed For Ice Maker, Wall Oven
- Living area:3,488 sq. ft.
Heating and cooling
- Cooling:Heat Pump
- Heating:Heat Pump
- Central air:Yes
Structure and exterior
- Year built:2025
- Building area:3,488 sq. ft.
- Lot area:0.39 Acres
- Architectural Style:Traditional
- Construction Materials:Fiber Cement
- Exterior Features:In-Ground Irrigation
- Foundation Description:Crawl Space
Schools
- High school:Hickory
- Elementary school:Jenkins
Utilities
- Water:Public Water
- Sewer:Public Sewer
Finances and disclosures
- Price:$869,950
- Price per sq. ft.:$249.41
Features and amenities
- Laundry features:Laundry Room, Main Level
- Amenities:Attic Other, Open Floorplan, Walk-In Closet(s), Walk-In Pantry
Parking
- Parking description:Attached Garage, Driveway
- Garage:Yes
- Garage spaces:3
 Listings courtesy of Canopy MLS as distributed by MLS GRID. Copyright 2021 Canopy MLS. All rights reserved. Canopy MLS, provides content displayed here (“provided content”) on an “as is” basis and makes no representations or warranties regarding the provided content, including, but not limited to those of non-infringement, timeliness, accuracy, or completeness. Individuals and companies using information presented are responsible for verification and validation of information they utilize and present to their customers and clients. Canopy MLS will not be liable for any damage or loss resulting from use of the provided content or the products available through Portals, IDX, VOW, and/or Syndication. Recipients of this information shall not resell, redistribute, reproduce, modify, or otherwise copy any portion thereof without the expressed written consent of Canopy MLS.
New listings near 80 42nd Avenue Drive Nw
- Coming Soon
 $819,000Coming Soon4 beds 6 baths4,767 sq. ft.
815 36th Avenue Place Nw, Hickory, NC 28601
MLS# 4422557Listed by: REALTY EXECUTIVES OF HICKORY - Coming Soon
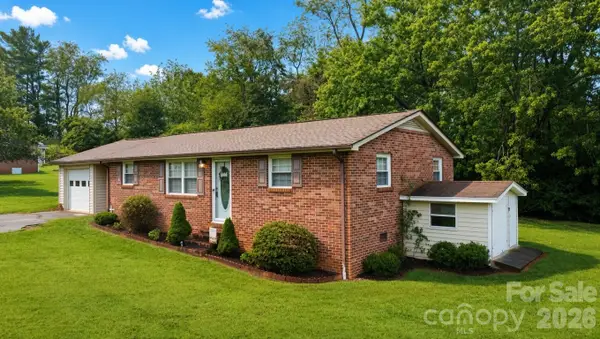 $205,000Coming Soon2 beds 2 baths1,025 sq. ft.
129 Automotive Lane, Hickory, NC 28601
MLS# 4428027Listed by: THE PINNACLE PROPERTY GROUP NC - Coming Soon
 $215,000Coming Soon3 beds 3 baths1,426 sq. ft.
5182 Corbin Lane, Hickory, NC 28601
MLS# 4425372Listed by: NESTLEWOOD REALTY LLC - Coming Soon
 $379,900Coming Soon4 beds 3 baths2,314 sq. ft.
4746 Braxton Gate Lane #8, Hickory, NC 28602
MLS# 4427319Listed by: RE/MAX LEGENDARY - Coming Soon
 $465,000Coming Soon4 beds 4 baths2,955 sq. ft.
6057 Gold Creek Estate Drive, Hickory, NC 28601
MLS# 4426756Listed by: HUFFMAN REALTY GROUP, LLC - Coming Soon
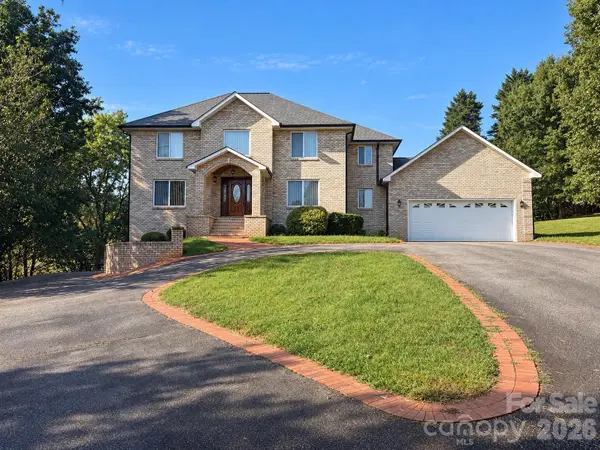 $549,900Coming Soon4 beds 4 baths4,223 sq. ft.
5980 Willowbottom Road, Hickory, NC 28602
MLS# 4426614Listed by: NESTLEWOOD REALTY LLC - Coming Soon
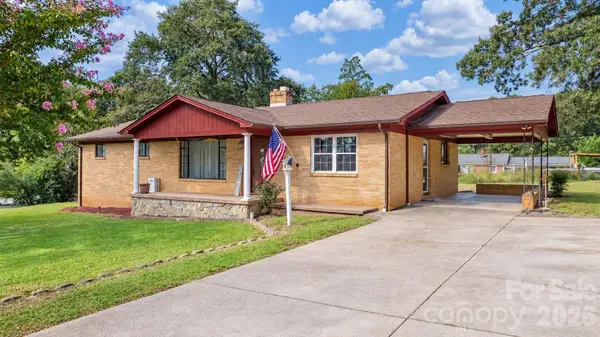 $245,000Coming Soon3 beds 1 baths1,596 sq. ft.
1723 31st Street Ne, Hickory, NC 28601
MLS# 4426624Listed by: NESTLEWOOD REALTY LLC - Coming Soon
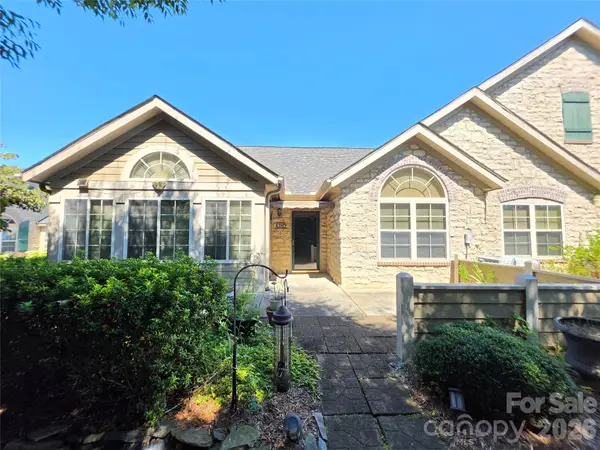 $449,000Coming Soon2 beds 2 baths1,915 sq. ft.
812 Wynnshire Drive #B, Hickory, NC 28601
MLS# 4422717Listed by: RE/MAX A-TEAM - Coming Soon
 $249,900Coming Soon3 beds 2 baths1,092 sq. ft.
210 22nd Avenue Place Ne, Hickory, NC 28601
MLS# 4422768Listed by: KELLER WILLIAMS UNIFIED - Coming Soon
 $349,000Coming Soon3 beds 2 baths1,680 sq. ft.
92 Saint Charles Court, Hickory, NC 28601
MLS# 4408286Listed by: CENTURY 21 AMERICAN HOMES


Protect your home and budget from life's surprises with an Assurant Home Warranty, backed by a partner that supports you through every step of homeownership. Explore Plans.
© 2026 Better Homes and Gardens Real Estate LLC. An Anywhere Real Estate company. All rights reserved. Better Homes and Gardens® Real Estate is a registered trademark owned by Meredith Operations Corporation, licensed to Better Homes and Gardens Real Estate LLC and used with permission. Better Homes and Gardens Real Estate LLC fully supports the principles of the Fair Housing Act and the Equal Opportunity Act. Listing information is deemed reliable but is not guaranteed accurate.
Each office is independently owned and operated.
Any services or products provided by third parties are not provided by, affiliated with or related to Better Homes and Gardens Real Estate LLC, or its affiliated companies.