
127 White Plains Road, Hiddenite, NC 28636
Local realty services provided by:Better Homes and Gardens Real Estate Integrity Partners
Listed by: lori marshall
Office: cooper southern properties
MLS#:4431424
Source:CH
127 White Plains Road,Hiddenite, NC 28636
$199,900
- 3 Beds
- 2 Baths
- 1,560 sq. ft.
- Single family
- Active
Price summary
- Price:$199,900
- Price per sq. ft.:$128.14
About this home
SPACE, UPDATES, AND A GREAT HIDDENITE LOCATION! If you’re looking for a home that offers plenty of room inside and out without taking on a long list of projects, this 3-bedroom, 2-bath home on approximately 0.75 acre deserves a closer look.
Built in 1995, this double-wide manufactured home features a desirable split-bedroom floor plan with a spacious and functional layout. The primary suite offers his-and-hers walk-in closets and a private bath with a garden tub and separate shower. Two additional bedrooms and a full bath are located on the opposite side of the home, providing added privacy.
Several important updates have already been completed, including improvements to the roof, HVAC system, flooring, and interior paint—allowing the next owner to move in and enjoy the home from day one.
Outside, take advantage of the inviting front porch, relax or entertain on the side deck, and enjoy the extra breathing room provided by the 0.75-acre lot.
Located in the beautiful Hiddenite community, this home brings together the features buyers are looking for—generous living space, a smart floor plan, important updates, and room to enjoy the outdoors....
Contact an agent
Home facts
- Year built:1995
- Subdivision & Development:None
- Listing ID #:4431424
- Updated:October 09, 2026 at 03:03 PM
Rooms and interior
- Bedrooms:3
- Total bathrooms:2
- Full bathrooms:2
- Flooring:Carpet, Vinyl
- Kitchen Description:Dishwasher, Electric Range
- Living area:1,560 sq. ft.
Heating and cooling
- Cooling:Heat Pump
- Heating:Heat Pump
Structure and exterior
- Roof:Metal
- Year built:1995
- Building area:1,560 sq. ft.
- Lot area:0.75 Acres
- Lot Features:Cleared, Level
- Construction Materials:Vinyl
- Foundation Description:Crawl Space
Schools
- High school:Alexander Central
- Elementary school:Hiddenite
Utilities
- Water:County Water
- Sewer:Septic (At Site)
Finances and disclosures
- Price:$199,900
- Price per sq. ft.:$128.14
Features and amenities
- Amenities:Garden Tub
Parking
- Parking description:Driveway
 Listings courtesy of Canopy MLS as distributed by MLS GRID. Copyright 2021 Canopy MLS. All rights reserved. Canopy MLS, provides content displayed here (“provided content”) on an “as is” basis and makes no representations or warranties regarding the provided content, including, but not limited to those of non-infringement, timeliness, accuracy, or completeness. Individuals and companies using information presented are responsible for verification and validation of information they utilize and present to their customers and clients. Canopy MLS will not be liable for any damage or loss resulting from use of the provided content or the products available through Portals, IDX, VOW, and/or Syndication. Recipients of this information shall not resell, redistribute, reproduce, modify, or otherwise copy any portion thereof without the expressed written consent of Canopy MLS. CH Member Broker: Rachel Brown
New listings near 127 White Plains Road
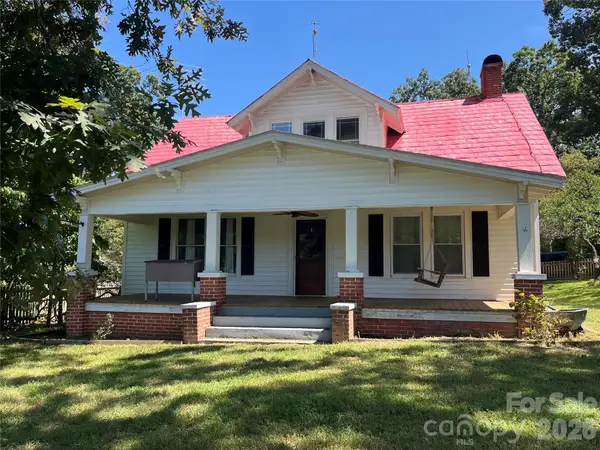 $475,000Active3 beds 2 baths1,215 sq. ft.
4156 Rocky Springs Road, Hiddenite, NC 28636
MLS# 4420463Listed by: HARTNESS HOMETOWN PROPERTIES $189,900Active2 beds 1 baths1,201 sq. ft.
371 Sulphur Springs Road, Hiddenite, NC 28636
MLS# 4415314Listed by: WEICHERT, REALTORS - TEAM METRO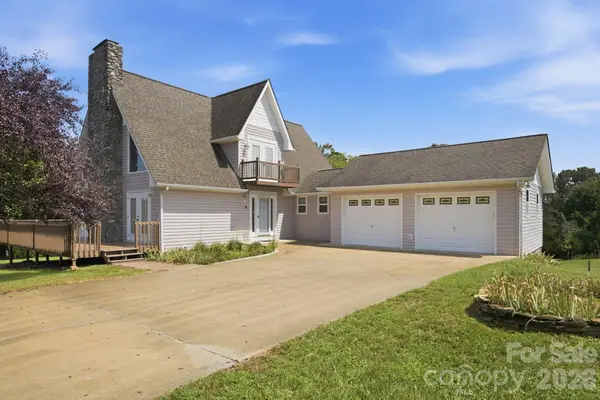 $899,000Active3 beds 3 baths2,444 sq. ft.
1414 Center Church Road #59, Hiddenite, NC 28636
MLS# 4411230Listed by: COSTELLO REAL ESTATE AND INVESTMENTS LLC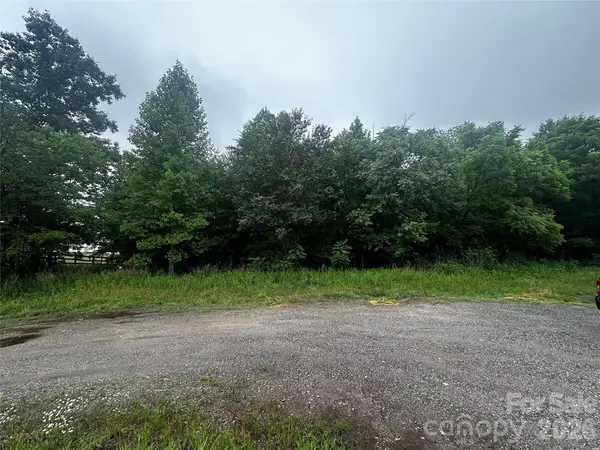 $30,000Active1.44 Acres
2005 Cheatham Ford Road, Hiddenite, NC 28636
MLS# 4386959Listed by: EXCEL REAL ESTATE GROUP $34,900Pending2.67 Acres
06 Hopewell Church Road #6, Hiddenite, NC 28636
MLS# 4385536Listed by: NATIONAL LAND REALTY CENTRAL NC MLS LLC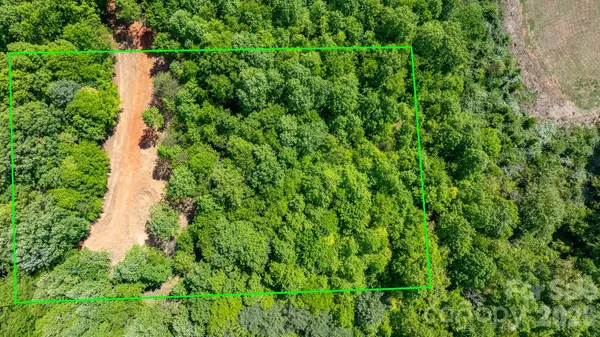 Listed by BHGRE$39,900Pending1 Acres
122 Long Leaf Pine Drive #Lot 1, Hiddenite, NC 28636
MLS# 4375024Listed by: BETTER HOMES AND GARDENS REAL ESTATE FOOTHILLS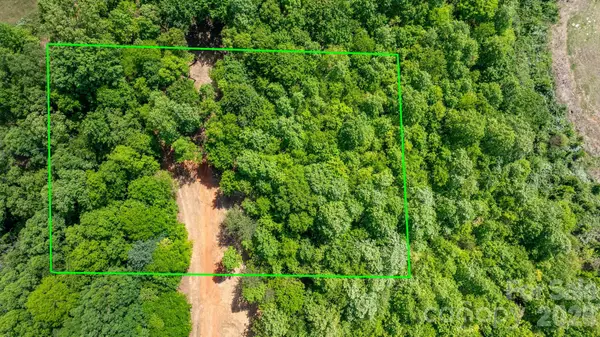 Listed by BHGRE$35,999Pending1 Acres
173 Long Leaf Pine Drive #Lot 2, Hiddenite, NC 28636
MLS# 4375737Listed by: BETTER HOMES AND GARDENS REAL ESTATE FOOTHILLS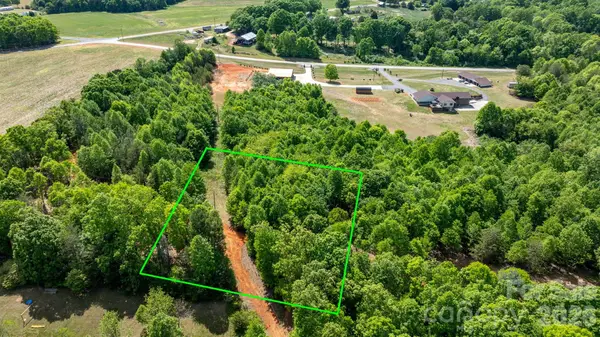 Listed by BHGRE$42,999Pending1 Acres
197 Long Leaf Pine Drive #Lot 3, Hiddenite, NC 28636
MLS# 4375745Listed by: BETTER HOMES AND GARDENS REAL ESTATE FOOTHILLS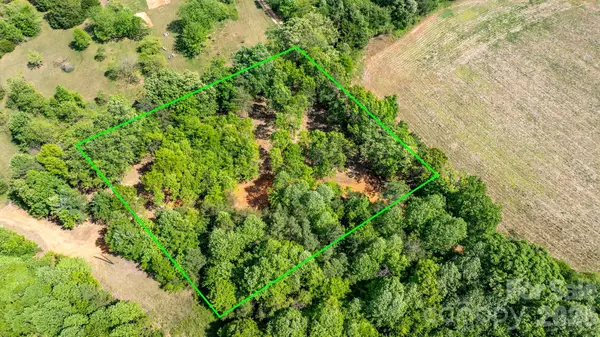 Listed by BHGRE$44,999Pending1 Acres
230 Long Leaf Pine Drive #Lot 4, Hiddenite, NC 28636
MLS# 4375754Listed by: BETTER HOMES AND GARDENS REAL ESTATE FOOTHILLS


Protect your home and budget from life's surprises with an Assurant Home Warranty, backed by a partner that supports you through every step of homeownership. Explore Plans.
© 2026 Better Homes and Gardens Real Estate LLC. An Anywhere Real Estate company. All rights reserved. Better Homes and Gardens® Real Estate is a registered trademark owned by Meredith Operations Corporation, licensed to Better Homes and Gardens Real Estate LLC and used with permission. Better Homes and Gardens Real Estate LLC fully supports the principles of the Fair Housing Act and the Equal Opportunity Act. Listing information is deemed reliable but is not guaranteed accurate.
Each office is independently owned and operated.
Any services or products provided by third parties are not provided by, affiliated with or related to Better Homes and Gardens Real Estate LLC, or its affiliated companies.