
1112 Ferndale Boulevard, High Point, NC 27262
Local realty services provided by:Better Homes and Gardens Real Estate Paracle
1112 Ferndale Boulevard,High Point, NC 27262
$424,750
- 4 Beds
- 3 Baths
- - sq. ft.
- Single family
- Sold
Listed by: meredith covington
Office: coldwell banker advantage336-889-5300
MLS#:1226765
Source:NC_TRIAD
Sorry, we are unable to map this address
Price summary
- Price:$424,750
About this home
This exceptional 4-bedroom, 2.5-bathroom one-level home perfectly embodies the mid-century modern aesthetic and is just awaiting your personal updates. Tucked away, the lush landscape of the home offers privacy, while being right in the heart of Emerywood. With slate patio options in both front and back of the home...your entertaining options are limitless. The open floor plan is grounded by gorgeous, slate floors that flow seamlessly from room to room. The large windows offer great natural light. Den is paneled with heart of pine wood and has a wood-burning fireplace that could be converted. The primary suite and three additional bedrooms offer flexible spaces for family, guests, or a dedicated home office. Driveway entry from alley at back of home. Carport offers additional storage. Alley is publically maintained. Tax value reflects 2026 valuation; tax amount is from 2025.
Contact an agent
Home facts
- Year built:1950
- Subdivision & Development:Emerywood
- Listing ID #:1226765
- Added:63 day(s) ago
- Updated:September 05, 2026 at 07:18 AM
Rooms and interior
- Bedrooms:4
- Total bathrooms:3
- Full bathrooms:2
- Half bathrooms:1
- Flooring:Carpet, Stone
Heating and cooling
- Cooling:Central Air
- Heating:Electric, Heat Pump, Natural Gas
- Central air:Yes
Structure and exterior
- Year built:1950
- Construction Materials:Masonite, Stone, Wood Siding
- Foundation Description:Slab
Utilities
- Water:Public
- Sewer:Public Sewer
Finances and disclosures
- Price:$424,750
- Tax amount:$4,182
Parking
- Parking description:Carport, Detached Carport, Driveway
- Garage spaces:2
 2026 Triad MLS, Inc. All rights reserved. IDX information is provided exclusively for personal, non-commercial use, and may not be used for any purpose other than to identify prospective properties consumers may be interested in purchasing. Information is deemed reliable but not guaranteed. This site will be monitored for ‘scraping’ and any use of search facilities of data on the site other than by potential buyers/sellers is prohibited. All Sale data is for informational purposes only and is not an indication of a market analysis or appraisal. Properties marked with the Triad MLS, Inc. icon are provided courtesy of the Triad MLS, Inc.’s, Internet Data Exchange Database.
New listings near 1112 Ferndale Boulevard
- Coming Soon
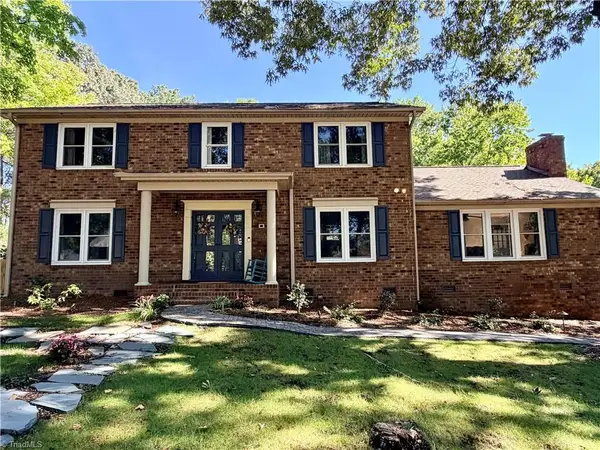 $434,900Coming Soon4 beds 3 baths2,496 sq. ft.
4400 Oak Hollow Drive, High Point, NC 27265
MLS# 1234258Listed by: COLDWELL BANKER ADVANTAGE - Coming Soon
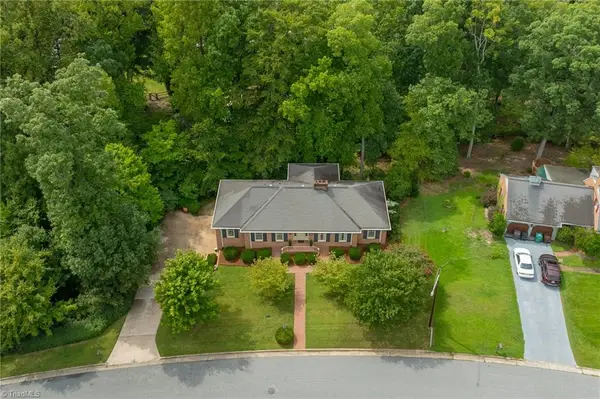 $425,000Coming Soon3 beds 2 baths3,143 sq. ft.
927 Kingston Drive, High Point, NC 27262
MLS# 1234998Listed by: HOWARD HANNA ALLEN TATE HIGH POINT - Coming Soon
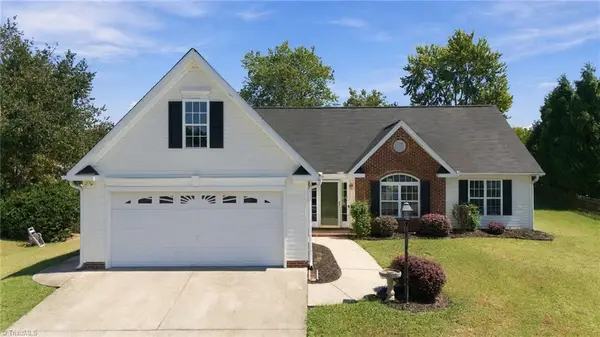 $285,000Coming Soon3 beds 2 baths1,480 sq. ft.
6232 Spurgeon Way, High Point, NC 27265
MLS# 1234746Listed by: EXP REALTY - Coming Soon
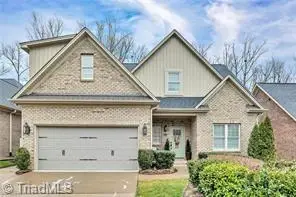 $449,000Coming Soon3 beds 3 baths1,875 sq. ft.
2242 Renaissance Lane, High Point, NC 27262
MLS# 1234862Listed by: ALLRED & COMPANY, REALTORS - Coming SoonOpen Sat, 4 to 6pm
 $340,000Coming Soon3 beds 3 baths1,639 sq. ft.
3004 Wellingford Drive, High Point, NC 27265
MLS# 1234779Listed by: EXP REALTY - Coming Soon
 $138,000Coming Soon2 beds 1 baths840 sq. ft.
306 Friendly Avenue, High Point, NC 27260
MLS# 1234706Listed by: NEXTHOME TRIAD REALTY - Coming Soon
 $1,142,000Coming Soon5 beds 4 baths5,607 sq. ft.
403 Cascade Drive, High Point, NC 27265
MLS# 1234422Listed by: TYLER REDHEAD & MCALISTER REAL ESTATE, LLC - New
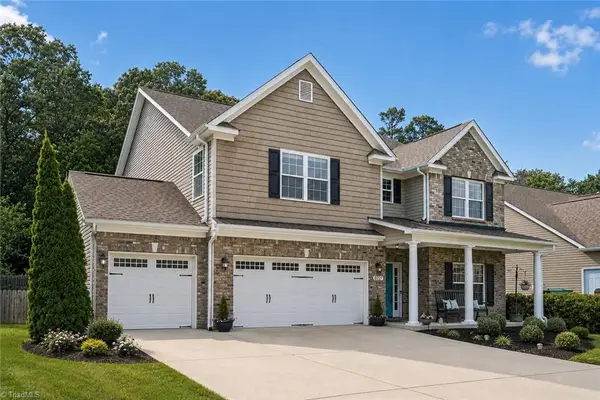 $490,000Active5 beds 3 baths3,224 sq. ft.
2227 Dunning Court, High Point, NC 27265
MLS# 1235125Listed by: PINK MAGNOLIA REALTY - New
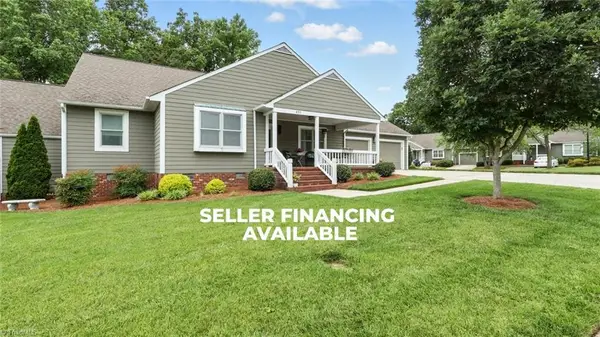 $375,000Active4 beds 6 baths3,528 sq. ft.
633 Huntington Drive, High Point, NC 27262
MLS# 1234996Listed by: ALLEN MARKETING - New
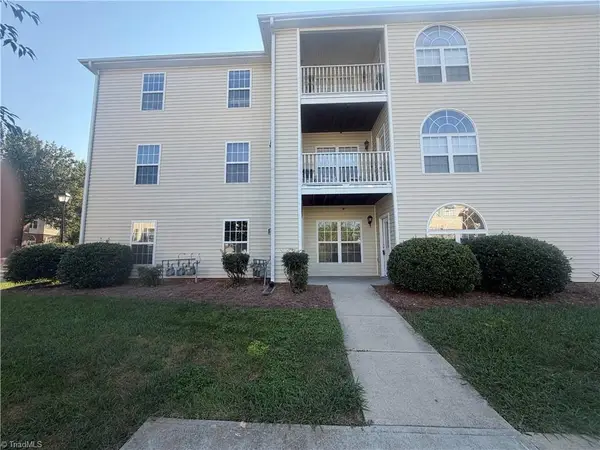 $163,000Active2 beds 2 baths1,114 sq. ft.
3721 Morris Farm Drive #1C, Greensboro, NC 27409
MLS# 1234812Listed by: OPENDOOR BROKERAGE LLC


Protect your home and budget from life's surprises with an Assurant Home Warranty, backed by a partner that supports you through every step of homeownership. Explore Plans.
© 2026 Better Homes and Gardens Real Estate LLC. An Anywhere Real Estate company. All rights reserved. Better Homes and Gardens® Real Estate is a registered trademark owned by Meredith Operations Corporation, licensed to Better Homes and Gardens Real Estate LLC and used with permission. Better Homes and Gardens Real Estate LLC fully supports the principles of the Fair Housing Act and the Equal Opportunity Act. Listing information is deemed reliable but is not guaranteed accurate.
Each office is independently owned and operated.
Any services or products provided by third parties are not provided by, affiliated with or related to Better Homes and Gardens Real Estate LLC, or its affiliated companies.