
1368 Trafalgar Drive, High Point, NC 27262
Local realty services provided by:Better Homes and Gardens Real Estate Paracle
1368 Trafalgar Drive,High Point, NC 27262
$649,900
- 3 Beds
- 3 Baths
- 2,351 sq. ft.
- Single family
- Active
Upcoming open houses
- Sun, Oct 2502:00 pm - 04:00 pm
Listed by: mary chalk
Office: realty one group results reidsville336-637-5058
MLS#:1239848
Source:NC_TRIAD
Price summary
- Price:$649,900
- Price per sq. ft.:$276.44
- Monthly HOA dues:$12.5
About this home
Welcome to this beautifully crafted new construction home in the Castle Ridge community. Featuring 3 bedrooms, 2.5 bathrooms, and a versatile bonus room, this home offers the perfect blend of functionality, comfort, and luxury. Thoughtfully designed with upscale finishes and elegant details throughout, every space offers something special. Unwind on your serene screened-in porch overlooking the pond, or enjoy grilling on the adjoining uncovered porch. As an added incentive, buyers can receive $5,500 toward closing costs with the use of preferred lender! Don't miss your opportunity to make this beauty yours!
Contact an agent
Home facts
- Year built:2026
- Subdivision & Development:Castleridge
- Listing ID #:1239848
- Added:1 day(s) ago
- Updated:October 24, 2026 at 12:16 AM
Rooms and interior
- Bedrooms:3
- Total bathrooms:3
- Full bathrooms:2
- Half bathrooms:1
- Flooring:Tile, Wood
- Bathrooms Description:Free Standing Tub, Separate Shower
- Kitchen Description:Dishwasher, Gas Cooktop, Kitchen Island, Microwave, Pantry
- Basement Description:Crawl Space
- Living area:2,351 sq. ft.
Heating and cooling
- Cooling:Ceiling Fan(s), Central Air
- Heating:Electric, Forced Air, Heat Pump, Natural Gas
- Central air:Yes
Structure and exterior
- Year built:2026
- Building area:2,351 sq. ft.
- Lot area:0.47 Acres
- Lot Features:City Lot
- Construction Materials:Brick, Vinyl Siding
Utilities
- Water:Public
- Sewer:Public Sewer
Finances and disclosures
- Price:$649,900
- Price per sq. ft.:$276.44
- Tax amount:$468
Features and amenities
- Appliances:Dishwasher, Gas Cooktop
- Laundry features:Dryer Connection, Main Level
- Amenities:Ceiling Fan(s)
Parking
- Parking description:Attached, Attached Garage, Driveway, Front Load Garage, Garage, Garage Faces Front, Paved
- Garage spaces:2
 2026 Triad MLS, Inc. All rights reserved. IDX information is provided exclusively for personal, non-commercial use, and may not be used for any purpose other than to identify prospective properties consumers may be interested in purchasing. Information is deemed reliable but not guaranteed. This site will be monitored for ‘scraping’ and any use of search facilities of data on the site other than by potential buyers/sellers is prohibited. All Sale data is for informational purposes only and is not an indication of a market analysis or appraisal. Properties marked with the Triad MLS, Inc. icon are provided courtesy of the Triad MLS, Inc.’s, Internet Data Exchange Database.
New listings near 1368 Trafalgar Drive
- Coming Soon
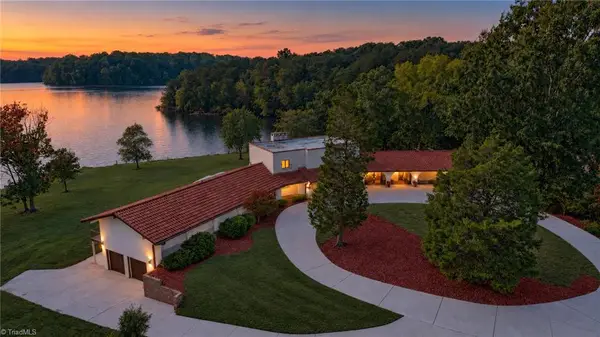 $815,000Coming Soon4 beds 4 baths3,102 sq. ft.
1900 La Vista Drive, High Point, NC 27265
MLS# 1238989Listed by: TYLER REDHEAD & MCALISTER REAL ESTATE, LLC - New
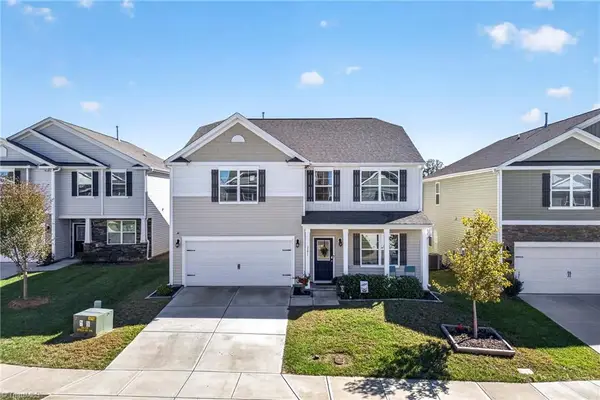 $410,000Active4 beds 3 baths2,820 sq. ft.
3591 Village Springs Drive, High Point, NC 27265
MLS# 1239945Listed by: HOWELL HOMES TEAM LLC - New
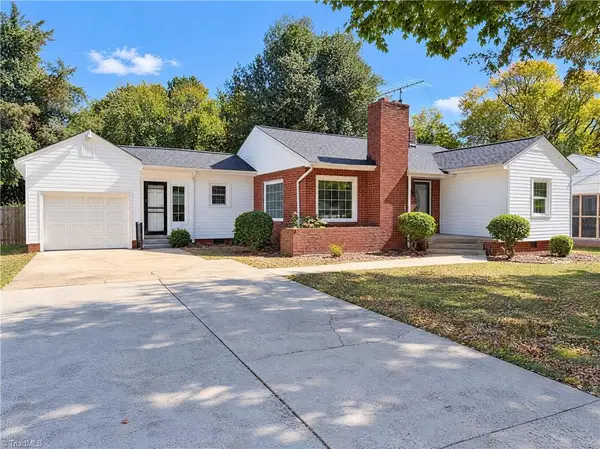 $301,000Active3 beds 2 baths2,055 sq. ft.
1208 Terrell Drive, High Point, NC 27262
MLS# 1239904Listed by: OPENDOOR BROKERAGE LLC - New
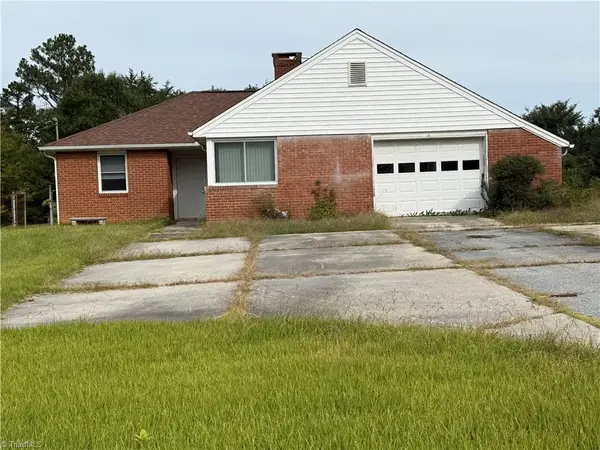 $175,000Active3 beds 2 baths1,618 sq. ft.
1660 W Lexington Avenue, High Point, NC 27262
MLS# 1240000Listed by: FIRST TEAM REALTY LLC - New
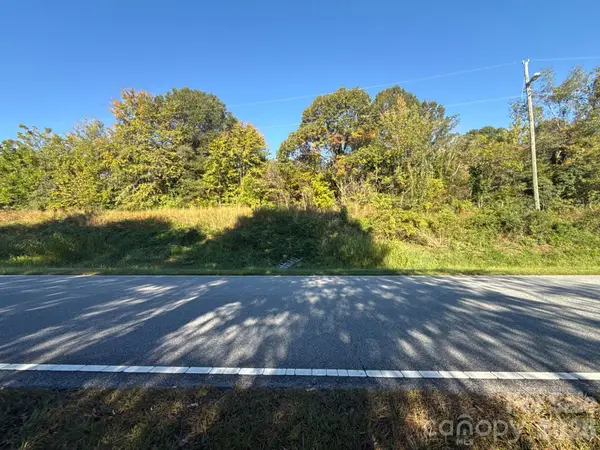 $29,900Active1.31 Acres
600 New Street, High Point, NC 27260
MLS# 4437427Listed by: SOUTHCREST REALTY - New
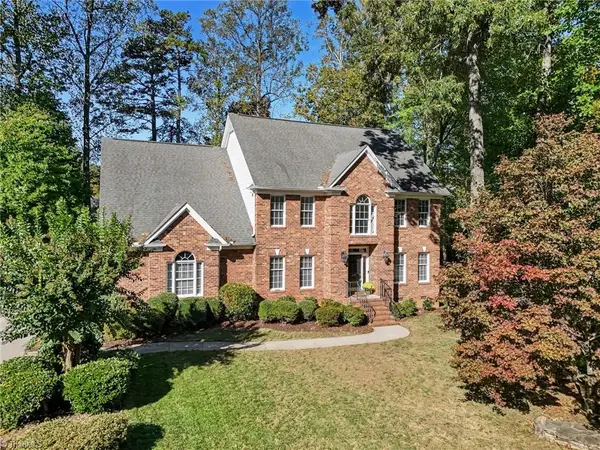 $599,000Active5 beds 4 baths3,860 sq. ft.
3103 Campfire Court, High Point, NC 27282
MLS# 1239514Listed by: KELLER WILLIAMS REALTY - Open Sun, 2 to 4pmNew
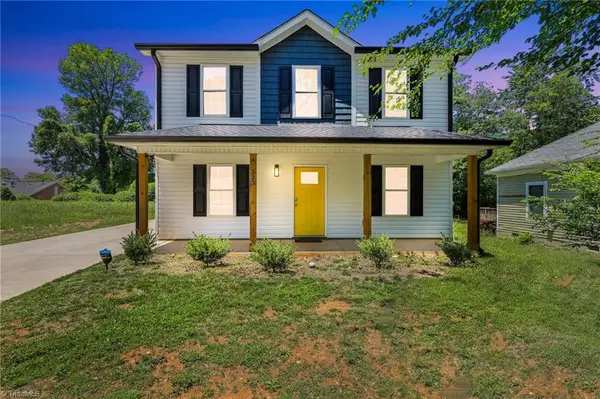 $229,500Active3 beds 3 baths1,609 sq. ft.
323 4th Street, High Point, NC 27260
MLS# 1239986Listed by: REAL BROKER LLC  $419,000Active4 beds 3 baths2,473 sq. ft.
915 Masons Branch Trail, High Point, NC 27265
MLS# 1234550Listed by: MUNGO HOMES $550,000Active5 beds 5 baths3,652 sq. ft.
824 Masons Branch Trail, High Point, NC 27265
MLS# 1235198Listed by: MUNGO HOMES $510,000Active4 beds 4 baths3,118 sq. ft.
823 Masons Branch Trail, High Point, NC 27265
MLS# 1237727Listed by: MUNGO HOMES


Protect your home and budget from life's surprises with an Assurant Home Warranty, backed by a partner that supports you through every step of homeownership. Explore Plans.
© 2026 Better Homes and Gardens Real Estate LLC. An Anywhere Real Estate company. All rights reserved. Better Homes and Gardens® Real Estate is a registered trademark owned by Meredith Operations Corporation, licensed to Better Homes and Gardens Real Estate LLC and used with permission. Better Homes and Gardens Real Estate LLC fully supports the principles of the Fair Housing Act and the Equal Opportunity Act. Listing information is deemed reliable but is not guaranteed accurate.
Each office is independently owned and operated.
Any services or products provided by third parties are not provided by, affiliated with or related to Better Homes and Gardens Real Estate LLC, or its affiliated companies.