
1524 Mcguinn Drive, High Point, NC 27262
Local realty services provided by:Better Homes and Gardens Real Estate Paracle
1524 Mcguinn Drive,High Point, NC 27262
$450,000
- 4 Beds
- 4 Baths
- 1,840 sq. ft.
- Single family
- Active
Listed by: nathan smith, angel sandoval
Office: real broker llc.919-348-2585
MLS#:1238267
Source:NC_TRIAD
Price summary
- Price:$450,000
- Price per sq. ft.:$244.57
About this home
Welcome to this beautifully renovated 1,840 sq. ft. ranch home on a spacious one-acre lot! Completely updated with new siding, roof, windows, flooring, kitchen, bathrooms, modern light fixtures, and so much more. The main level features four bedrooms, including two private primary suites with their own bathrooms, plus two additional bedrooms all on one floor. The living room boasts a stunning coffered ceiling, while the updated kitchen is perfect for everyday living and entertaining. Enjoy the huge deck and soffit lighting around the home. A two-car carport includes a bonus room above, ideal for an office, studio, guest space, or storage. The 1,840 sq. ft. unfinished basement offers endless possibilities for future living space, recreation, storage, or a workshop. With extensive updates, abundant space, modern finishes, and incredible potential, this exceptional home offers comfort, privacy, style, and plenty of room to grow. Truly a must-see!
Contact an agent
Home facts
- Year built:1953
- Subdivision & Development:None
- Listing ID #:1238267
- Added:1 day(s) ago
- Updated:October 08, 2026 at 04:35 PM
Rooms and interior
- Bedrooms:4
- Total bathrooms:4
- Full bathrooms:4
- Basement Description:Basement, Unfinished
- Living area:1,840 sq. ft.
Heating and cooling
- Cooling:Ceiling Fan(s), Heat Pump
- Heating:Electric, Heat Pump
Structure and exterior
- Year built:1953
- Building area:1,840 sq. ft.
- Lot area:1.02 Acres
- Lot Features:City Lot
- Architectural Style:Ranch
- Construction Materials:Brick, Vinyl Siding
Utilities
- Water:Public
- Sewer:Public Sewer
Finances and disclosures
- Price:$450,000
- Price per sq. ft.:$244.57
- Tax amount:$2,228
Features and amenities
- Amenities:Ceiling Fan(s)
Parking
- Parking description:Attached Carport, Carport, Driveway
- Garage spaces:2
 2026 Triad MLS, Inc. All rights reserved. IDX information is provided exclusively for personal, non-commercial use, and may not be used for any purpose other than to identify prospective properties consumers may be interested in purchasing. Information is deemed reliable but not guaranteed. This site will be monitored for ‘scraping’ and any use of search facilities of data on the site other than by potential buyers/sellers is prohibited. All Sale data is for informational purposes only and is not an indication of a market analysis or appraisal. Properties marked with the Triad MLS, Inc. icon are provided courtesy of the Triad MLS, Inc.’s, Internet Data Exchange Database.
New listings near 1524 Mcguinn Drive
- Coming Soon
 $289,000Coming Soon2 beds 3 baths1,949 sq. ft.
1935 Eastchester Drive #D, High Point, NC 27265
MLS# 1237866Listed by: RE/MAX REALTY CONSULTANTS - Coming Soon
 $349,500Coming Soon3 beds 2 baths1,515 sq. ft.
619 Gatewood Avenue, High Point, NC 27262
MLS# 1238043Listed by: DELILLE HOME - Coming Soon
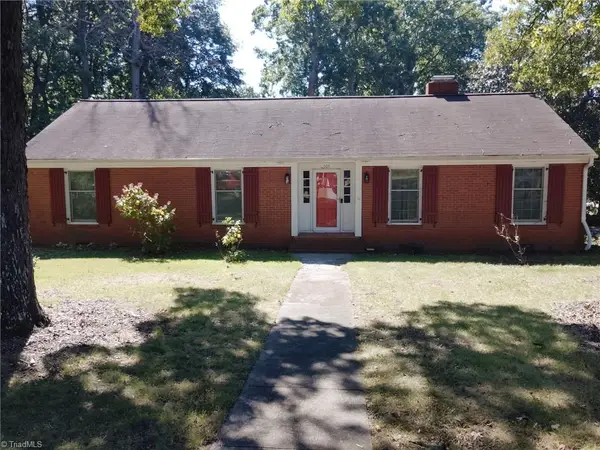 $269,900Coming Soon3 beds 2 baths1,812 sq. ft.
505 Overbrook Drive, High Point, NC 27262
MLS# 1236943Listed by: REAL BROKER LLC - Coming Soon
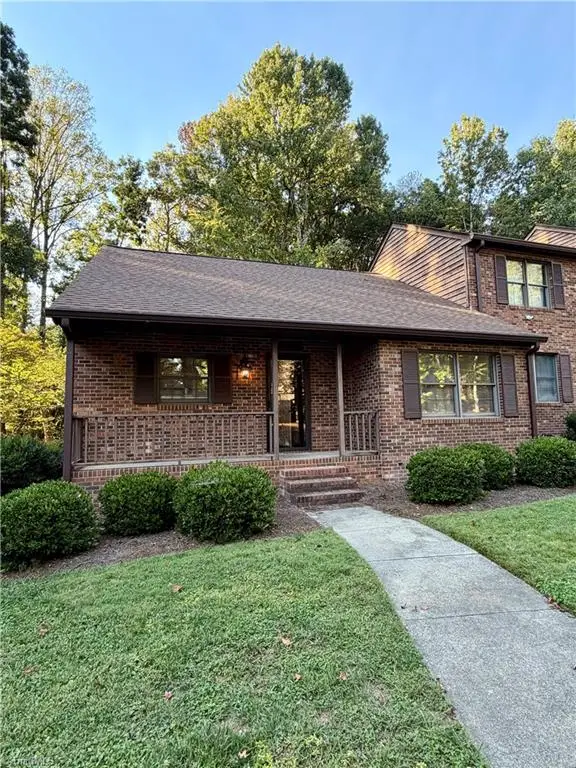 $209,500Coming Soon2 beds 2 baths1,179 sq. ft.
3843 Johnson Street #A, High Point, NC 27265
MLS# 1237814Listed by: DELILLE HOME - New
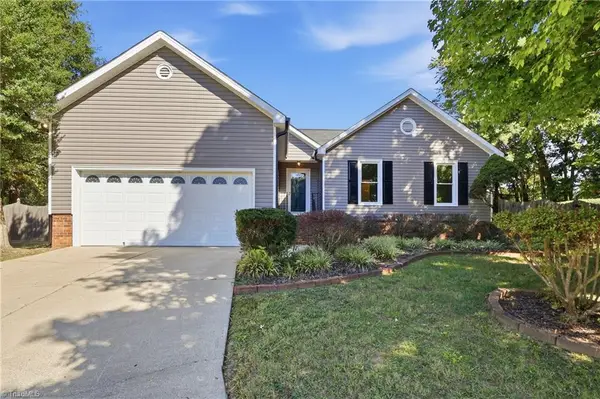 $319,900Active3 beds 2 baths1,595 sq. ft.
4126 Carroll Ridge Court, High Point, NC 27265
MLS# 1238256Listed by: TRIAD LIFESTYLE REALTY - New
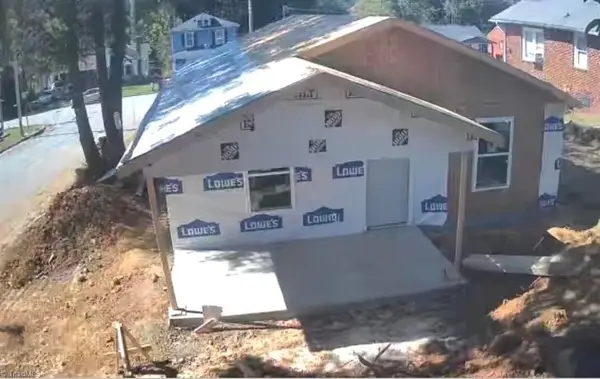 $189,900Active3 beds 2 baths1,008 sq. ft.
516 Twin Oak Court, High Point, NC 27260
MLS# 1238248Listed by: BEYCOME BROKERAGE REALTY LLC - New
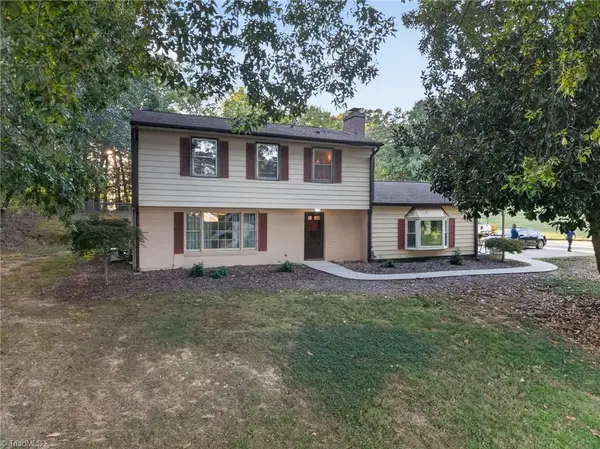 $365,000Active4 beds 3 baths2,190 sq. ft.
3415 Langdale Drive, High Point, NC 27265
MLS# 1238164Listed by: UNITED REALTY GROUP INC - New
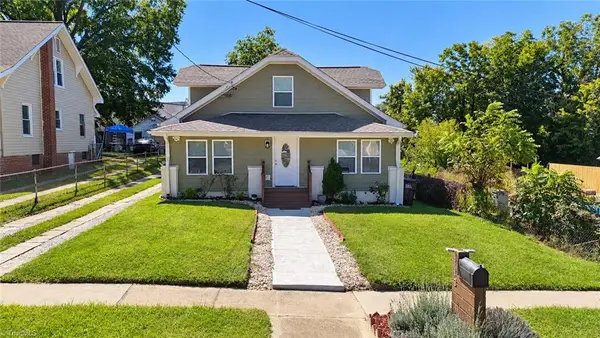 $269,900Active5 beds 3 baths2,736 sq. ft.
113 Briggs Place, High Point, NC 27262
MLS# 1238173Listed by: ALEMAY REALTY INC. - New
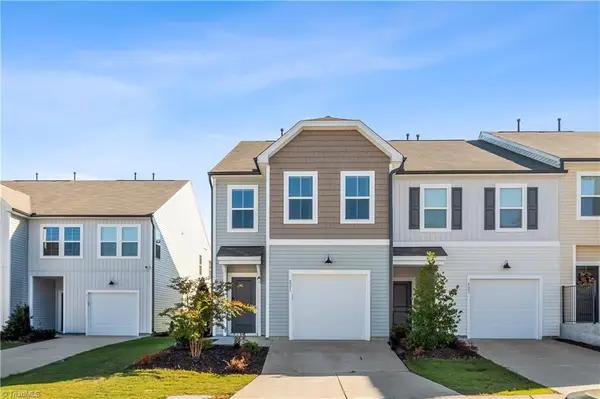 $279,500Active3 beds 3 baths1,802 sq. ft.
821 Falls Grove Trail, High Point, NC 27265
MLS# 1238198Listed by: FATHOM REALTY


Protect your home and budget from life's surprises with an Assurant Home Warranty, backed by a partner that supports you through every step of homeownership. Explore Plans.
© 2026 Better Homes and Gardens Real Estate LLC. An Anywhere Real Estate company. All rights reserved. Better Homes and Gardens® Real Estate is a registered trademark owned by Meredith Operations Corporation, licensed to Better Homes and Gardens Real Estate LLC and used with permission. Better Homes and Gardens Real Estate LLC fully supports the principles of the Fair Housing Act and the Equal Opportunity Act. Listing information is deemed reliable but is not guaranteed accurate.
Each office is independently owned and operated.
Any services or products provided by third parties are not provided by, affiliated with or related to Better Homes and Gardens Real Estate LLC, or its affiliated companies.