
1706 Whites Mill Road, High Point, NC 27265
Local realty services provided by:Better Homes and Gardens Real Estate Paracle
1706 Whites Mill Road,High Point, NC 27265
$319,000
- 4 Beds
- 2 Baths
- 1,724 sq. ft.
- Mobile / Manufactured
- Active
Listed by: jennifer moore, randall allred
Office: howard hanna allen tate high point336-883-0069
MLS#:1236799
Source:NC_TRIAD
Price summary
- Price:$319,000
- Price per sq. ft.:$185.03
About this home
One-level living, a fantastic location, and some hard-to-find extras make this 4-bedroom, 2-bath ranch worth a closer look. Fresh interior paint and new LVP flooring give the home a clean, refreshed feel, while the single-level floor plan offers four bedrooms and comfortable everyday living. Step outside to enjoy the deck and privacy-fenced area, or settle in on the covered front porch. The detached three-car garage is a standout, with plenty of room for vehicles, storage, hobbies, or equipment, plus a dedicated workspace that could serve as a workshop, home office, studio, or creative space. And the location is tough to beat; convenient to restaurants, shopping, healthcare, major highways, and just about everything you need. A great opportunity for anyone looking for the ease of a ranch-style home with extra garage and workspace in an exceptionally convenient setting.
Contact an agent
Home facts
- Year built:2007
- Subdivision & Development:None
- Listing ID #:1236799
- Added:1 day(s) ago
- Updated:September 25, 2026 at 12:02 AM
Rooms and interior
- Bedrooms:4
- Total bathrooms:2
- Full bathrooms:2
- Flooring:Vinyl
- Bathrooms Description:Separate Shower, Soaking Tub
- Kitchen Description:Dishwasher, Microwave
- Basement Description:Crawl Space
- Living area:1,724 sq. ft.
Heating and cooling
- Cooling:Ceiling Fan(s), Central Air
- Heating:Electric, Forced Air, Heat Pump
- Central air:Yes
Structure and exterior
- Year built:2007
- Building area:1,724 sq. ft.
- Lot area:0.28 Acres
- Construction Materials:Brick, Vinyl Siding
Schools
- High school:Andrews
- Middle school:Welborn
- Elementary school:Southwest
Utilities
- Water:Public
- Sewer:Public Sewer
Finances and disclosures
- Price:$319,000
- Price per sq. ft.:$185.03
- Tax amount:$2,332
Features and amenities
- Appliances:Dishwasher
- Laundry features:Dryer Connection, Main Level
- Amenities:Ceiling Fan(s), Dead Bolt(s)
Parking
- Parking description:Detached Carport, Driveway, Garage
- Garage spaces:1
 2026 Triad MLS, Inc. All rights reserved. IDX information is provided exclusively for personal, non-commercial use, and may not be used for any purpose other than to identify prospective properties consumers may be interested in purchasing. Information is deemed reliable but not guaranteed. This site will be monitored for ‘scraping’ and any use of search facilities of data on the site other than by potential buyers/sellers is prohibited. All Sale data is for informational purposes only and is not an indication of a market analysis or appraisal. Properties marked with the Triad MLS, Inc. icon are provided courtesy of the Triad MLS, Inc.’s, Internet Data Exchange Database.
New listings near 1706 Whites Mill Road
- Coming Soon
 $239,000Coming Soon3 beds 3 baths1,376 sq. ft.
624 Grand Street, High Point, NC 27260
MLS# 1236857Listed by: EXP REALTY - Coming SoonOpen Sun, 2 to 4pm
 $450,000Coming Soon3 beds 2 baths1,929 sq. ft.
1597 Oakbluffs Drive, Colfax, NC 27235
MLS# 1236346Listed by: RE/MAX REALTY CONSULTANTS - Coming Soon
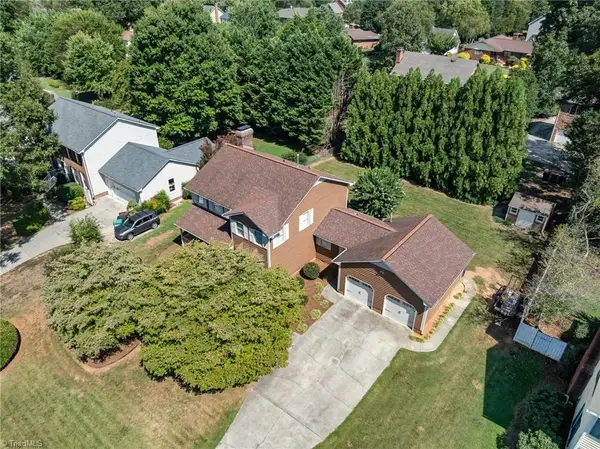 $395,000Coming Soon4 beds 3 baths2,269 sq. ft.
3804 Oak Forest Drive, High Point, NC 27265
MLS# 1236558Listed by: COLQUITT REALTY GROUP - Coming Soon
 $668,500Coming Soon4 beds 3 baths3,258 sq. ft.
3940 Newport Court, High Point, NC 27265
MLS# 1236347Listed by: HOWARD HANNA ALLEN TATE HIGH POINT - New
 $179,900Active2 beds 1 baths675 sq. ft.
1003 Cassell Street, High Point, NC 27260
MLS# 1236860Listed by: TRUE NORTH PROPERTIES LLC - New
 $179,900Active2 beds 1 baths675 sq. ft.
1005 Cassell Street, High Point, NC 27260
MLS# 1236861Listed by: TRUE NORTH PROPERTIES LLC - New
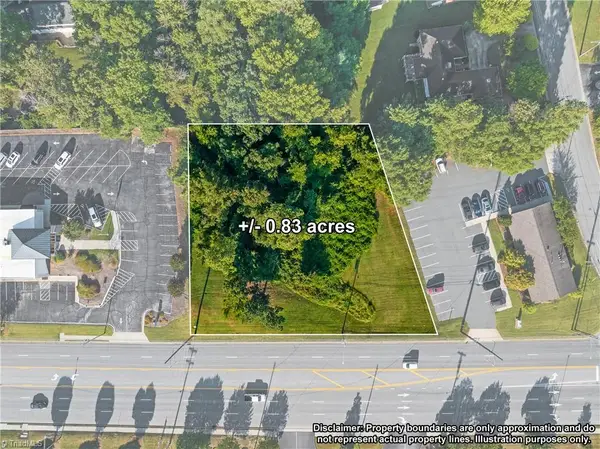 $299,000Active0.83 Acres
1702 Westchester Drive, High Point, NC 27262
MLS# 1236744Listed by: COLDWELL BANKER ADVANTAGE - New
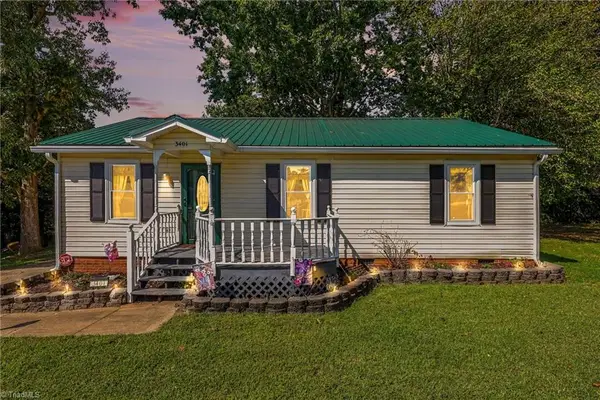 $165,000Active3 beds 2 baths1,157 sq. ft.
3401 Lovington Court, High Point, NC 27260
MLS# 1236314Listed by: KELLER WILLIAMS ONE - New
 $185,000Active3 beds 1 baths1,017 sq. ft.
520 Ashburn Street, High Point, NC 27260
MLS# 1236498Listed by: RE/MAX REALTY CONSULTANTS


Protect your home and budget from life's surprises with an Assurant Home Warranty, backed by a partner that supports you through every step of homeownership. Explore Plans.
© 2026 Better Homes and Gardens Real Estate LLC. An Anywhere Real Estate company. All rights reserved. Better Homes and Gardens® Real Estate is a registered trademark owned by Meredith Operations Corporation, licensed to Better Homes and Gardens Real Estate LLC and used with permission. Better Homes and Gardens Real Estate LLC fully supports the principles of the Fair Housing Act and the Equal Opportunity Act. Listing information is deemed reliable but is not guaranteed accurate.
Each office is independently owned and operated.
Any services or products provided by third parties are not provided by, affiliated with or related to Better Homes and Gardens Real Estate LLC, or its affiliated companies.