
2294 N Old Greensboro Road, High Point, NC 27265
Local realty services provided by:Better Homes and Gardens Real Estate Paracle
2294 N Old Greensboro Road,High Point, NC 27265
$319,000
- 2 Beds
- 2 Baths
- 1,582 sq. ft.
- Single family
- Active
Listed by: kim kennedy
Office: kb realty336-398-3055
MLS#:1233824
Source:NC_TRIAD
Price summary
- Price:$319,000
- Price per sq. ft.:$201.64
About this home
Are you looking for acreage? No HOA? County taxes? This home sits on a 2.3+ acre lot located in Friendship and Ledford School District across from Willowcreek. It is a classic 1965 brick rancher that is full of nostalgia and original charm! The heart of the home is the large open eat-in kitchen with a pantry/mud room. Spacious main floor laundry rooom. Home has a 2 bedroom septic, but has 3 rooms with window and closet. There are 2 full baths. Home addition done years ago includes kitchenette and large den that used to serve as a beauty shop. Partial unfinished basement, two car detached metal carport and several outbuildings. The lot has over 200 ft of road frontage with a second access driveway gives potential for a 2nd home to be built. Land mostly flat and slopes towards the rear of the property. Mature trees and plenty of space for gardening and outdoor living. New roof 2024, new septic tank 2024. (One of the owners is a licensed real estate agent.) Den does not have heat.
Contact an agent
Home facts
- Year built:1965
- Subdivision & Development:None
- Listing ID #:1233824
- Added:46 day(s) ago
- Updated:October 14, 2026 at 10:43 AM
Rooms and interior
- Bedrooms:2
- Total bathrooms:2
- Full bathrooms:2
- Kitchen Description:Pantry
- Basement Description:Basement, Unfinished
- Living area:1,582 sq. ft.
Heating and cooling
- Cooling:Central Air
- Heating:Electric, Heat Pump
- Central air:Yes
Structure and exterior
- Year built:1965
- Building area:1,582 sq. ft.
- Lot area:2.37 Acres
- Lot Features:Partially Wooded, Sloped
- Construction Materials:Brick
Schools
- High school:Ledford
- Middle school:Ledford
- Elementary school:Friendship
Utilities
- Water:Public
- Sewer:Septic Tank
Finances and disclosures
- Price:$319,000
- Price per sq. ft.:$201.64
- Tax amount:$1,144
Features and amenities
- Laundry features:Dryer Connection, Main Level
Parking
- Parking description:Basement, Basement Garage, Carport, Detached Carport, Driveway, Gravel
- Garage spaces:3
 2026 Triad MLS, Inc. All rights reserved. IDX information is provided exclusively for personal, non-commercial use, and may not be used for any purpose other than to identify prospective properties consumers may be interested in purchasing. Information is deemed reliable but not guaranteed. This site will be monitored for ‘scraping’ and any use of search facilities of data on the site other than by potential buyers/sellers is prohibited. All Sale data is for informational purposes only and is not an indication of a market analysis or appraisal. Properties marked with the Triad MLS, Inc. icon are provided courtesy of the Triad MLS, Inc.’s, Internet Data Exchange Database.
New listings near 2294 N Old Greensboro Road
- New
 $455,000Active3 beds 3 baths2,356 sq. ft.
3734 Echo Forest Trail, High Point, NC 27265
MLS# 1238913Listed by: CAROLINA HOME PARTNERS BY EXP REALTY - New
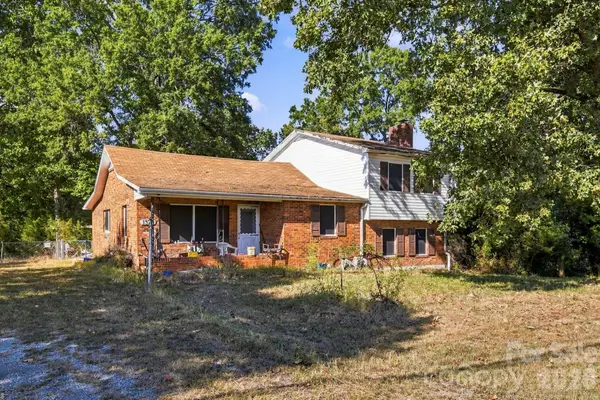 $151,000Active3 beds 2 baths1,910 sq. ft.
1379 N Old Greensboro Road, High Point, NC 27265
MLS# 4434368Listed by: BEYCOME BROKERAGE REALTY LLC - New
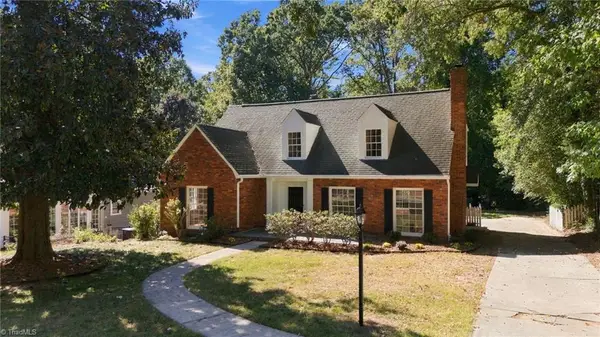 $440,000Active5 beds 3 baths2,801 sq. ft.
1007 Wellington Street, High Point, NC 27262
MLS# 1238794Listed by: COLDWELL BANKER ADVANTAGE - New
 $169,000Active2 beds 2 baths1,172 sq. ft.
130 James Road #3C, High Point, NC 27265
MLS# 1238804Listed by: OAK & ELM REALTY GROUP LLC - New
 $422,058Active3 beds 2 baths1,768 sq. ft.
1559 Barnstable Court, Colfax, NC 27235
MLS# 1238714Listed by: KEYSTONE REALTY GROUP 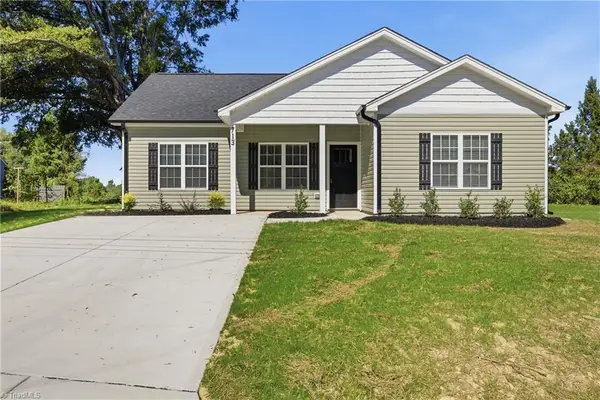 $239,900Pending3 beds 2 baths1,292 sq. ft.
713 Summey Avenue, High Point, NC 27263
MLS# 1238687Listed by: SM1 PROPERTY SOLUTIONS- New
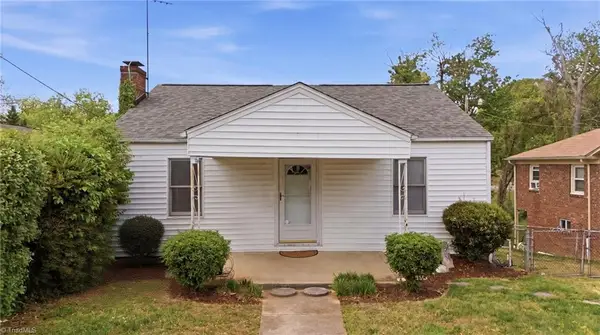 $165,000Active3 beds 1 baths1,240 sq. ft.
1112 Tipton Street, High Point, NC 27262
MLS# 1238172Listed by: RE/MAX REALTY CONSULTANTS - Open Sat, 11am to 1pm
 $205,000Pending3 beds 2 baths1,232 sq. ft.
1001 Kings Arms Court, High Point, NC 27262
MLS# 1238660Listed by: TRIAD ROOTS REALTY - Open Sun, 2 to 4pmNew
 $259,500Active2 beds 2 baths1,650 sq. ft.
173 B Old Mill Road, High Point, NC 27265
MLS# 1238604Listed by: COLDWELL BANKER ADVANTAGE - Open Thu, 12 to 5pmNew
 $399,900Active4 beds 3 baths2,325 sq. ft.
4078 Stallion Street, High Point, NC 27262
MLS# 1237826Listed by: SM NORTH CAROLINA BROKERAGE LLC


Protect your home and budget from life's surprises with an Assurant Home Warranty, backed by a partner that supports you through every step of homeownership. Explore Plans.
© 2026 Better Homes and Gardens Real Estate LLC. An Anywhere Real Estate company. All rights reserved. Better Homes and Gardens® Real Estate is a registered trademark owned by Meredith Operations Corporation, licensed to Better Homes and Gardens Real Estate LLC and used with permission. Better Homes and Gardens Real Estate LLC fully supports the principles of the Fair Housing Act and the Equal Opportunity Act. Listing information is deemed reliable but is not guaranteed accurate.
Each office is independently owned and operated.
Any services or products provided by third parties are not provided by, affiliated with or related to Better Homes and Gardens Real Estate LLC, or its affiliated companies.