
2308 Leeds Avenue, High Point, NC 27265
Local realty services provided by:Better Homes and Gardens Real Estate Paracle
2308 Leeds Avenue,High Point, NC 27265
$334,900
- 3 Beds
- 2 Baths
- 1,829 sq. ft.
- Single family
- Active
Listed by: natasha nelson
Office: real broker llc.678-634-2169
MLS#:1225928
Source:NC_TRIAD
Price summary
- Price:$334,900
- Price per sq. ft.:$183.11
About this home
Listing Refresh Complete! Featuring updated professional photography and a strategically repositioned price. Discover this beautifully maintained, all-brick ranch on a quiet dead-end street in High Point.
This move-in-ready beauty features 3 bedrooms, 2 full bathrooms, and approximately 1,829 heated sq. ft. of single-level living. The kitchen offers ample cabinet and counter space, while generously sized bedrooms provide comfort and functionality. A floored attic offers additional storage, and the level 0.28-acre lot provides room to relax, garden, or entertain.
Conveniently located near Hwy. 311 and Wendover Avenue with quick access to shopping, dining, fitness, healthcare, and everyday conveniences. Enjoy nearby Oak Hollow Lake and Oak Hollow Golf Course, with Piedmont Triad International Airport (PTI) approximately 13 miles away.
Offering comfort, convenience, and NO HOA dues and restrictions, this home is ready for its next owner. Schedule your private showing today!
Contact an agent
Home facts
- Year built:1984
- Subdivision & Development:Cambridge
- Listing ID #:1225928
- Added:102 day(s) ago
- Updated:October 07, 2026 at 04:04 PM
Rooms and interior
- Bedrooms:3
- Total bathrooms:2
- Full bathrooms:2
- Flooring:Laminate
- Kitchen Description:Dishwasher
- Basement Description:Crawl Space
- Living area:1,829 sq. ft.
Heating and cooling
- Cooling:Central Air
- Heating:Electric, Forced Air
- Central air:Yes
Structure and exterior
- Year built:1984
- Building area:1,829 sq. ft.
- Lot area:0.28 Acres
- Lot Features:Dead End
- Architectural Style:Ranch
- Construction Materials:Brick
Schools
- High school:Call School Board
- Middle school:Call School Board
- Elementary school:Call School Board
Utilities
- Water:Public
- Sewer:Public Sewer
Finances and disclosures
- Price:$334,900
- Price per sq. ft.:$183.11
- Tax amount:$2,417
Features and amenities
- Appliances:Dishwasher
- Laundry features:Dryer Connection, Main Level
Parking
- Parking description:Driveway, Paved
 2026 Triad MLS, Inc. All rights reserved. IDX information is provided exclusively for personal, non-commercial use, and may not be used for any purpose other than to identify prospective properties consumers may be interested in purchasing. Information is deemed reliable but not guaranteed. This site will be monitored for ‘scraping’ and any use of search facilities of data on the site other than by potential buyers/sellers is prohibited. All Sale data is for informational purposes only and is not an indication of a market analysis or appraisal. Properties marked with the Triad MLS, Inc. icon are provided courtesy of the Triad MLS, Inc.’s, Internet Data Exchange Database.
New listings near 2308 Leeds Avenue
- Coming Soon
 $289,000Coming Soon2 beds 3 baths1,949 sq. ft.
1935 Eastchester Drive #D, High Point, NC 27265
MLS# 1237866Listed by: RE/MAX REALTY CONSULTANTS - Coming Soon
 $349,500Coming Soon3 beds 2 baths1,515 sq. ft.
619 Gatewood Avenue, High Point, NC 27262
MLS# 1238043Listed by: DELILLE HOME - Coming Soon
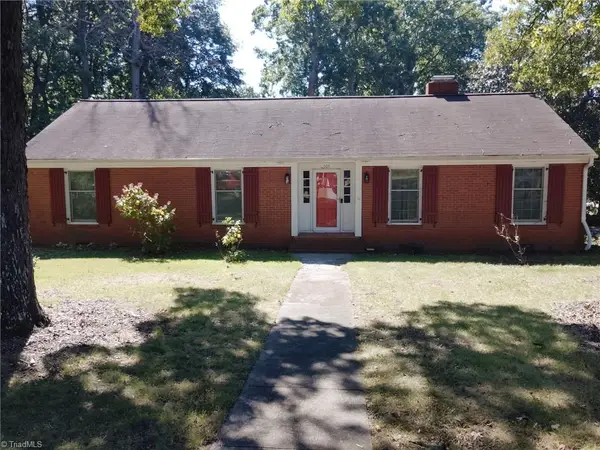 $269,900Coming Soon3 beds 2 baths1,812 sq. ft.
505 Overbrook Drive, High Point, NC 27262
MLS# 1236943Listed by: REAL BROKER LLC - Coming Soon
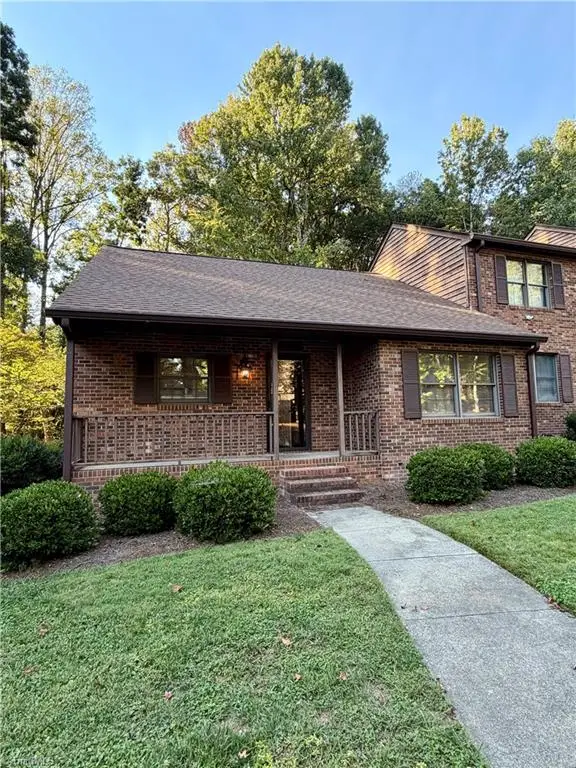 $209,500Coming Soon2 beds 2 baths1,179 sq. ft.
3843 Johnson Street #A, High Point, NC 27265
MLS# 1237814Listed by: DELILLE HOME - New
 $398,722Active4 beds 3 baths3,257 sq. ft.
1209 Shalimar Drive, High Point, NC 27262
MLS# 1237978Listed by: EXP REALTY - New
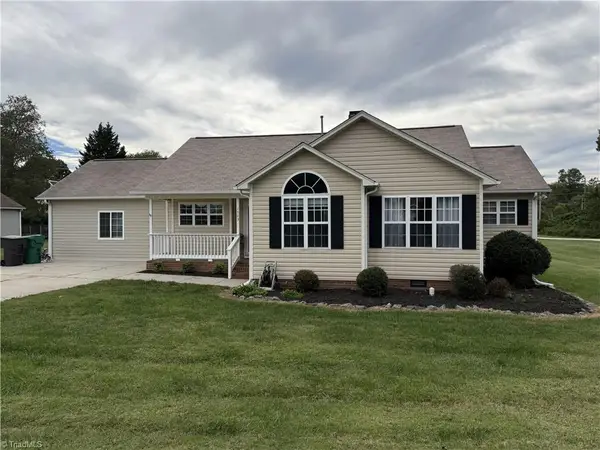 $335,000Active4 beds 3 baths1,721 sq. ft.
1503 Manora Court, High Point, NC 27265
MLS# 1238056Listed by: MABE & COMPANY - New
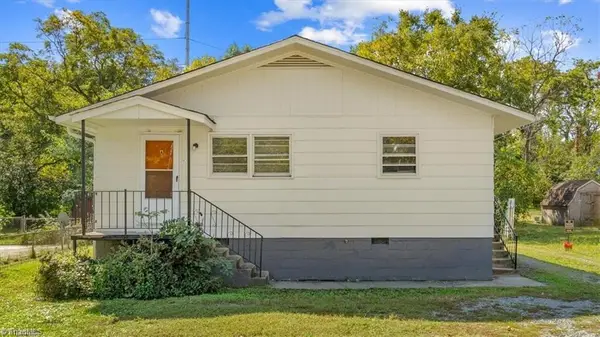 $212,000Active-- beds -- baths
1610 Brockett Avenue, High Point, NC 27260
MLS# 1238092Listed by: GATE CITY PROPERTY MANAGEMENT - New
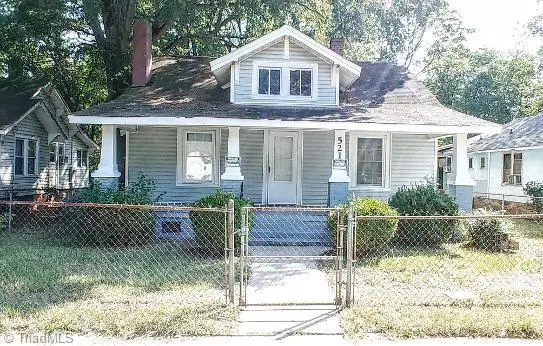 $149,900Active3 beds 1 baths1,215 sq. ft.
521 Amos Street, High Point, NC 27260
MLS# 1237969Listed by: KAMLLANDS REALTY - New
 $35,000Active0.46 Acres
170 Spring Hollow Road, High Point, NC 27262
MLS# 1238079Listed by: HILLCREST REALTY GROUP - New
 $175,000Active3 beds 2 baths1,208 sq. ft.
2925 Triangle Lake Road, High Point, NC 27260
MLS# 1237902Listed by: RE/MAX REVOLUTION


Protect your home and budget from life's surprises with an Assurant Home Warranty, backed by a partner that supports you through every step of homeownership. Explore Plans.
© 2026 Better Homes and Gardens Real Estate LLC. An Anywhere Real Estate company. All rights reserved. Better Homes and Gardens® Real Estate is a registered trademark owned by Meredith Operations Corporation, licensed to Better Homes and Gardens Real Estate LLC and used with permission. Better Homes and Gardens Real Estate LLC fully supports the principles of the Fair Housing Act and the Equal Opportunity Act. Listing information is deemed reliable but is not guaranteed accurate.
Each office is independently owned and operated.
Any services or products provided by third parties are not provided by, affiliated with or related to Better Homes and Gardens Real Estate LLC, or its affiliated companies.