
2404 Dukes Hollow Court, High Point, NC 27265
Local realty services provided by:Better Homes and Gardens Real Estate Paracle
Listed by: stacey field
Office: delille home336-882-4663
MLS#:1229136
Source:NC_TRIAD
Price summary
- Price:$399,999
- Price per sq. ft.:$144.2
- Monthly HOA dues:$25
About this home
Space, style, and LESS than $145 per square foot! Built in 2023, this impressive 2,774-square-foot home offers four bedrooms, a dedicated main-level office, and an upstairs loft on a quiet cul-de-sac. The gorgeous, open kitchen is made for gathering, with an oversized island, abundant cabinetry, gas stove, and pantry.
Upstairs, the spacious primary suite is a standout at this price point, featuring a double vanity, separate soaking tub and shower, and a generous walk-in closet. Three additional bedrooms and a versatile loft offer plenty of flexibility. And storage? And if storage is on your wish list, you'll love the multiple walk-in closets throughout this home.
A covered front porch, flat, fenced backyard, and two-car garage complete the picture. Now offered at $399,999, this home delivers a whole lot of house for the money!
Contact an agent
Home facts
- Year built:2023
- Subdivision & Development:Boulding Branch Estates
- Listing ID #:1229136
- Added:114 day(s) ago
- Updated:November 22, 2026 at 04:08 PM
Rooms and interior
- Bedrooms:4
- Total bathrooms:3
- Full bathrooms:2
- Half bathrooms:1
- Flooring:Vinyl
- Bathrooms Description:Separate Shower, Soaking Tub
- Kitchen Description:Dishwasher, Disposal, Kitchen Island, Microwave, Pantry
- Living area:2,774 sq. ft.
Heating and cooling
- Cooling:Central Air
- Heating:Forced Air, Natural Gas
- Central air:Yes
Structure and exterior
- Year built:2023
- Building area:2,774 sq. ft.
- Lot area:0.2 Acres
- Construction Materials:Stone, Vinyl Siding
- Foundation Description:Slab
Utilities
- Water:Public
- Sewer:Public Sewer
Finances and disclosures
- Price:$399,999
- Price per sq. ft.:$144.2
- Tax amount:$5,300
Features and amenities
- Appliances:Dishwasher, Disposal
- Laundry features:Dryer Connection
- Amenities:Dead Bolt(s)
Parking
- Parking description:Attached, Attached Garage, Driveway, Garage
- Garage spaces:2
 2026 Triad MLS, Inc. All rights reserved. IDX information is provided exclusively for personal, non-commercial use, and may not be used for any purpose other than to identify prospective properties consumers may be interested in purchasing. Information is deemed reliable but not guaranteed. This site will be monitored for ‘scraping’ and any use of search facilities of data on the site other than by potential buyers/sellers is prohibited. All Sale data is for informational purposes only and is not an indication of a market analysis or appraisal. Properties marked with the Triad MLS, Inc. icon are provided courtesy of the Triad MLS, Inc.’s, Internet Data Exchange Database.
New listings near 2404 Dukes Hollow Court
- New
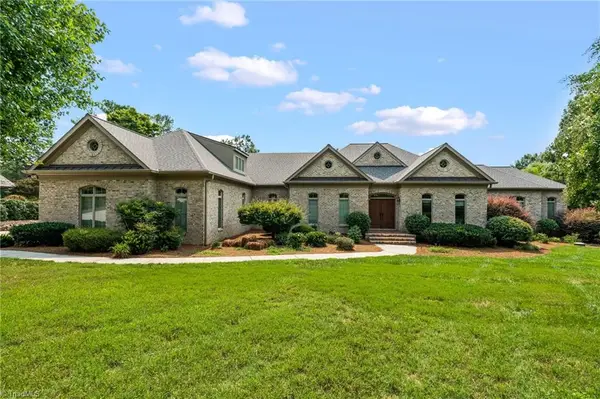 $1,200,000Active5 beds 6 baths6,069 sq. ft.
108 Prestwick Drive, High Point, NC 27265
MLS# 1242118Listed by: PRICE REALTORS - New
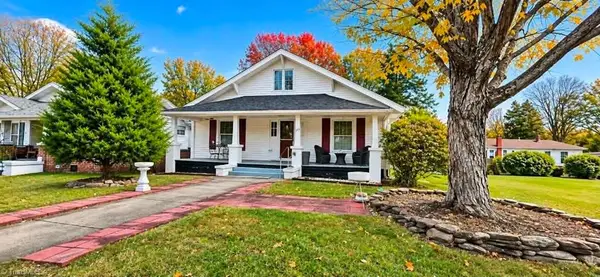 $289,900Active2 beds 2 baths1,422 sq. ft.
503 Sunset Drive, High Point, NC 27262
MLS# 1242648Listed by: NORTHGROUP REAL ESTATE - New
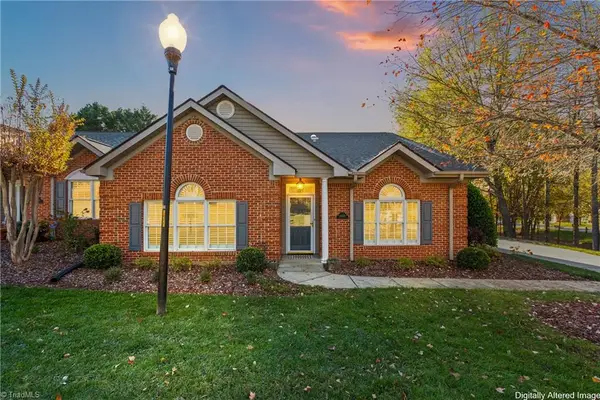 $385,000Active3 beds 2 baths1,922 sq. ft.
4450 Orchard Knob Lane, High Point, NC 27265
MLS# 1242741Listed by: COLDWELL BANKER ADVANTAGE - New
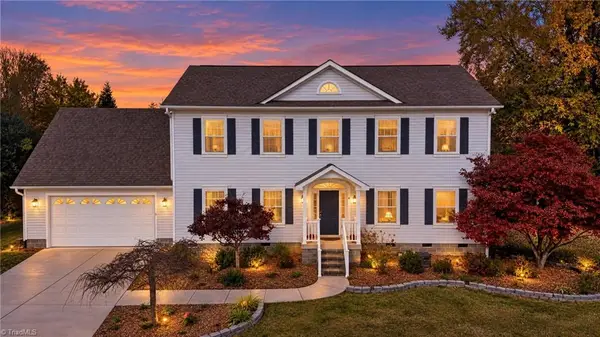 $450,000Active4 beds 3 baths2,536 sq. ft.
1100 Elmwood Avenue, High Point, NC 27262
MLS# 1242742Listed by: HOWARD HANNA ALLEN TATE - GREENSBORO - New
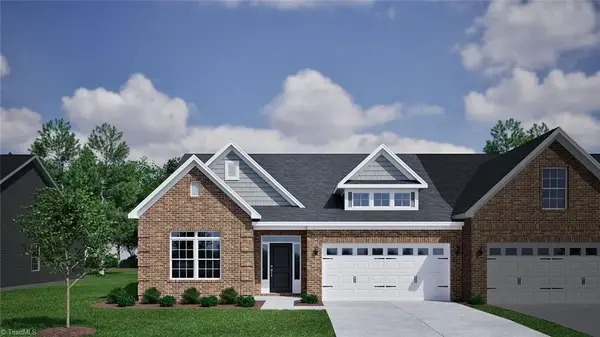 $339,000Active3 beds 2 baths1,830 sq. ft.
971 Yankfield Lane, High Point, NC 27265
MLS# 1242721Listed by: MUNGO HOMES - New
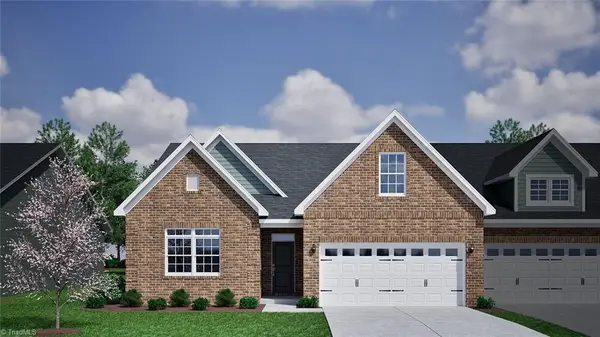 $374,000Active4 beds 3 baths2,045 sq. ft.
969 Yankfield Lane, High Point, NC 27265
MLS# 1242726Listed by: MUNGO HOMES - New
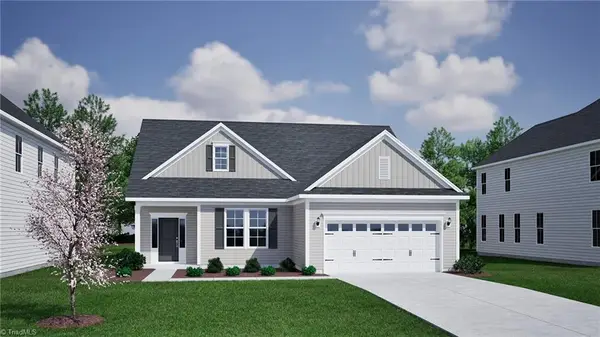 $399,000Active3 beds 2 baths2,020 sq. ft.
4107 Chasewater Trail, High Point, NC 27265
MLS# 1242727Listed by: MUNGO HOMES - New
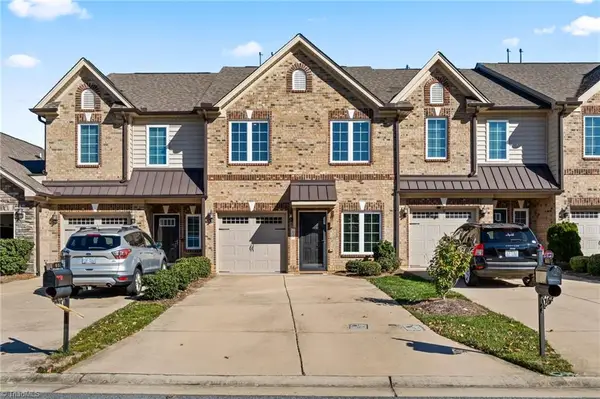 $298,000Active3 beds 3 baths1,822 sq. ft.
633 Stags Leap Court, High Point, NC 27265
MLS# 1242717Listed by: REALTY ONE GROUP RESULTS - New
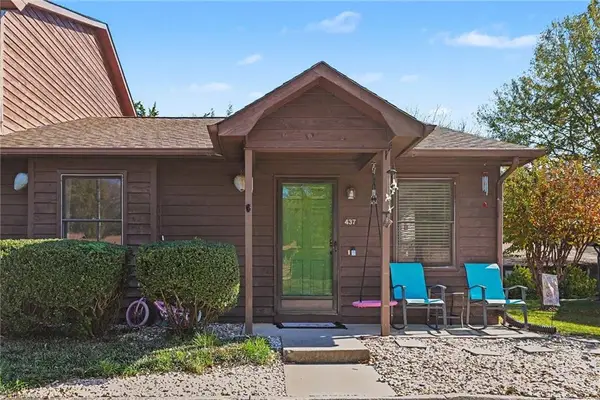 $159,000Active2 beds 1 baths845 sq. ft.
437 James Court, High Point, NC 27265
MLS# 1242223Listed by: HILLCREST REALTY GROUP - New
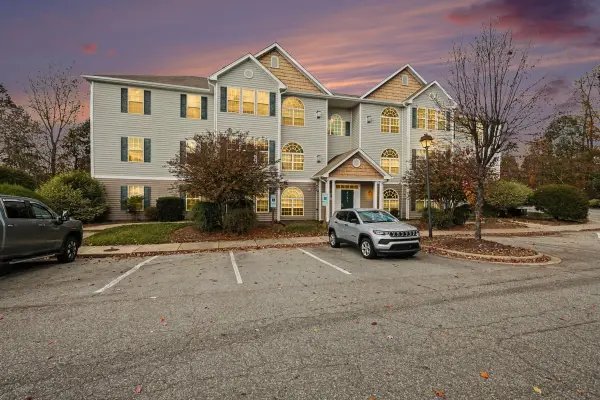 $150,000Active2 beds 2 baths1,052 sq. ft.
6121 Hedgecock Circle, High Point, NC 27265
MLS# 10204074Listed by: HOWARD HANNA ALLEN TATE DURHAM


Protect your home and budget from life's surprises with an Assurant Home Warranty, backed by a partner that supports you through every step of homeownership. Explore Plans.
© 2026 Better Homes and Gardens Real Estate LLC. An Anywhere Real Estate company. All rights reserved. Better Homes and Gardens® Real Estate is a registered trademark owned by Meredith Operations Corporation, licensed to Better Homes and Gardens Real Estate LLC and used with permission. Better Homes and Gardens Real Estate LLC fully supports the principles of the Fair Housing Act and the Equal Opportunity Act. Listing information is deemed reliable but is not guaranteed accurate.
Each office is independently owned and operated.
Any services or products provided by third parties are not provided by, affiliated with or related to Better Homes and Gardens Real Estate LLC, or its affiliated companies.