
3212 Flanders Court, High Point, NC 27265
Local realty services provided by:Better Homes and Gardens Real Estate Paracle
3212 Flanders Court,High Point, NC 27265
$315,000
- 4 Beds
- 3 Baths
- 1,708 sq. ft.
- Single family
- Active
Listed by: laurie olim edwards
Office: howard hanna allen tate high point336-883-0069
MLS#:1229476
Source:NC_TRIAD
Price summary
- Price:$315,000
- Price per sq. ft.:$184.43
About this home
Tucked away at the end of a cul-de-sac, this well maintained 4-bedroom, 1 full and 2 half bath split-level home sits on a 0.60-acre lot that extends well beyond the fenced backyard. Thoughtfully updated over the years, this home is ready to welcome its next chapter. The spacious 272 sf sunroom (not included in total sf) is filled with natural light and provides the perfect spot to gather with family and friends. Just a few steps away, the cozy den features a gas log fireplace. The kitchen comes complete with the refrigerator, and the washer and dryer also remain for the new owners. Outside, a large storage building provides plenty of space for lawn equipment or extra storage. Whether it's backyard adventures or neighborhood bike rides, this home offers the kind of place where lasting memories are made.
Contact an agent
Home facts
- Year built:1968
- Subdivision & Development:Woodcrest Park
- Listing ID #:1229476
- Added:48 day(s) ago
- Updated:September 25, 2026 at 04:10 PM
Rooms and interior
- Bedrooms:4
- Total bathrooms:3
- Full bathrooms:2
- Half bathrooms:1
- Flooring:Carpet, Stone, Tile, Vinyl
- Kitchen Description:Dishwasher, Disposal
- Basement Description:Crawl Space
- Living area:1,708 sq. ft.
Heating and cooling
- Cooling:Ceiling Fan(s), Central Air, Heat Pump
- Heating:Floor Furnace, Natural Gas
- Central air:Yes
Structure and exterior
- Year built:1968
- Building area:1,708 sq. ft.
- Lot area:0.6 Acres
- Lot Features:City Lot, Cul-De-Sac
- Architectural Style:Split Level
- Construction Materials:Brick, Vinyl Siding
- Foundation Description:Slab
Schools
- High school:Andrews
- Middle school:Welborn
- Elementary school:Oak View
Utilities
- Water:Public
- Sewer:Public Sewer
Finances and disclosures
- Price:$315,000
- Price per sq. ft.:$184.43
- Tax amount:$2,385
Features and amenities
- Appliances:Dishwasher, Disposal
- Laundry features:Dryer Connection, In Basement
- Amenities:Ceiling Fan(s), Dead Bolt(s)
Parking
- Parking description:Driveway
 2026 Triad MLS, Inc. All rights reserved. IDX information is provided exclusively for personal, non-commercial use, and may not be used for any purpose other than to identify prospective properties consumers may be interested in purchasing. Information is deemed reliable but not guaranteed. This site will be monitored for ‘scraping’ and any use of search facilities of data on the site other than by potential buyers/sellers is prohibited. All Sale data is for informational purposes only and is not an indication of a market analysis or appraisal. Properties marked with the Triad MLS, Inc. icon are provided courtesy of the Triad MLS, Inc.’s, Internet Data Exchange Database.
New listings near 3212 Flanders Court
- Coming Soon
 $239,000Coming Soon3 beds 3 baths1,376 sq. ft.
624 Grand Street, High Point, NC 27260
MLS# 1236857Listed by: EXP REALTY - Coming SoonOpen Sun, 2 to 4pm
 $450,000Coming Soon3 beds 2 baths1,929 sq. ft.
1597 Oakbluffs Drive, Colfax, NC 27235
MLS# 1236346Listed by: RE/MAX REALTY CONSULTANTS - Coming Soon
 $668,500Coming Soon4 beds 3 baths3,258 sq. ft.
3940 Newport Court, High Point, NC 27265
MLS# 1236347Listed by: HOWARD HANNA ALLEN TATE HIGH POINT - New
 $185,500Active2 beds 1 baths864 sq. ft.
2758 N Old Greensboro Road, High Point, NC 27265
MLS# 1236853Listed by: TRIAD ROOTS REALTY - New
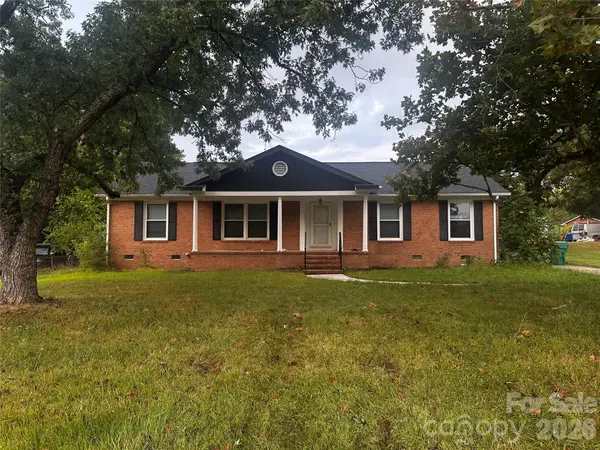 $249,900Active3 beds 2 baths1,624 sq. ft.
3105 Woodview Drive, High Point, NC 27265
MLS# 4428508Listed by: EXCEL REAL ESTATE GROUP - New
 $299,000Active4 beds 4 baths1,972 sq. ft.
3908 Tarrant Trace Circle, High Point, NC 27265
MLS# 1236871Listed by: BERKSHIRE HATHAWAY HOMESERVICES YOST & LITTLE REALTY - New
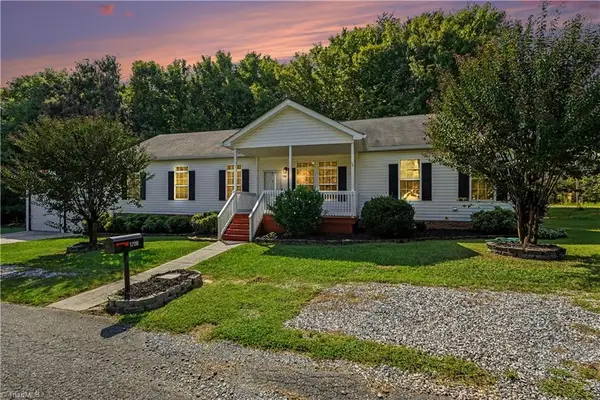 $319,000Active4 beds 2 baths1,724 sq. ft.
1706 Whites Mill Road, High Point, NC 27265
MLS# 1236799Listed by: HOWARD HANNA ALLEN TATE HIGH POINT - New
 $179,900Active2 beds 1 baths675 sq. ft.
1003 Cassell Street, High Point, NC 27260
MLS# 1236860Listed by: TRUE NORTH PROPERTIES LLC - New
 $179,900Active2 beds 1 baths675 sq. ft.
1005 Cassell Street, High Point, NC 27260
MLS# 1236861Listed by: TRUE NORTH PROPERTIES LLC - New
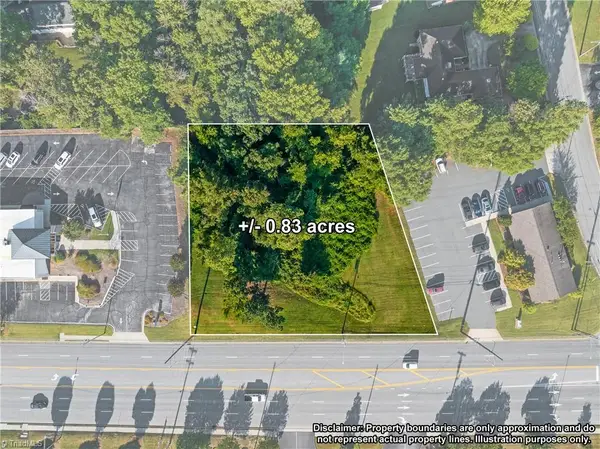 $299,000Active0.83 Acres
1702 Westchester Drive, High Point, NC 27262
MLS# 1236744Listed by: COLDWELL BANKER ADVANTAGE


Protect your home and budget from life's surprises with an Assurant Home Warranty, backed by a partner that supports you through every step of homeownership. Explore Plans.
© 2026 Better Homes and Gardens Real Estate LLC. An Anywhere Real Estate company. All rights reserved. Better Homes and Gardens® Real Estate is a registered trademark owned by Meredith Operations Corporation, licensed to Better Homes and Gardens Real Estate LLC and used with permission. Better Homes and Gardens Real Estate LLC fully supports the principles of the Fair Housing Act and the Equal Opportunity Act. Listing information is deemed reliable but is not guaranteed accurate.
Each office is independently owned and operated.
Any services or products provided by third parties are not provided by, affiliated with or related to Better Homes and Gardens Real Estate LLC, or its affiliated companies.