
3462 Limestone Court, High Point, NC 27265
Local realty services provided by:Better Homes and Gardens Real Estate Paracle
3462 Limestone Court,High Point, NC 27265
$229,500
- 2 Beds
- 2 Baths
- 1,281 sq. ft.
- Single family
- Active
Listed by: wes mason, chadwick stamper
Office: nexthome dogwood336-817-5862
MLS#:1239538
Source:NC_TRIAD
Price summary
- Price:$229,500
- Price per sq. ft.:$179.16
- Monthly HOA dues:$160
About this home
One-level townhome living in High Point! This two-bed, two-bath home is located just blocks from Hwy 68 with easy access to restaurants, shopping, and outdoor activities. An open concept space, the living areas all have new carpet and all the rooms were just coated with fresh, neutral paint. The primary bedroom is spacious and features a double sink and a standing shower. The back patio has room for grilling, planters, and outdoor furniture with a storage closet. Located in the Whitestone subdivision, 3462 Limestone Ct. has a new roof (2025) and gas water heater (2026). A neighborhood pool is available to all Whitestone residents. This home is move-in ready!
Contact an agent
Home facts
- Year built:2008
- Subdivision & Development:Whitestone
- Listing ID #:1239538
- Added:1 day(s) ago
- Updated:October 23, 2026 at 08:54 PM
Rooms and interior
- Bedrooms:2
- Total bathrooms:2
- Full bathrooms:2
- Flooring:Carpet, Vinyl
- Kitchen Description:Dishwasher, Disposal, Microwave, Pantry
- Living area:1,281 sq. ft.
Heating and cooling
- Cooling:Ceiling Fan(s), Central Air
- Heating:Forced Air, Natural Gas
- Central air:Yes
Structure and exterior
- Year built:2008
- Building area:1,281 sq. ft.
- Lot area:0.04 Acres
- Lot Features:City Lot, Cul-De-Sac
- Construction Materials:Vinyl Siding
- Foundation Description:Slab
Schools
- High school:Call School Board
- Middle school:Call School Board
- Elementary school:Call School Board
Utilities
- Water:Public
- Sewer:Public Sewer
Finances and disclosures
- Price:$229,500
- Price per sq. ft.:$179.16
- Tax amount:$2,657
Features and amenities
- Appliances:Dishwasher, Disposal
- Laundry features:Dryer Connection, Main Level
- Amenities:Arched Doorways, Ceiling Fan(s), Dead Bolt(s)
- Pool features:Community
Parking
- Parking description:Attached, Attached Garage, Garage
- Garage spaces:1
 2026 Triad MLS, Inc. All rights reserved. IDX information is provided exclusively for personal, non-commercial use, and may not be used for any purpose other than to identify prospective properties consumers may be interested in purchasing. Information is deemed reliable but not guaranteed. This site will be monitored for ‘scraping’ and any use of search facilities of data on the site other than by potential buyers/sellers is prohibited. All Sale data is for informational purposes only and is not an indication of a market analysis or appraisal. Properties marked with the Triad MLS, Inc. icon are provided courtesy of the Triad MLS, Inc.’s, Internet Data Exchange Database.
New listings near 3462 Limestone Court
- Coming Soon
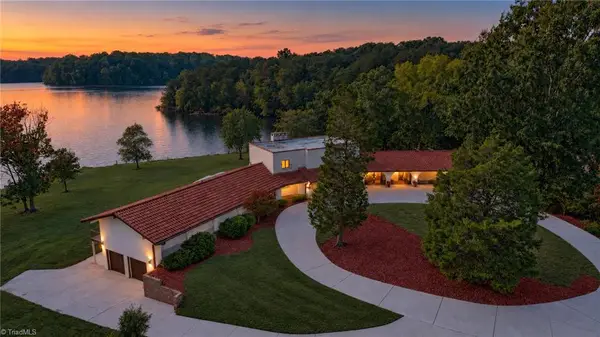 $815,000Coming Soon4 beds 4 baths3,102 sq. ft.
1900 La Vista Drive, High Point, NC 27265
MLS# 1238989Listed by: TYLER REDHEAD & MCALISTER REAL ESTATE, LLC - New
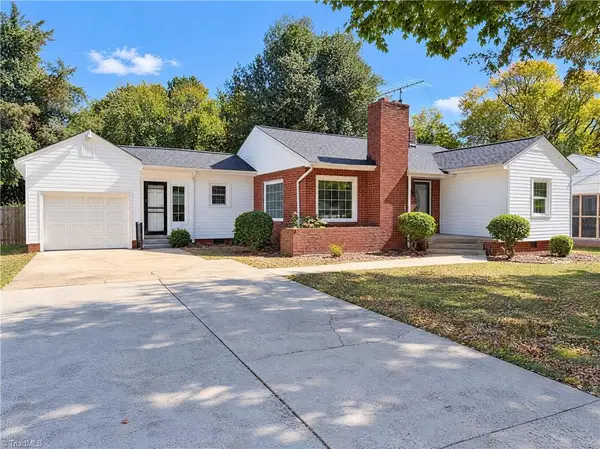 $301,000Active3 beds 2 baths2,055 sq. ft.
1208 Terrell Drive, High Point, NC 27262
MLS# 1239904Listed by: OPENDOOR BROKERAGE LLC - New
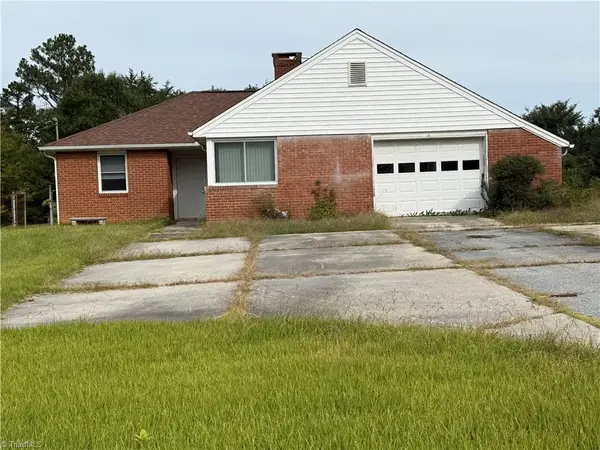 $175,000Active3 beds 2 baths1,618 sq. ft.
1660 W Lexington Avenue, High Point, NC 27262
MLS# 1240000Listed by: FIRST TEAM REALTY LLC - New
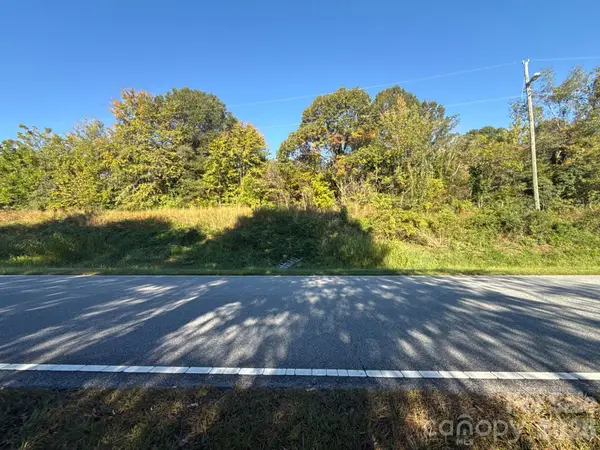 $29,900Active1.31 Acres
600 New Street, High Point, NC 27260
MLS# 4437427Listed by: SOUTHCREST REALTY - New
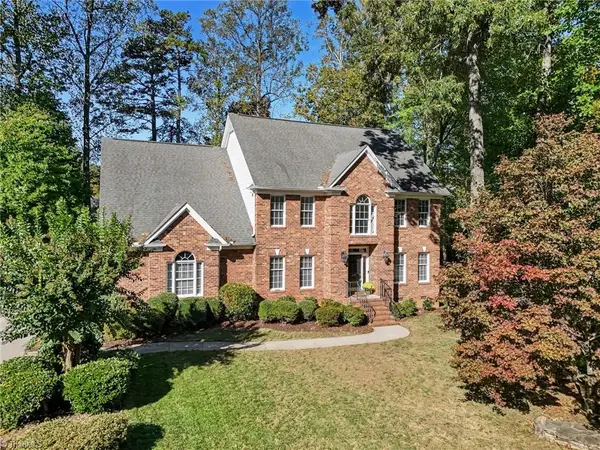 $599,000Active5 beds 4 baths3,860 sq. ft.
3103 Campfire Court, High Point, NC 27282
MLS# 1239514Listed by: KELLER WILLIAMS REALTY - New
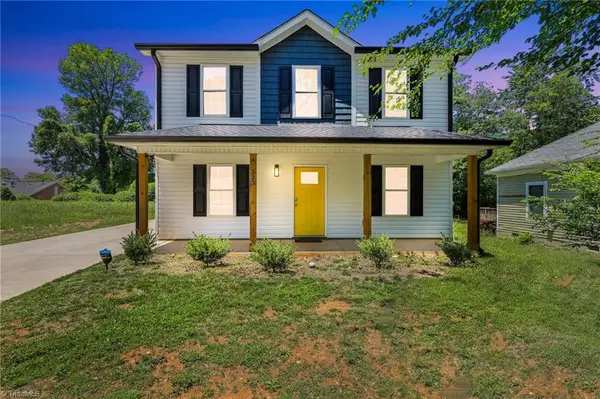 $229,500Active3 beds 3 baths1,609 sq. ft.
323 4th Street, High Point, NC 27260
MLS# 1239986Listed by: REAL BROKER LLC  $419,000Active4 beds 3 baths2,473 sq. ft.
915 Masons Branch Trail, High Point, NC 27265
MLS# 1234550Listed by: MUNGO HOMES $550,000Active5 beds 5 baths3,652 sq. ft.
824 Masons Branch Trail, High Point, NC 27265
MLS# 1235198Listed by: MUNGO HOMES $510,000Active4 beds 4 baths3,118 sq. ft.
823 Masons Branch Trail, High Point, NC 27265
MLS# 1237727Listed by: MUNGO HOMES- New
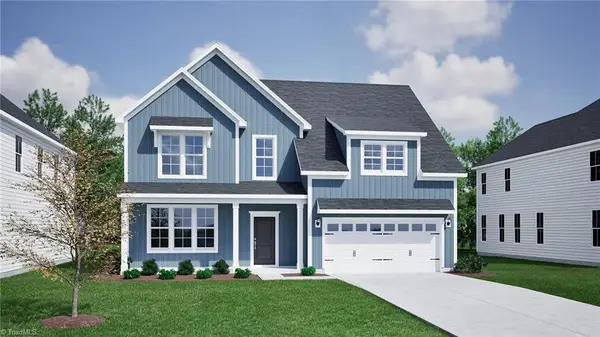 $485,000Active5 beds 4 baths2,903 sq. ft.
912 Masons Branch Trail, High Point, NC 27265
MLS# 1239315Listed by: MUNGO HOMES


Protect your home and budget from life's surprises with an Assurant Home Warranty, backed by a partner that supports you through every step of homeownership. Explore Plans.
© 2026 Better Homes and Gardens Real Estate LLC. An Anywhere Real Estate company. All rights reserved. Better Homes and Gardens® Real Estate is a registered trademark owned by Meredith Operations Corporation, licensed to Better Homes and Gardens Real Estate LLC and used with permission. Better Homes and Gardens Real Estate LLC fully supports the principles of the Fair Housing Act and the Equal Opportunity Act. Listing information is deemed reliable but is not guaranteed accurate.
Each office is independently owned and operated.
Any services or products provided by third parties are not provided by, affiliated with or related to Better Homes and Gardens Real Estate LLC, or its affiliated companies.