
3606 Innwood Street, High Point, NC 27265
Local realty services provided by:Better Homes and Gardens Real Estate Paracle
3606 Innwood Street,High Point, NC 27265
$355,000
- 3 Beds
- 3 Baths
- - sq. ft.
- Single family
- Sold
Listed by: paul edward linear
Office: keller williams central
MLS#:10188231
Source:RD
Sorry, we are unable to map this address
Price summary
- Price:$355,000
About this home
Lake-area living with no HOA! Welcome to this inviting 3-bedroom, 3-bath home offering approximately 2,303 heated square feet on a beautiful 0.52-acre corner lot with lake and water views. Enjoy easy access to Oak Hollow Marina, Golf Course & Tennis Center. The spacious primary suite features a gorgeous spa-inspired shower, vanity and a private office. Gather in the bright den with vaulted ceilings, panoramic windows, hardwood floors and a gas-log fireplace, or unwind in the additional living area with a wood-burning fireplace. The basement offers a full bath, additional space and a 2-car garage with workspace. Main-level laundry, kitchen island, gas cooktop, deck, garden space and hot tub add to the lifestyle. Recent updates include a 2023 roof and 2024 carpet and a new HVAC in 2025. Come enjoy the space, views and convenience this special home has to offer!
Contact an agent
Home facts
- Year built:1958
- Subdivision & Development:Not in a Subdivision
- Listing ID #:10188231
- Added:50 day(s) ago
- Updated:October 13, 2026 at 07:17 AM
Rooms and interior
- Bedrooms:3
- Total bathrooms:3
- Full bathrooms:3
- Rooms Total:9
- Flooring:Tile, Vinyl
- Basement:Yes
- Basement Description:Unfinished
Heating and cooling
- Cooling:Ceiling Fan(s), Central Air
- Heating:Fireplace(s), Forced Air
- Central air:Yes
Structure and exterior
- Roof:Shingle
- Year built:1958
- Architectural Style:Ranch
- Construction Materials:Brick, Vinyl Siding
- Foundation Description:Brick/Mortar
- Levels:One
Schools
- High school:Guilford - T Wingate Andrews High School
- Middle school:Guilford - Welborn Academy of Science and Technology
- Elementary school:Guilford - Oak View Elementary School
Utilities
- Water:Public
- Sewer:Public Sewer
Finances and disclosures
- Price:$355,000
- Tax amount:$3,546
Parking
- Garage:Yes
- Garage spaces:2
 Listings marked with a Doorify MLS icon are provided courtesy of the Doorify MLS, of North Carolina, Internet Data Exchange Database. Brokers make an effort to deliver accurate information, but buyers should independently verify any information on which they will rely in a transaction. The listing broker shall not be responsible for any typographical errors, misinformation, or misprints, and they shall be held totally harmless from any damages arising from reliance upon this data. This data is provided exclusively for consumers’ personal, non-commercial use. Copyright 2026 Doorify MLS of North Carolina. All rights reserved.
New listings near 3606 Innwood Street
- New
 $422,058Active3 beds 2 baths1,768 sq. ft.
1559 Barnstable Court, Colfax, NC 27235
MLS# 1238714Listed by: KEYSTONE REALTY GROUP - New
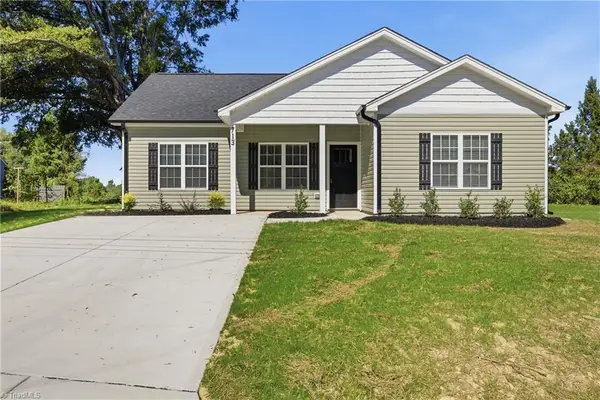 $239,900Active3 beds 2 baths1,292 sq. ft.
713 Summey Avenue, High Point, NC 27263
MLS# 1238687Listed by: SM1 PROPERTY SOLUTIONS - New
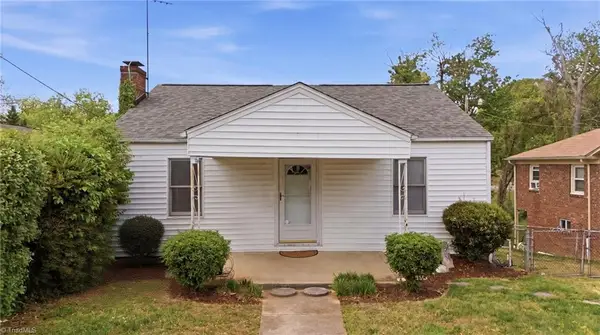 $165,000Active3 beds 1 baths1,240 sq. ft.
1112 Tipton Street, High Point, NC 27262
MLS# 1238172Listed by: RE/MAX REALTY CONSULTANTS - Open Sat, 11am to 1pmNew
 $205,000Active3 beds 2 baths1,232 sq. ft.
1001 Kings Arms Court, High Point, NC 27262
MLS# 1238660Listed by: TRIAD ROOTS REALTY - Open Sun, 2 to 4pmNew
 $259,500Active2 beds 2 baths1,650 sq. ft.
173 B Old Mill Road, High Point, NC 27265
MLS# 1238604Listed by: COLDWELL BANKER ADVANTAGE - Open Thu, 12 to 5pmNew
 $399,900Active4 beds 3 baths2,325 sq. ft.
4078 Stallion Street, High Point, NC 27262
MLS# 1237826Listed by: SM NORTH CAROLINA BROKERAGE LLC - Open Thu, 12 to 5pmNew
 $379,990Active4 beds 3 baths1,894 sq. ft.
4074 Stallion Street, High Point, NC 27262
MLS# 1237831Listed by: SM NORTH CAROLINA BROKERAGE LLC - Open Thu, 9am to 5pmNew
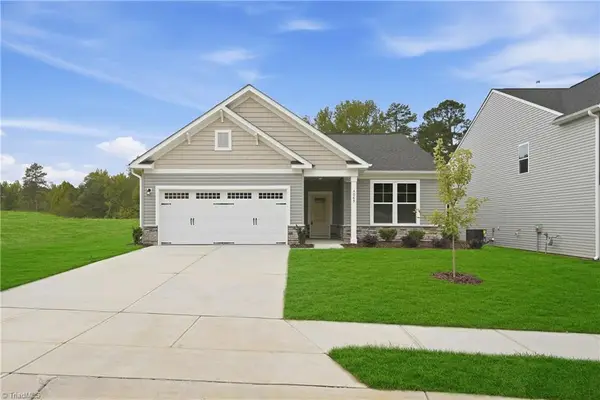 $364,990Active3 beds 2 baths1,554 sq. ft.
4069 Stallion Street, High Point, NC 27262
MLS# 1237832Listed by: SM NORTH CAROLINA BROKERAGE LLC - New
 $399,990Active4 beds 3 baths2,325 sq. ft.
4073 Stallion Street, High Point, NC 27262
MLS# 1237957Listed by: SM NORTH CAROLINA BROKERAGE LLC - New
 $305,000Active3 beds 3 baths2,155 sq. ft.
750 Celtic Crossing Drive, High Point, NC 27265
MLS# 1238583Listed by: OPENDOOR BROKERAGE LLC


Protect your home and budget from life's surprises with an Assurant Home Warranty, backed by a partner that supports you through every step of homeownership. Explore Plans.
© 2026 Better Homes and Gardens Real Estate LLC. An Anywhere Real Estate company. All rights reserved. Better Homes and Gardens® Real Estate is a registered trademark owned by Meredith Operations Corporation, licensed to Better Homes and Gardens Real Estate LLC and used with permission. Better Homes and Gardens Real Estate LLC fully supports the principles of the Fair Housing Act and the Equal Opportunity Act. Listing information is deemed reliable but is not guaranteed accurate.
Each office is independently owned and operated.
Any services or products provided by third parties are not provided by, affiliated with or related to Better Homes and Gardens Real Estate LLC, or its affiliated companies.