
3896 Waterview Road, High Point, NC 27265
Local realty services provided by:Better Homes and Gardens Real Estate Paracle
3896 Waterview Road,High Point, NC 27265
$510,000
- 4 Beds
- 3 Baths
- 3,045 sq. ft.
- Single family
- Active
Listed by: john hinnant
Office: help-u-sell of greensboro336-294-4949
MLS#:1235360
Source:NC_TRIAD
Price summary
- Price:$510,000
- Price per sq. ft.:$167.49
About this home
Set well off Waterview Road on more than 0.7 acres, this beautifully appointed 4-bedroom, 3-bath home w/ 2 car garage offers exceptional privacy near Oak Hollow Marina and Sailing Club. The open floor plan features hardwood floors, 9-foot ceilings and elegant crown molding. The eat-in kitchen showcases a granite island, granite countertops and stainless steel appliances. An expansive living room with a gas-log fireplace provides flexible furniture arrangements, while the oversized dining room is ideal for entertaining. The main-level primary suite includes a renovated bath with new double vanity and custom-tiled walk-in shower. A guest bedroom and full bath complete the main level. Upstairs features a spacious loft, a versatile flex room with a closet, two additional bedrooms and Jack & Jill bath. Outside, enjoy a recently repainted deck and private backyard adjoining a wooded area, creating a peaceful, scenic setting. Roof replaced in 2021. Located nearby Palladium shopping & dining.
Contact an agent
Home facts
- Year built:1999
- Subdivision & Development:Goose Neck
- Listing ID #:1235360
- Added:7 day(s) ago
- Updated:September 19, 2026 at 05:59 PM
Rooms and interior
- Bedrooms:4
- Total bathrooms:3
- Full bathrooms:3
- Flooring:Carpet, Vinyl, Wood
- Bathrooms Description:Separate Shower
- Kitchen Description:Kitchen Island, Pantry
- Basement Description:Crawl Space
- Living area:3,045 sq. ft.
Heating and cooling
- Cooling:Ceiling Fan(s), Central Air
- Heating:Forced Air, Natural Gas
- Central air:Yes
Structure and exterior
- Year built:1999
- Building area:3,045 sq. ft.
- Lot area:0.72 Acres
- Construction Materials:Vinyl Siding
Schools
- High school:High Point Central
- Middle school:Ferndale
- Elementary school:Shadybrook
Utilities
- Water:Public
- Sewer:Public Sewer
Finances and disclosures
- Price:$510,000
- Price per sq. ft.:$167.49
- Tax amount:$4,736
Features and amenities
- Laundry features:Dryer Connection, Main Level
- Amenities:Ceiling Fan(s)
Parking
- Parking description:Attached, Attached Garage, Driveway, Garage
- Garage spaces:2
 2026 Triad MLS, Inc. All rights reserved. IDX information is provided exclusively for personal, non-commercial use, and may not be used for any purpose other than to identify prospective properties consumers may be interested in purchasing. Information is deemed reliable but not guaranteed. This site will be monitored for ‘scraping’ and any use of search facilities of data on the site other than by potential buyers/sellers is prohibited. All Sale data is for informational purposes only and is not an indication of a market analysis or appraisal. Properties marked with the Triad MLS, Inc. icon are provided courtesy of the Triad MLS, Inc.’s, Internet Data Exchange Database.
New listings near 3896 Waterview Road
- Coming Soon
 $449,000Coming Soon4 beds 3 baths2,568 sq. ft.
1409 Wisteria Court, High Point, NC 27265
MLS# 1236022Listed by: COMMAND PERFORMANCE - Coming Soon
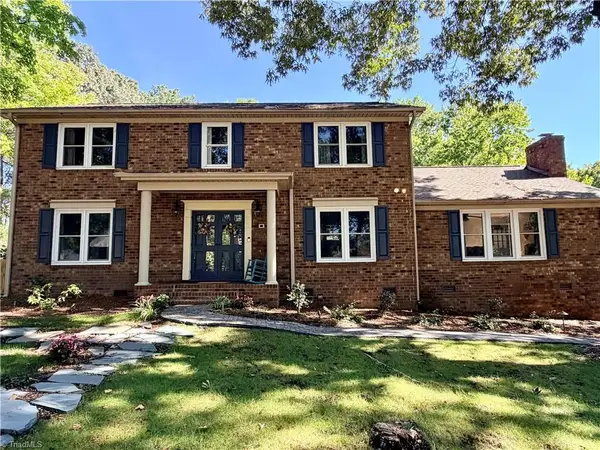 $434,900Coming Soon4 beds 3 baths2,496 sq. ft.
4400 Oak Hollow Drive, High Point, NC 27265
MLS# 1234258Listed by: COLDWELL BANKER ADVANTAGE - New
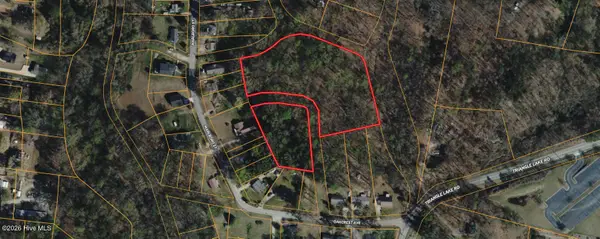 $59,000Active3.56 Acres
3003,3304 Oakcrest Avenue, High Point, NC 27260
MLS# 100604749Listed by: COLDWELL BANKER PREFERRED PROPERTIES - New
 $229,900Active3 beds 2 baths1,008 sq. ft.
415 N Scientific Street, High Point, NC 27260
MLS# 1236028Listed by: TRI COUNTY REAL ESTATE - New
 $248,692Active3 beds 2 baths1,260 sq. ft.
1330 Bayswater Drive, High Point, NC 27265
MLS# 4426351Listed by: REAL BROKER, LLC - New
 $225,000Active3 beds 3 baths1,584 sq. ft.
2044 Waterstone Lane, High Point, NC 27265
MLS# 1236071Listed by: ALL ABOUT YOU REALTY TEAM - New
 $374,900Active3 beds 3 baths2,250 sq. ft.
4061 Fountain Grove Drive, High Point, NC 27265
MLS# 1235896Listed by: 360 REALTY - New
 $445,000Active5 beds 4 baths2,731 sq. ft.
2210 Starfall Drive, Colfax, NC 27235
MLS# 1236144Listed by: ERA LIVE MOORE - New
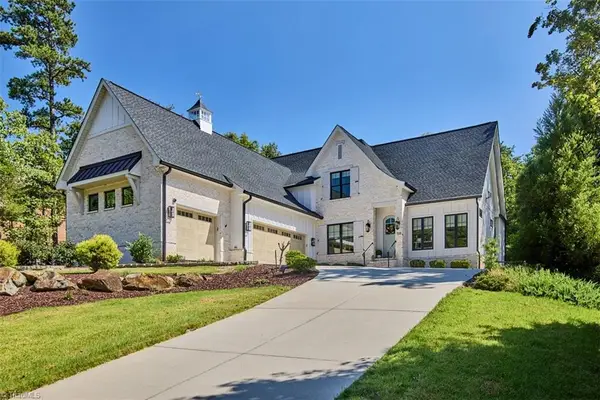 $725,000Active4 beds 4 baths2,457 sq. ft.
108 Saint Andrews Drive, High Point, NC 27265
MLS# 1235940Listed by: REAL BROKER LLC - New
 $379,900Active4 beds 3 baths2,032 sq. ft.
3651 Canopy Oak Court, High Point, NC 27265
MLS# 1236127Listed by: UNITED REALTY GROUP INC


Protect your home and budget from life's surprises with an Assurant Home Warranty, backed by a partner that supports you through every step of homeownership. Explore Plans.
© 2026 Better Homes and Gardens Real Estate LLC. An Anywhere Real Estate company. All rights reserved. Better Homes and Gardens® Real Estate is a registered trademark owned by Meredith Operations Corporation, licensed to Better Homes and Gardens Real Estate LLC and used with permission. Better Homes and Gardens Real Estate LLC fully supports the principles of the Fair Housing Act and the Equal Opportunity Act. Listing information is deemed reliable but is not guaranteed accurate.
Each office is independently owned and operated.
Any services or products provided by third parties are not provided by, affiliated with or related to Better Homes and Gardens Real Estate LLC, or its affiliated companies.