
4126 Carroll Ridge Court, High Point, NC 27265
Local realty services provided by:Better Homes and Gardens Real Estate Paracle
Listed by: caroline mckinley
Office: triad lifestyle realty336-307-4111
MLS#:1238256
Source:NC_TRIAD
Price summary
- Price:$319,900
- Price per sq. ft.:$200.56
- Monthly HOA dues:$19
About this home
Discover your peaceful retreat in this charming single-story home nestled on a quiet cul-de-sac. Directly across from the neighborhood lake, this residence offers a rare opportunity to live in the Waterford Subdivision. Freshly painted, new siding, light fixtures, stainless steel appliances include a new microwave, refrigerator and dishwasher. The open-concept floor plan features vaulted ceilings, a cozy gas log fireplace, and abundant natural light from multiple skylights. The kitchen flows seamlessly into the dining and living areas, perfect for entertaining. Step into the expansive sunroom that opens to a private backyard sanctuary featuring beautiful stone pathways, lush landscaping, and a screened gazebo. Includes a 2-car garage, partially finished with ample built-in storage. Great neighbors will welcome you to this fabulous home. HURRY so you don't miss this opportunity!
Contact an agent
Home facts
- Year built:1993
- Subdivision & Development:Waterford
- Listing ID #:1238256
- Added:1 day(s) ago
- Updated:October 08, 2026 at 03:53 PM
Rooms and interior
- Bedrooms:3
- Total bathrooms:2
- Full bathrooms:2
- Flooring:Laminate
- Bathrooms Description:Soaking Tub
- Kitchen Description:Dishwasher, Microwave, Pantry
- Basement Description:Crawl Space
- Living area:1,595 sq. ft.
Heating and cooling
- Cooling:Ceiling Fan(s), Central Air
- Heating:Forced Air, Natural Gas
- Central air:Yes
Structure and exterior
- Year built:1993
- Building area:1,595 sq. ft.
- Lot area:0.39 Acres
- Lot Features:Cleared
- Construction Materials:Vinyl Siding
Schools
- High school:Southwest
- Middle school:Southwest
- Elementary school:Southwest
Utilities
- Water:Public
- Sewer:Public Sewer
Finances and disclosures
- Price:$319,900
- Price per sq. ft.:$200.56
- Tax amount:$1,307
Features and amenities
- Appliances:Dishwasher
- Laundry features:Dryer Connection, Main Level
- Amenities:Ceiling Fan(s), Dead Bolt(s), Ice Maker, Vaulted Ceiling(s)
Parking
- Parking description:Attached, Attached Garage, Driveway, Garage
- Garage spaces:2
 2026 Triad MLS, Inc. All rights reserved. IDX information is provided exclusively for personal, non-commercial use, and may not be used for any purpose other than to identify prospective properties consumers may be interested in purchasing. Information is deemed reliable but not guaranteed. This site will be monitored for ‘scraping’ and any use of search facilities of data on the site other than by potential buyers/sellers is prohibited. All Sale data is for informational purposes only and is not an indication of a market analysis or appraisal. Properties marked with the Triad MLS, Inc. icon are provided courtesy of the Triad MLS, Inc.’s, Internet Data Exchange Database.
New listings near 4126 Carroll Ridge Court
- Coming Soon
 $289,000Coming Soon2 beds 3 baths1,949 sq. ft.
1935 Eastchester Drive #D, High Point, NC 27265
MLS# 1237866Listed by: RE/MAX REALTY CONSULTANTS - Coming Soon
 $349,500Coming Soon3 beds 2 baths1,515 sq. ft.
619 Gatewood Avenue, High Point, NC 27262
MLS# 1238043Listed by: DELILLE HOME - Coming Soon
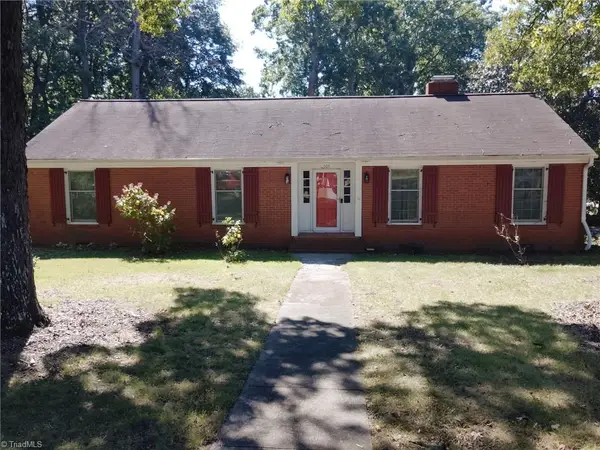 $269,900Coming Soon3 beds 2 baths1,812 sq. ft.
505 Overbrook Drive, High Point, NC 27262
MLS# 1236943Listed by: REAL BROKER LLC - Coming Soon
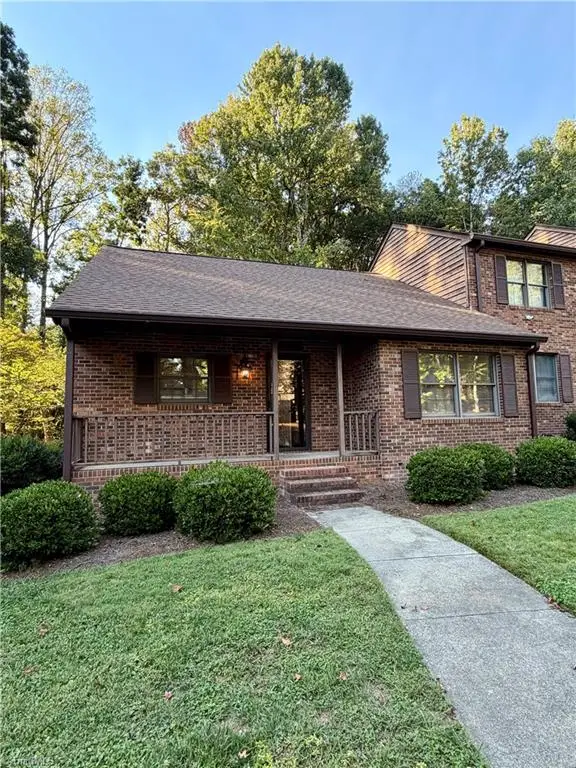 $209,500Coming Soon2 beds 2 baths1,179 sq. ft.
3843 Johnson Street #A, High Point, NC 27265
MLS# 1237814Listed by: DELILLE HOME - New
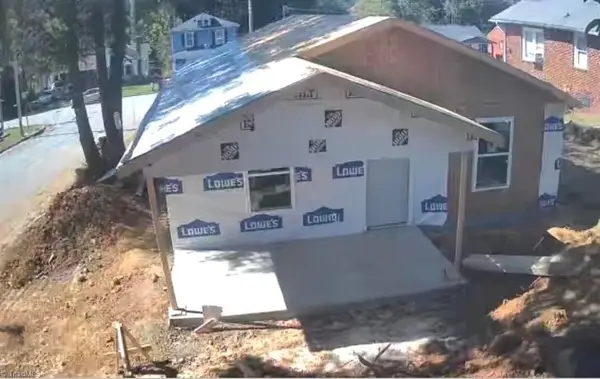 $189,900Active3 beds 2 baths1,008 sq. ft.
516 Twin Oak Court, High Point, NC 27260
MLS# 1238248Listed by: BEYCOME BROKERAGE REALTY LLC - New
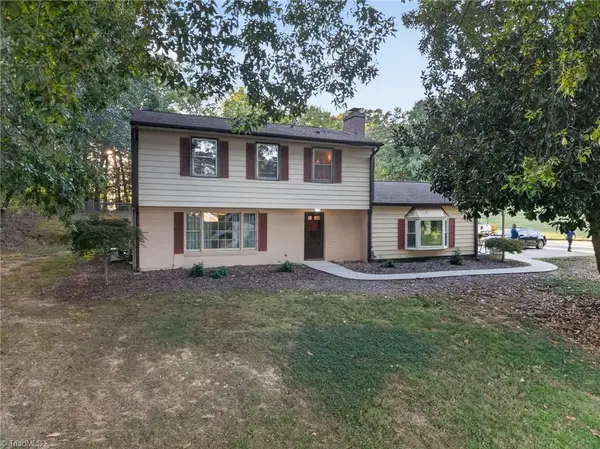 $365,000Active4 beds 3 baths2,190 sq. ft.
3415 Langdale Drive, High Point, NC 27265
MLS# 1238164Listed by: UNITED REALTY GROUP INC - New
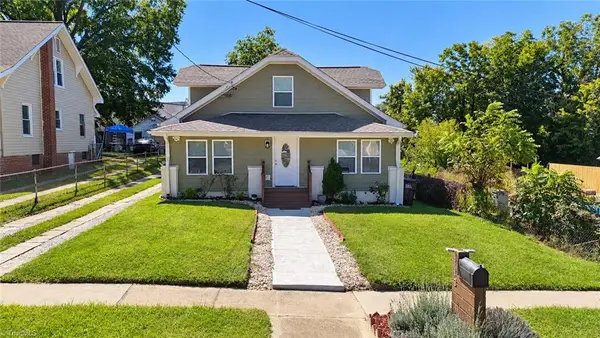 $269,900Active5 beds 3 baths2,736 sq. ft.
113 Briggs Place, High Point, NC 27262
MLS# 1238173Listed by: ALEMAY REALTY INC. - New
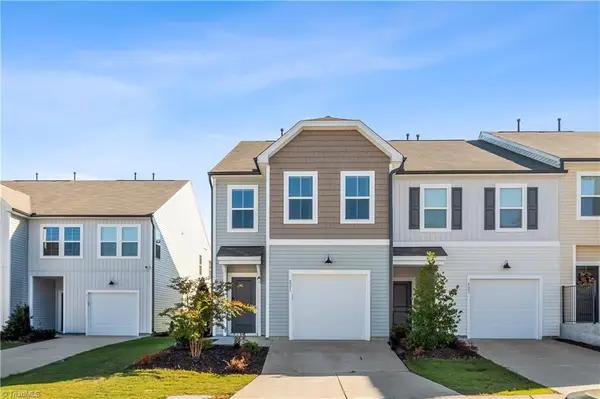 $279,500Active3 beds 3 baths1,802 sq. ft.
821 Falls Grove Trail, High Point, NC 27265
MLS# 1238198Listed by: FATHOM REALTY - New
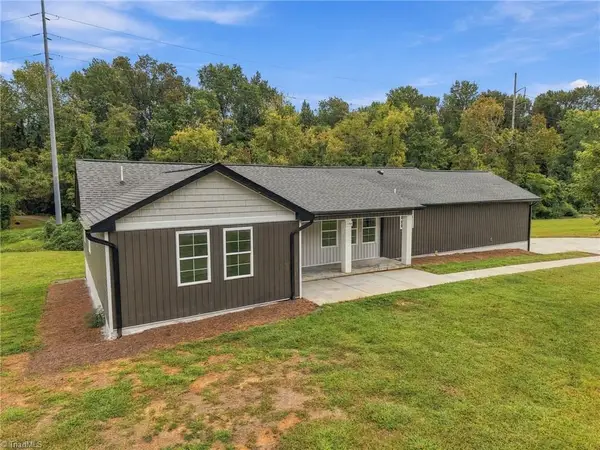 $450,000Active4 beds 4 baths1,840 sq. ft.
1524 Mcguinn Drive, High Point, NC 27262
MLS# 1238267Listed by: REAL BROKER LLC


Protect your home and budget from life's surprises with an Assurant Home Warranty, backed by a partner that supports you through every step of homeownership. Explore Plans.
© 2026 Better Homes and Gardens Real Estate LLC. An Anywhere Real Estate company. All rights reserved. Better Homes and Gardens® Real Estate is a registered trademark owned by Meredith Operations Corporation, licensed to Better Homes and Gardens Real Estate LLC and used with permission. Better Homes and Gardens Real Estate LLC fully supports the principles of the Fair Housing Act and the Equal Opportunity Act. Listing information is deemed reliable but is not guaranteed accurate.
Each office is independently owned and operated.
Any services or products provided by third parties are not provided by, affiliated with or related to Better Homes and Gardens Real Estate LLC, or its affiliated companies.