
4215 Motisheri Cove, High Point, NC 27265
Local realty services provided by:Better Homes and Gardens Real Estate Paracle
4215 Motisheri Cove,High Point, NC 27265
$425,000
- 4 Beds
- 3 Baths
- 2,086 sq. ft.
- Single family
- Active
Upcoming open houses
- Thu, Nov 0501:00 pm - 05:00 pm
- Fri, Nov 0601:00 pm - 05:00 pm
- Sat, Nov 0701:00 pm - 05:00 pm
- Sun, Nov 0801:00 pm - 05:00 pm
Listed by: randall allred, jeff smith
Office: howard hanna allen tate summerfield336-485-1881
MLS#:1218719
Source:NC_TRIAD
Price summary
- Price:$425,000
- Price per sq. ft.:$203.74
- Monthly HOA dues:$71
About this home
READY OCT. 26TH! Welcome to the **Happy floorplan**—a home designed for comfort, connection, and everyday ease. Conveniently located near shopping and dining, High Point University, downtown High Point, the Piedmont Triad Farmer’s Market, and with easy highway access, you’re close to it all. The open-concept main level features a kitchen and family room that span the full width of the home, creating a bright, inviting space for gatherings. The gourmet kitchen includes a 36" gas cooktop and stylish finishes suited for daily living or entertaining. A pocket office near the powder room offers a practical workspace without disrupting the flow. Upstairs, three bedrooms and a flexible loft provide options for work, play, or relaxation. The loft has been carefully converted into a fourth bedroom. With 2.5 baths, a 2-car garage, and curated design upgrades, the Happy floorplan blends flexibility and style.
Contact an agent
Home facts
- Year built:2026
- Subdivision & Development:Golden Gate At Skeet Club
- Listing ID #:1218719
- Added:161 day(s) ago
- Updated:November 04, 2026 at 11:57 PM
Rooms and interior
- Bedrooms:4
- Total bathrooms:3
- Full bathrooms:2
- Half bathrooms:1
- Flooring:Carpet, Tile, Vinyl
- Bathrooms Description:Separate Shower
- Kitchen Description:Dishwasher, Gas Cooktop, Kitchen Island, Microwave, Oven
- Living area:2,086 sq. ft.
Heating and cooling
- Cooling:Central Air
- Heating:Forced Air, Natural Gas
- Central air:Yes
Structure and exterior
- Year built:2026
- Building area:2,086 sq. ft.
- Lot area:0.13 Acres
- Foundation Description:Slab
Schools
- High school:High Point Central
- Middle school:Ferndale
- Elementary school:Shadybrook
Utilities
- Water:Public
- Sewer:Public Sewer
Finances and disclosures
- Price:$425,000
- Price per sq. ft.:$203.74
Features and amenities
- Appliances:Dishwasher, Gas Cooktop
- Laundry features:Dryer Connection
- Amenities:Dead Bolt(s)
Parking
- Parking description:Attached, Attached Garage, Driveway, Garage
- Garage spaces:2
 2026 Triad MLS, Inc. All rights reserved. IDX information is provided exclusively for personal, non-commercial use, and may not be used for any purpose other than to identify prospective properties consumers may be interested in purchasing. Information is deemed reliable but not guaranteed. This site will be monitored for ‘scraping’ and any use of search facilities of data on the site other than by potential buyers/sellers is prohibited. All Sale data is for informational purposes only and is not an indication of a market analysis or appraisal. Properties marked with the Triad MLS, Inc. icon are provided courtesy of the Triad MLS, Inc.’s, Internet Data Exchange Database.
New listings near 4215 Motisheri Cove
- Coming Soon
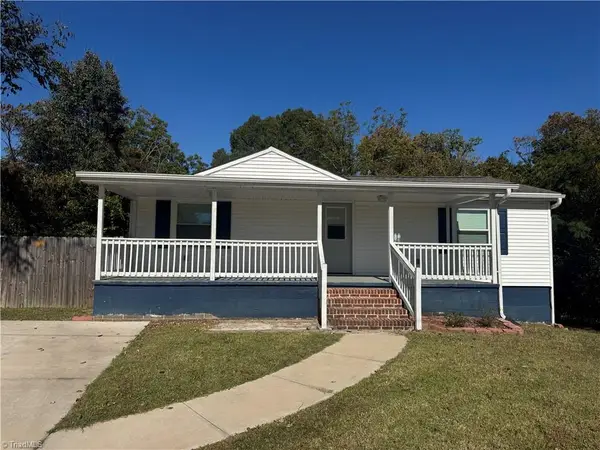 $204,500Coming Soon3 beds 2 baths1,248 sq. ft.
3117 Wayne Avenue, High Point, NC 27260
MLS# 1241085Listed by: KELLER WILLIAMS REALTY - Coming Soon
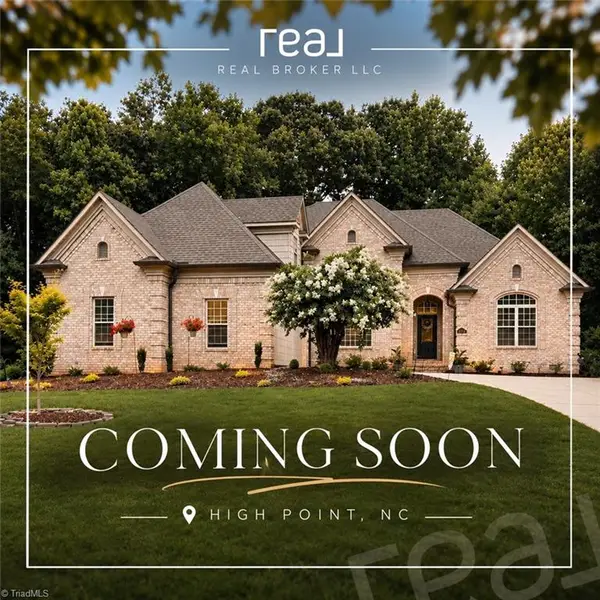 $649,900Coming Soon4 beds 4 baths3,284 sq. ft.
2309 Castleloch Court, High Point, NC 27265
MLS# 1241043Listed by: REAL BROKER LLC - Coming SoonOpen Fri, 4 to 6pm
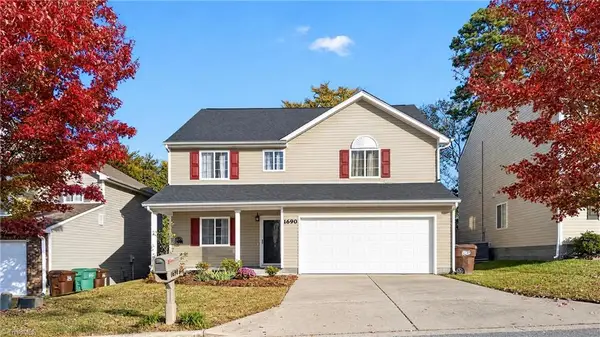 $314,900Coming Soon4 beds 3 baths2,279 sq. ft.
1690 Coryton Way, High Point, NC 27260
MLS# 1240413Listed by: RE/MAX REALTY CONSULTANTS - Coming Soon
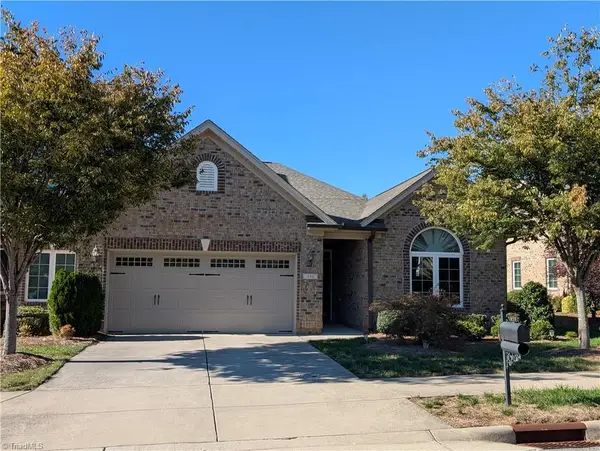 $410,000Coming Soon3 beds 2 baths1,904 sq. ft.
659 Piedmont Crossing Drive, High Point, NC 27265
MLS# 1240458Listed by: KELLER WILLIAMS ONE - New
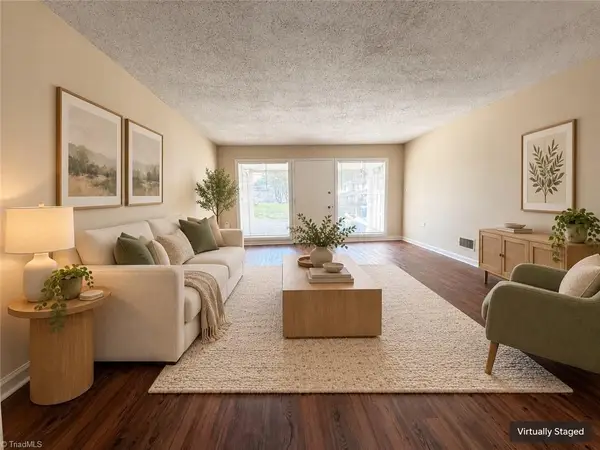 $120,000Active2 beds 2 baths1,056 sq. ft.
101 Oxford Place #4, High Point, NC 27262
MLS# 1239685Listed by: TRIAD PROPERTIES OF NC INC - New
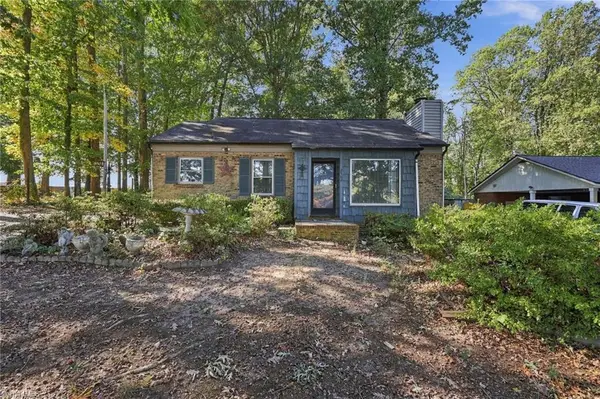 $150,000Active2 beds 1 baths861 sq. ft.
2702 Holleman Street, High Point, NC 27263
MLS# 1240956Listed by: KELLER WILLIAMS REALTY - New
 $235,000Active3 beds 2 baths1,205 sq. ft.
847 Hitchcock Way, High Point, NC 27265
MLS# 1241010Listed by: CENTURY 21 TOTAL REAL ESTATE SOLUTIONS, LLC - New
 $354,000Active3 beds 3 baths2,109 sq. ft.
662 Nikyle Circle, High Point, NC 27265
MLS# 1241144Listed by: BERKSHIRE HATHAWAY HOMESERVICES CAROLINAS REALTY - New
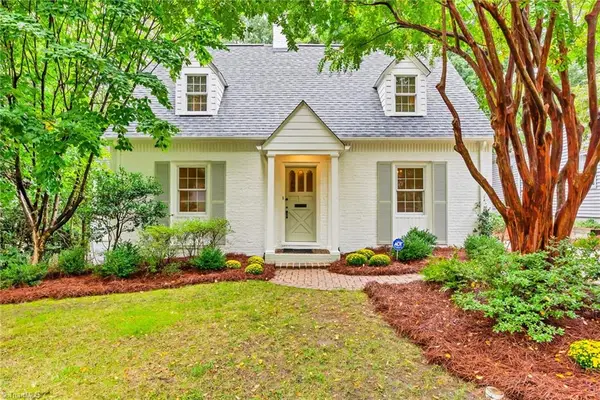 $399,500Active3 beds 2 baths2,191 sq. ft.
911 Rotary Drive, High Point, NC 27262
MLS# 1241045Listed by: HOWARD HANNA ALLEN TATE HIGH POINT - New
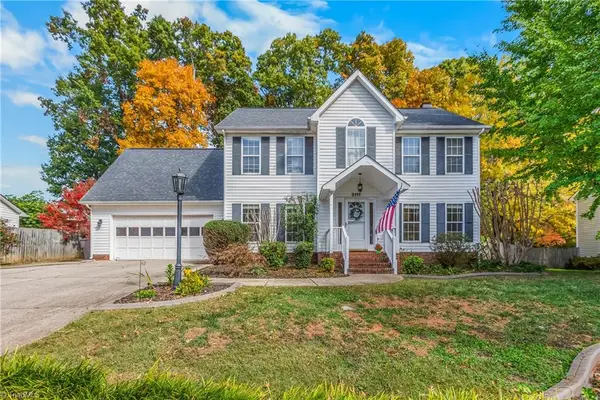 $365,000Active4 beds 3 baths2,436 sq. ft.
3111 Timberwolf Avenue, High Point, NC 27265
MLS# 1241025Listed by: KELLER WILLIAMS REALTY ELITE


Protect your home and budget from life's surprises with an Assurant Home Warranty, backed by a partner that supports you through every step of homeownership. Explore Plans.
© 2026 Better Homes and Gardens Real Estate LLC. An Anywhere Real Estate company. All rights reserved. Better Homes and Gardens® Real Estate is a registered trademark owned by Meredith Operations Corporation, licensed to Better Homes and Gardens Real Estate LLC and used with permission. Better Homes and Gardens Real Estate LLC fully supports the principles of the Fair Housing Act and the Equal Opportunity Act. Listing information is deemed reliable but is not guaranteed accurate.
Each office is independently owned and operated.
Any services or products provided by third parties are not provided by, affiliated with or related to Better Homes and Gardens Real Estate LLC, or its affiliated companies.