
4431 Garden Club Street, High Point, NC 27265
Local realty services provided by:Better Homes and Gardens Real Estate Paracle
4431 Garden Club Street,High Point, NC 27265
$308,900
- 3 Beds
- 2 Baths
- 1,781 sq. ft.
- Single family
- Active
Listed by: craig tribus
Office: beycome brokerage realty llc.804-656-5007
MLS#:1239527
Source:NC_TRIAD
Price summary
- Price:$308,900
- Price per sq. ft.:$173.44
- Monthly HOA dues:$21
About this home
Welcome to 4431 Garden Club St, High Point, NC! This charming and inviting home with 3 bedrooms, 2 full bathrooms, and 1,781 square feet of comfortable living space. The open-concept layout and abundant natural light create a warm, welcoming atmosphere. The spacious primary suite features a walk-in closet, an additional closet, and a private bathroom with double sinks, a relaxing garden tub, and a separate walk-in shower. Additional highlights include a large two-car garage, a dedicated laundry room, and an extra-large coat closet for added storage. Situated on a 0.22-acre lot, the property have an outdoor space for relaxing or entertaining. Conveniently located near shopping, dining, and everyday amenities. Come discover the space, comfort, and possibilities that make this house a place to call home!
Contact an agent
Home facts
- Year built:2004
- Subdivision & Development:Meadow Creek West
- Listing ID #:1239527
- Added:1 day(s) ago
- Updated:October 21, 2026 at 04:17 PM
Rooms and interior
- Bedrooms:3
- Total bathrooms:2
- Full bathrooms:2
- Bathrooms Description:Separate Shower, Soaking Tub
- Kitchen Description:Kitchen Island, Pantry
- Living area:1,781 sq. ft.
Heating and cooling
- Cooling:Ceiling Fan(s), Central Air
- Heating:Forced Air, Natural Gas
- Central air:Yes
Structure and exterior
- Year built:2004
- Building area:1,781 sq. ft.
- Lot area:0.22 Acres
- Construction Materials:Aluminum Siding, Vinyl Siding
- Foundation Description:Slab
Utilities
- Water:Public
- Sewer:Public Sewer
Finances and disclosures
- Price:$308,900
- Price per sq. ft.:$173.44
- Tax amount:$2,696
Features and amenities
- Laundry features:Dryer Connection, Main Level
- Amenities:Ceiling Fan(s)
Parking
- Parking description:Attached, Attached Garage, Driveway, Garage
- Garage spaces:2
 2026 Triad MLS, Inc. All rights reserved. IDX information is provided exclusively for personal, non-commercial use, and may not be used for any purpose other than to identify prospective properties consumers may be interested in purchasing. Information is deemed reliable but not guaranteed. This site will be monitored for ‘scraping’ and any use of search facilities of data on the site other than by potential buyers/sellers is prohibited. All Sale data is for informational purposes only and is not an indication of a market analysis or appraisal. Properties marked with the Triad MLS, Inc. icon are provided courtesy of the Triad MLS, Inc.’s, Internet Data Exchange Database.
New listings near 4431 Garden Club Street
- Coming Soon
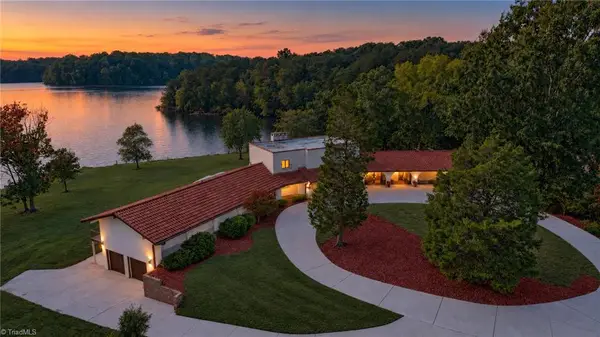 $815,000Coming Soon4 beds 4 baths3,102 sq. ft.
1900 La Vista Drive, High Point, NC 27265
MLS# 1238989Listed by: TYLER REDHEAD & MCALISTER REAL ESTATE, LLC - Coming Soon
 $389,000Coming Soon4 beds 3 baths2,385 sq. ft.
4525 Treebark Lane, High Point, NC 27265
MLS# 1239342Listed by: CAROLINA HOME PARTNERS BY EXP REALTY - Coming Soon
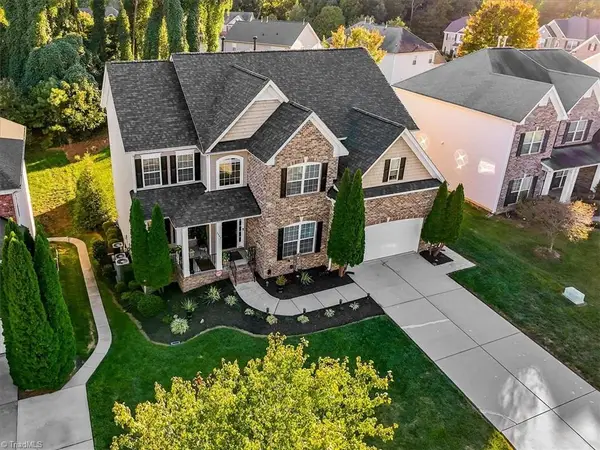 $595,600Coming Soon5 beds 5 baths4,627 sq. ft.
3944 Stafford Run Court, High Point, NC 27265
MLS# 1238951Listed by: TYLER REDHEAD & MCALISTER REAL ESTATE, LLC - New
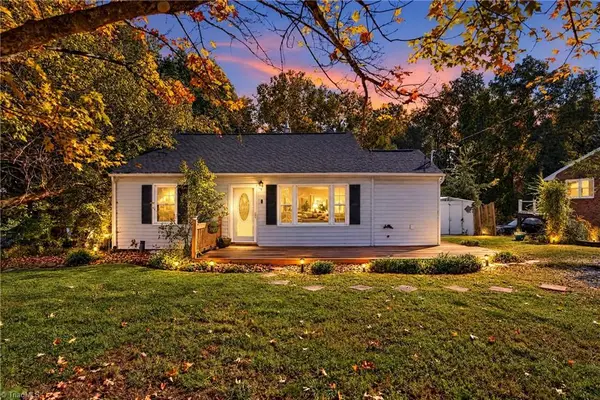 $185,000Active2 beds 1 baths1,004 sq. ft.
114 Bellevue Drive, High Point, NC 27265
MLS# 1239662Listed by: TRIAD ROOTS REALTY - New
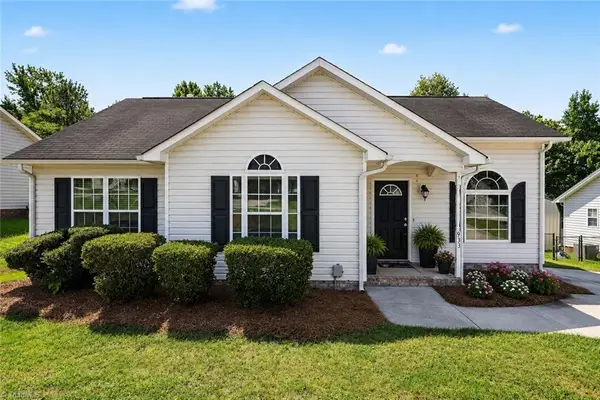 $234,900Active3 beds 2 baths1,185 sq. ft.
933 Londonderry Drive, High Point, NC 27265
MLS# 1238992Listed by: HOWARD HANNA ALLEN TATE HIGH POINT - New
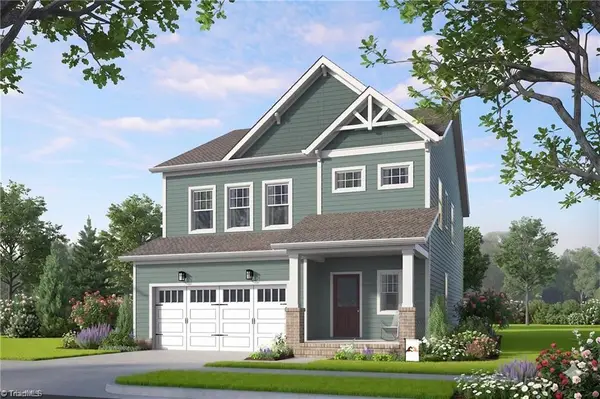 $446,440Active4 beds 3 baths2,454 sq. ft.
4231 Motisheri Cove, High Point, NC 27265
MLS# 1239592Listed by: HOWARD HANNA ALLEN TATE SUMMERFIELD - New
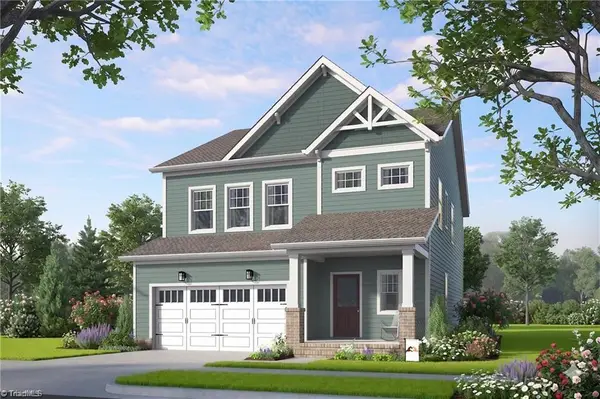 Active4 beds 3 baths2,454 sq. ft.
4239 Motisheri Cove, High Point, NC 27265
MLS# 1239598Listed by: HOWARD HANNA ALLEN TATE SUMMERFIELD - New
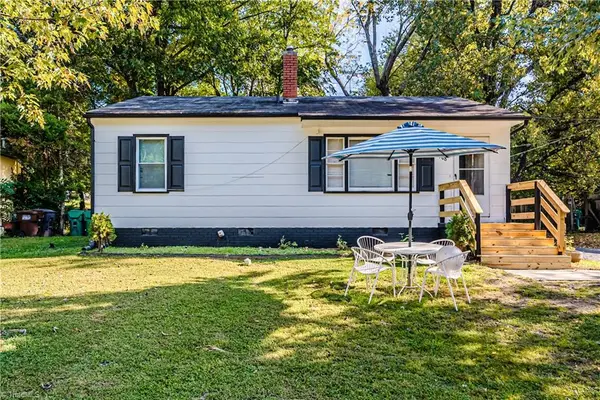 $174,500Active3 beds 1 baths874 sq. ft.
508 Avalon Place, High Point, NC 27262
MLS# 1239607Listed by: MAGNOLIA TREE REALTY - New
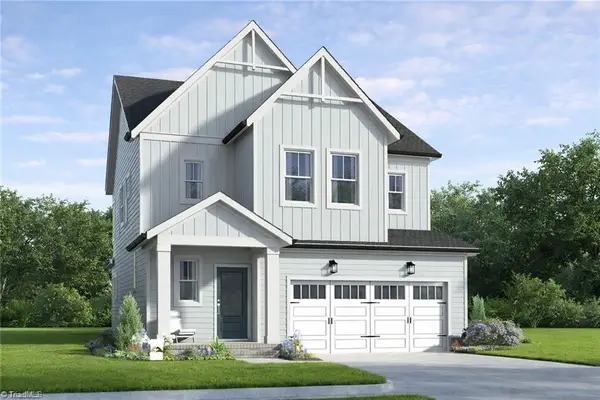 Active3 beds 3 baths2,261 sq. ft.
4235 Motisheri Cove, High Point, NC 27265
MLS# 1239608Listed by: HOWARD HANNA ALLEN TATE SUMMERFIELD - New
 $344,900Active4 beds 3 baths1,997 sq. ft.
3809 Parkway Vista Road, Greensboro, NC 27409
MLS# 1239263Listed by: MAGNOLIA TREE REALTY


Protect your home and budget from life's surprises with an Assurant Home Warranty, backed by a partner that supports you through every step of homeownership. Explore Plans.
© 2026 Better Homes and Gardens Real Estate LLC. An Anywhere Real Estate company. All rights reserved. Better Homes and Gardens® Real Estate is a registered trademark owned by Meredith Operations Corporation, licensed to Better Homes and Gardens Real Estate LLC and used with permission. Better Homes and Gardens Real Estate LLC fully supports the principles of the Fair Housing Act and the Equal Opportunity Act. Listing information is deemed reliable but is not guaranteed accurate.
Each office is independently owned and operated.
Any services or products provided by third parties are not provided by, affiliated with or related to Better Homes and Gardens Real Estate LLC, or its affiliated companies.