
520 Ashburn Street, High Point, NC 27260
Local realty services provided by:Better Homes and Gardens Real Estate Paracle
520 Ashburn Street,High Point, NC 27260
$185,000
- 3 Beds
- 1 Baths
- 1,017 sq. ft.
- Single family
- Active
Listed by: jennifer washburn
Office: re/max realty consultants336-217-9300
MLS#:1236498
Source:NC_TRIAD
Price summary
- Price:$185,000
- Price per sq. ft.:$181.91
About this home
You do not want to miss 520 Ashburn Street in High Point! Situated in an established neighborhood just 5 minutes from High Point University, this move-in-ready home is perfect for a first-time homebuyer, downsizer, or investor. Step inside to find brand-new LVP flooring throughout, creating a fresh and modern feel. The kitchen features brand-new cabinets, quartz countertops, and stainless-steel appliances, perfect for everyday cooking and entertaining. The bathroom has been updated with a new vanity and tiled shower. This home offers 3 bedrooms and 1 full bathroom, along with new light fixtures, replacement vinyl windows, a brand-new HVAC system, and a brand-new roof. Enjoy the fully fenced backyard, perfect for pets, outdoor activities, and entertaining. With so many major updates already completed, all you need to do is move in and bring your belongings! Conveniently located near High Point University, shopping, dining, parks, and more. Schedule your appointment today—Don't miss out!
Contact an agent
Home facts
- Year built:1955
- Subdivision & Development:None
- Listing ID #:1236498
- Added:1 day(s) ago
- Updated:September 24, 2026 at 04:25 PM
Rooms and interior
- Bedrooms:3
- Total bathrooms:1
- Full bathrooms:1
- Basement Description:Crawl Space
- Living area:1,017 sq. ft.
Heating and cooling
- Cooling:Central Air
- Heating:Electric, Heat Pump
- Central air:Yes
Structure and exterior
- Year built:1955
- Building area:1,017 sq. ft.
- Lot area:0.21 Acres
- Construction Materials:Brick, Vinyl Siding
Schools
- High school:Choice Zone
- Middle school:Choice Zone
- Elementary school:Parkview A+ Magnet
Utilities
- Water:Public
- Sewer:Public Sewer
Finances and disclosures
- Price:$185,000
- Price per sq. ft.:$181.91
- Tax amount:$844
Parking
- Parking description:Driveway
 2026 Triad MLS, Inc. All rights reserved. IDX information is provided exclusively for personal, non-commercial use, and may not be used for any purpose other than to identify prospective properties consumers may be interested in purchasing. Information is deemed reliable but not guaranteed. This site will be monitored for ‘scraping’ and any use of search facilities of data on the site other than by potential buyers/sellers is prohibited. All Sale data is for informational purposes only and is not an indication of a market analysis or appraisal. Properties marked with the Triad MLS, Inc. icon are provided courtesy of the Triad MLS, Inc.’s, Internet Data Exchange Database.
New listings near 520 Ashburn Street
- Coming SoonOpen Sun, 2 to 4pm
 $450,000Coming Soon3 beds 2 baths1,929 sq. ft.
1597 Oakbluffs Drive, Colfax, NC 27235
MLS# 1236346Listed by: RE/MAX REALTY CONSULTANTS - Coming Soon
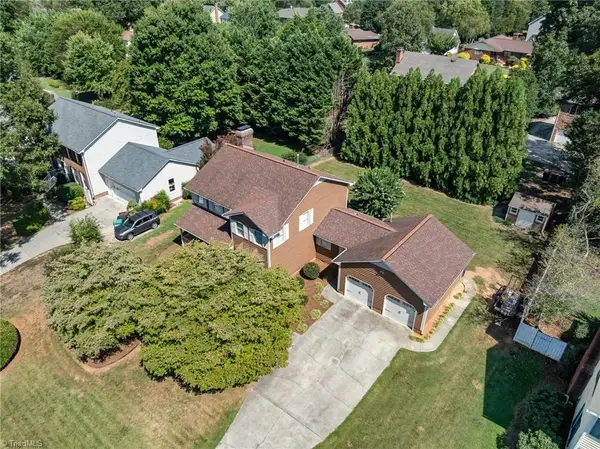 $395,000Coming Soon4 beds 3 baths2,269 sq. ft.
3804 Oak Forest Drive, High Point, NC 27265
MLS# 1236558Listed by: COLQUITT REALTY GROUP - Coming Soon
 $668,500Coming Soon4 beds 3 baths3,258 sq. ft.
3940 Newport Court, High Point, NC 27265
MLS# 1236347Listed by: HOWARD HANNA ALLEN TATE HIGH POINT - New
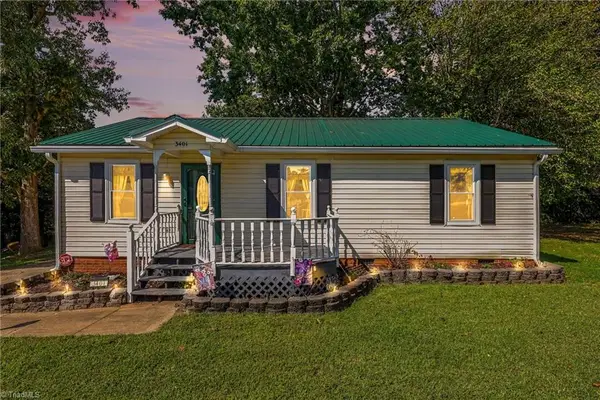 $165,000Active3 beds 2 baths1,157 sq. ft.
3401 Lovington Court, High Point, NC 27260
MLS# 1236314Listed by: KELLER WILLIAMS ONE - New
 $277,500Active4 beds 3 baths2,005 sq. ft.
1001 Oakview Road, High Point, NC 27265
MLS# 1236674Listed by: COLQUITT REALTY GROUP - New
 $380,000Active3 beds 3 baths2,241 sq. ft.
3311 Sumter Drive, High Point, NC 27265
MLS# 1236366Listed by: LONG & FOSTER REAL ESTATE, INC - New
 $158,000Active2 beds 2 baths976 sq. ft.
2680 Ingleside Drive #2B, High Point, NC 27265
MLS# 1236463Listed by: PRICE REALTORS - ARCHDALE - New
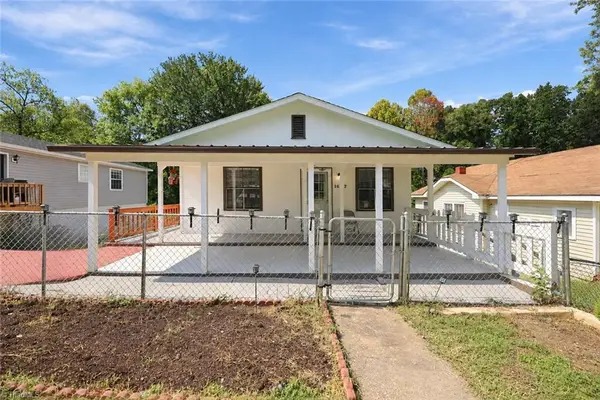 $230,000Active3 beds 2 baths1,980 sq. ft.
1627 N Hamilton Street, High Point, NC 27272
MLS# 1236454Listed by: COLDWELL BANKER ADVANTAGE 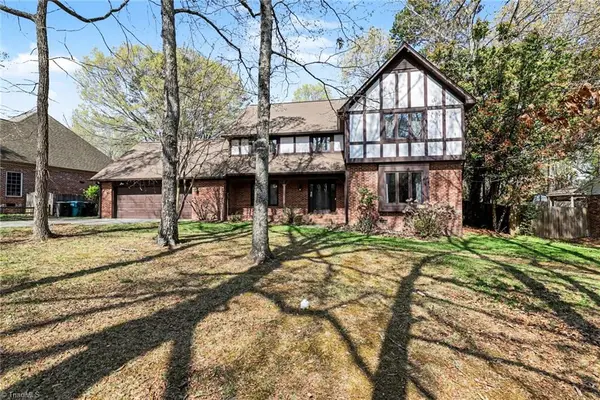 $415,000Pending4 beds 3 baths2,669 sq. ft.
4103 Oak Hollow Drive, High Point, NC 27265
MLS# 1236617Listed by: KELLER WILLIAMS REALTY


Protect your home and budget from life's surprises with an Assurant Home Warranty, backed by a partner that supports you through every step of homeownership. Explore Plans.
© 2026 Better Homes and Gardens Real Estate LLC. An Anywhere Real Estate company. All rights reserved. Better Homes and Gardens® Real Estate is a registered trademark owned by Meredith Operations Corporation, licensed to Better Homes and Gardens Real Estate LLC and used with permission. Better Homes and Gardens Real Estate LLC fully supports the principles of the Fair Housing Act and the Equal Opportunity Act. Listing information is deemed reliable but is not guaranteed accurate.
Each office is independently owned and operated.
Any services or products provided by third parties are not provided by, affiliated with or related to Better Homes and Gardens Real Estate LLC, or its affiliated companies.