
623 W Lexington Avenue, High Point, NC 27262
Local realty services provided by:Better Homes and Gardens Real Estate Paracle
623 W Lexington Avenue,High Point, NC 27262
$265,000
- 3 Beds
- 2 Baths
- 1,590 sq. ft.
- Single family
- Coming Soon
Listed by: erin rogers
Office: hillcrest realty group336-881-4663
MLS#:1241825
Source:NC_TRIAD
Price summary
- Price:$265,000
- Price per sq. ft.:$166.67
About this home
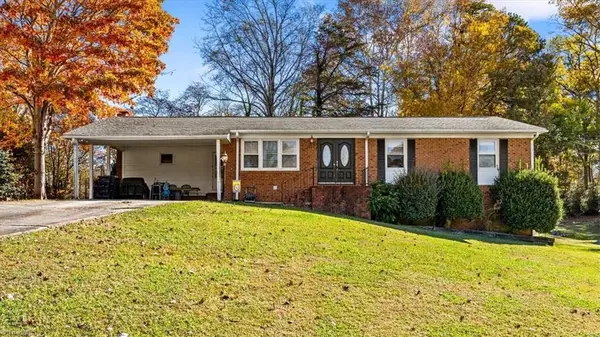
Nearly a century of character shines through in the original details and wood floors found throughout much of the home. Gather around the wood-burning fireplace in the living room, or enjoy meals in the formal dining room. You’ll also find a surprising amount of closet space for a home of this era, along with updated windows for modern-day comfort. Outside, the fenced yard and double lot offer extra space to relax, garden, or entertain. And with downtown shops and restaurants conveniently nearby, this home brings together timeless character, practical space, and a location close to local favorites.
Contact an agent
Home facts
- Year built:1926
- Subdivision & Development:Emerywood
- Listing ID #:1241825
- Updated:November 12, 2026 at 07:03 PM
Rooms and interior
- Bedrooms:3
- Total bathrooms:2
- Full bathrooms:1
- Half bathrooms:1
- Basement Description:Basement, Unfinished
- Living area:1,590 sq. ft.
Heating and cooling
- Cooling:Central Air
- Heating:Electric, Forced Air
- Central air:Yes
Structure and exterior
- Year built:1926
- Building area:1,590 sq. ft.
- Lot area:0.32 Acres
- Construction Materials:Wood Siding
Schools
- High school:Central
- Middle school:Ferndale
- Elementary school:Northwood
Utilities
- Water:Public
- Sewer:Public Sewer
Finances and disclosures
- Price:$265,000
- Price per sq. ft.:$166.67
- Tax amount:$2,677
Parking
- Parking description:Attached, Attached Garage, Driveway, Garage
- Garage spaces:1
 2026 Triad MLS, Inc. All rights reserved. IDX information is provided exclusively for personal, non-commercial use, and may not be used for any purpose other than to identify prospective properties consumers may be interested in purchasing. Information is deemed reliable but not guaranteed. This site will be monitored for ‘scraping’ and any use of search facilities of data on the site other than by potential buyers/sellers is prohibited. All Sale data is for informational purposes only and is not an indication of a market analysis or appraisal. Properties marked with the Triad MLS, Inc. icon are provided courtesy of the Triad MLS, Inc.’s, Internet Data Exchange Database.
New listings near 623 W Lexington Avenue
- Coming Soon
 $259,500Coming Soon3 beds 2 baths1,155 sq. ft.
850 Hitchcock Way, High Point, NC 27265
MLS# 1241851Listed by: FATHOM REALTY - Coming Soon
 $199,900Coming Soon3 beds 3 baths1,540 sq. ft.
217 Northpoint Avenue #H, High Point, NC 27262
MLS# 1241755Listed by: UNITED REALTY GROUP INC - New
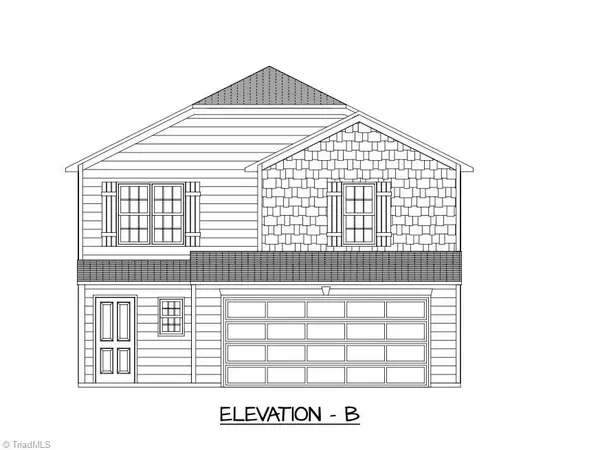 Active4 beds 3 baths1,792 sq. ft.
6845 Maize Drive, High Point, NC 27265
MLS# 1241858Listed by: BLUE DOOR GROUP REAL ESTATE, AN ERA LIVE MOORE COMPANY - New
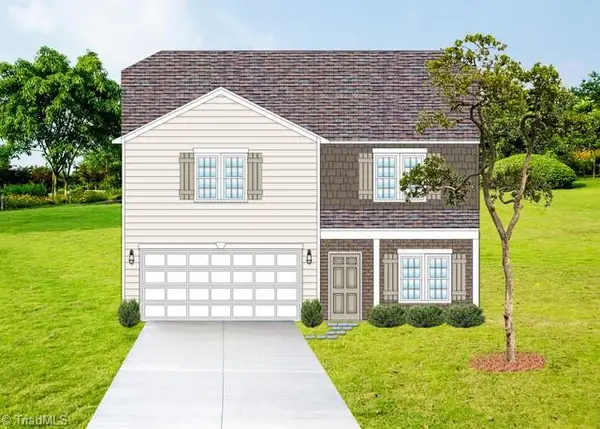 Active4 beds 3 baths2,317 sq. ft.
6841 Maize Drive, High Point, NC 27265
MLS# 1241865Listed by: BLUE DOOR GROUP REAL ESTATE, AN ERA LIVE MOORE COMPANY - New
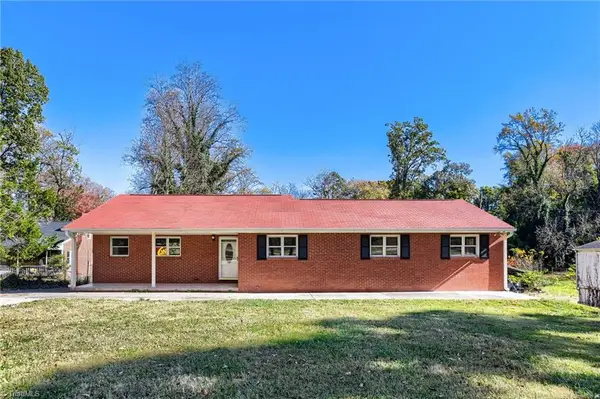 $285,000Active4 beds 3 baths3,320 sq. ft.
318 Dogwood Circle, High Point, NC 27260
MLS# 1241994Listed by: ERA LIVE MOORE - New
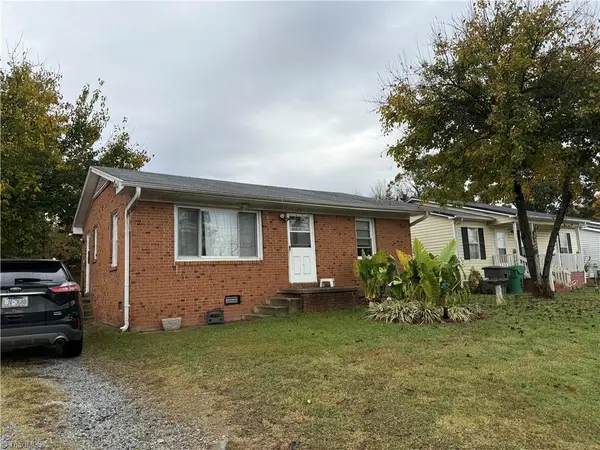 $129,000Active2 beds 1 baths806 sq. ft.
103 Charles Avenue, High Point, NC 27260
MLS# 1241390Listed by: CRAVEN-JOHNSON-POLLOCK, INC. - New
 $349,000Active3 beds 3 baths2,116 sq. ft.
650 Nikyle Circle, High Point, NC 27265
MLS# 1241660Listed by: CAROLINA HOME PARTNERS BY EXP REALTY - New
 $235,000Active3 beds 2 baths2,178 sq. ft.
400 Edwards Place, Jamestown, NC 27282
MLS# 1241792Listed by: REAL BROKER LLC - New
 $229,900Active3 beds 2 baths1,267 sq. ft.
2104 Carlisle Way, High Point, NC 27262
MLS# 1241883Listed by: ABOVE AND BEYOND REAL ESTATE SOLUTIONS


Protect your home and budget from life's surprises with an Assurant Home Warranty, backed by a partner that supports you through every step of homeownership. Explore Plans.
© 2026 Better Homes and Gardens Real Estate LLC. An Anywhere Real Estate company. All rights reserved. Better Homes and Gardens® Real Estate is a registered trademark owned by Meredith Operations Corporation, licensed to Better Homes and Gardens Real Estate LLC and used with permission. Better Homes and Gardens Real Estate LLC fully supports the principles of the Fair Housing Act and the Equal Opportunity Act. Listing information is deemed reliable but is not guaranteed accurate.
Each office is independently owned and operated.
Any services or products provided by third parties are not provided by, affiliated with or related to Better Homes and Gardens Real Estate LLC, or its affiliated companies.