
752 Carneros Circle, High Point, NC 27265
Local realty services provided by:Better Homes and Gardens Real Estate Paracle
Listed by: laura reynolds, mary steele allen
Office: allen marketing336-988-0555
MLS#:1230273
Source:NC_TRIAD
Price summary
- Price:$292,000
- Price per sq. ft.:$169.37
- Monthly HOA dues:$196
About this home
This 3BR/2.5BA townhome in the Trellises includes a 1-car garage, driveway parking for two vehicles, and a comfortable layout with flexible living space. The 2-story foyer includes picture-frame molding, plantation shutters, and an arched entry leading into the flexible front room. The living area features a gas-log fireplace and opens to a spacious kitchen with granite countertops, tile backsplash, stainless appliances, generous prep space, and a large breakfast bar. Upstairs, the primary suite stands out with a vaulted ceiling, plantation shutters, walk-in closet, double vanity, garden tub, and separate step-in shower. Enjoy the private brick-walled patio, upstairs laundry, and community amenities including a pool, fitness space, and clubhouse. Convenient to shopping, dining, High Point University, PTI, and destinations throughout High Point and the Triad.
Contact an agent
Home facts
- Year built:2015
- Subdivision & Development:Trellises
- Listing ID #:1230273
- Added:41 day(s) ago
- Updated:September 16, 2026 at 03:47 PM
Rooms and interior
- Bedrooms:3
- Total bathrooms:3
- Full bathrooms:2
- Half bathrooms:1
- Flooring:Carpet, Tile
- Bathrooms Description:Separate Shower, Soaking Tub
- Kitchen Description:Dishwasher, Disposal, Pantry
- Living area:1,724 sq. ft.
Heating and cooling
- Cooling:Ceiling Fan(s), Central Air
- Heating:Forced Air, Natural Gas
- Central air:Yes
Structure and exterior
- Year built:2015
- Building area:1,724 sq. ft.
- Lot area:0.04 Acres
- Construction Materials:Brick
- Foundation Description:Slab
Schools
- High school:Southwest
- Middle school:Southwest
- Elementary school:Southwest
Utilities
- Water:Public
- Sewer:Public Sewer
Finances and disclosures
- Price:$292,000
- Price per sq. ft.:$169.37
- Tax amount:$3,374
Features and amenities
- Appliances:Dishwasher, Disposal
- Laundry features:Dryer Connection
- Amenities:Arched Doorways, Ceiling Fan(s), Dead Bolt(s)
- Pool features:Community
Parking
- Parking description:Attached, Attached Garage, Driveway, Garage
- Garage spaces:1
 2026 Triad MLS, Inc. All rights reserved. IDX information is provided exclusively for personal, non-commercial use, and may not be used for any purpose other than to identify prospective properties consumers may be interested in purchasing. Information is deemed reliable but not guaranteed. This site will be monitored for ‘scraping’ and any use of search facilities of data on the site other than by potential buyers/sellers is prohibited. All Sale data is for informational purposes only and is not an indication of a market analysis or appraisal. Properties marked with the Triad MLS, Inc. icon are provided courtesy of the Triad MLS, Inc.’s, Internet Data Exchange Database.
New listings near 752 Carneros Circle
- Coming Soon
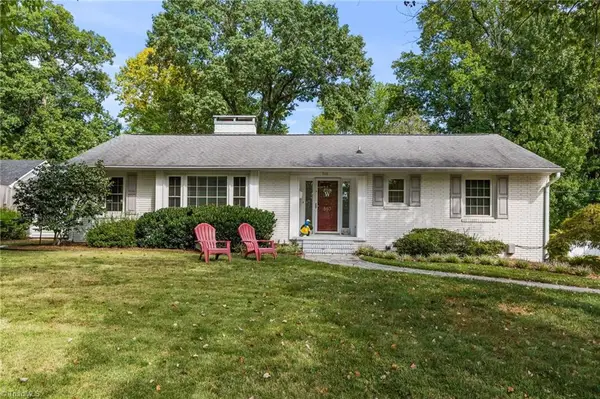 $335,000Coming Soon3 beds 2 baths2,074 sq. ft.
510 Florham Drive, High Point, NC 27262
MLS# 1235121Listed by: DELILLE HOME - Coming Soon
 $539,900Coming Soon4 beds 4 baths3,248 sq. ft.
1435 Sawyer Avenue, High Point, NC 27265
MLS# 1235460Listed by: COLDWELL BANKER ADVANTAGE - Coming Soon
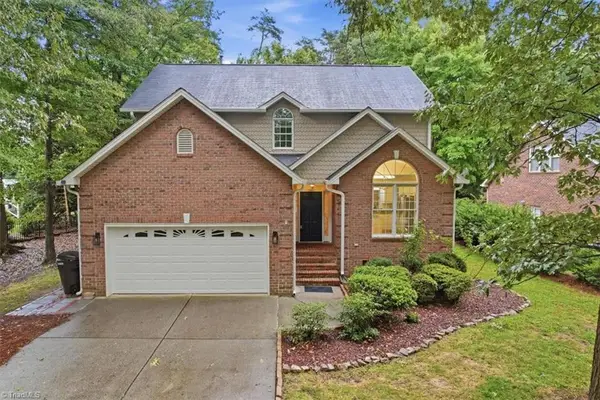 $510,000Coming Soon4 beds 3 baths3,045 sq. ft.
3896 Waterview Road, High Point, NC 27265
MLS# 1235360Listed by: HELP-U-SELL OF GREENSBORO - Coming Soon
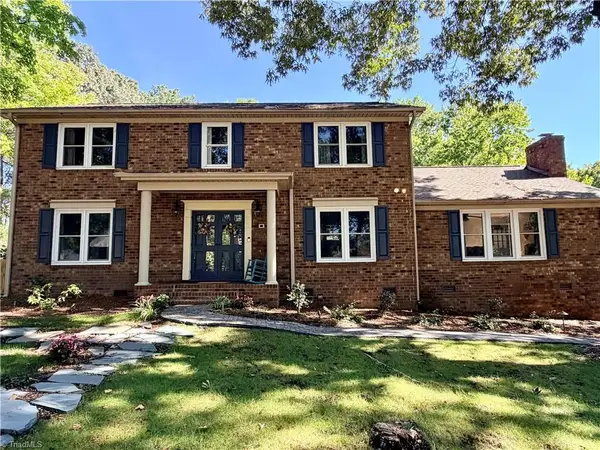 $434,900Coming Soon4 beds 3 baths2,496 sq. ft.
4400 Oak Hollow Drive, High Point, NC 27265
MLS# 1234258Listed by: COLDWELL BANKER ADVANTAGE - New
 $129,000Active3 beds 1 baths850 sq. ft.
1111 Winslow Street, High Point, NC 27260
MLS# 1235334Listed by: REALTY ONE GROUP RESULTS - New
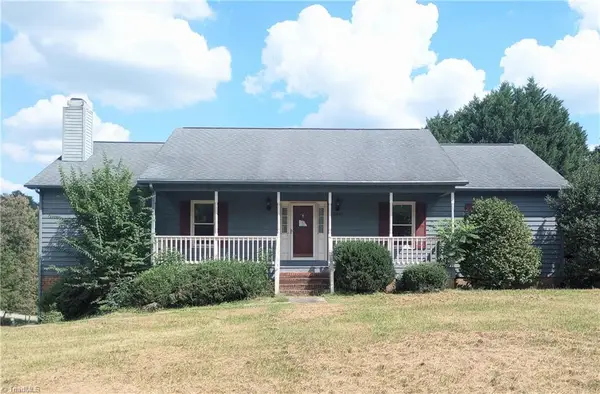 $206,000Active3 beds 2 baths2,880 sq. ft.
2512 Calumet Court, High Point, NC 27265
MLS# 1235614Listed by: THE HEADLEY GROUP REALTY - New
 $155,000Active3 beds 3 baths1,331 sq. ft.
2219 Shadow Valley Road #E, High Point, NC 27265
MLS# 1235411Listed by: OPENDOOR BROKERAGE LLC - New
 $355,000Active3 beds 2 baths2,429 sq. ft.
3828 Waterview Road, High Point, NC 27265
MLS# 1235752Listed by: OPENDOOR BROKERAGE LLC - New
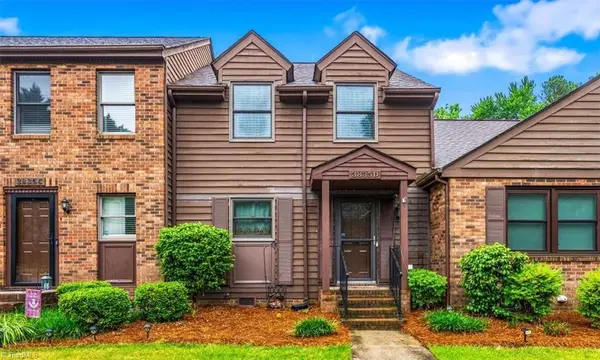 $175,000Active2 beds 2 baths1,260 sq. ft.
3835 Johnson Street #D, High Point, NC 27265
MLS# 1235600Listed by: EXP REALTY - New
 $75,000Active2 beds 3 baths1,218 sq. ft.
1827 Johnson Street, High Point, NC 27262
MLS# 1235560Listed by: HOWARD HANNA ALLEN TATE HIGH POINT


Protect your home and budget from life's surprises with an Assurant Home Warranty, backed by a partner that supports you through every step of homeownership. Explore Plans.
© 2026 Better Homes and Gardens Real Estate LLC. An Anywhere Real Estate company. All rights reserved. Better Homes and Gardens® Real Estate is a registered trademark owned by Meredith Operations Corporation, licensed to Better Homes and Gardens Real Estate LLC and used with permission. Better Homes and Gardens Real Estate LLC fully supports the principles of the Fair Housing Act and the Equal Opportunity Act. Listing information is deemed reliable but is not guaranteed accurate.
Each office is independently owned and operated.
Any services or products provided by third parties are not provided by, affiliated with or related to Better Homes and Gardens Real Estate LLC, or its affiliated companies.