
814 Falls Grove Trail, High Point, NC 27265
Local realty services provided by:Better Homes and Gardens Real Estate Paracle
814 Falls Grove Trail,High Point, NC 27265
$269,900
- 3 Beds
- 3 Baths
- 1,841 sq. ft.
- Single family
- Active
Listed by: kimberly moore-dudley
Office: compass carolinas, llc.919-999-8482
MLS#:1233522
Source:NC_TRIAD
Price summary
- Price:$269,900
- Price per sq. ft.:$146.61
- Monthly HOA dues:$99
About this home
Stop renting! This 2-story, 1-car garage townhome features an open concept layout with 3 bedrooms upstairs. The owner's suite features a tray ceiling, a spacious walk-in shower, double vanity bowls in primary and secondary bathrooms, vinyl plank throughout main level, granite and quartz countertops, metal rails, upgraded kitchen with gas cooktop stove. Seller offering 5000 in buyer concessions. Davidson County taxes and schools. Refrigerator, washer & dryer included. Low HOA fee. Near shopping, restaurants, and major highways. Neighborhood amenities include a dog park, sidewalks, and playground. Well maintained, quiet cul-de-sac location. Rear patio and small private yard space for gardening, entertaining, or just relaxing. Ask about NC Housing downpayment assistance and other special programs. Qualifies for FHA, VA, and Conventional financing.
Contact an agent
Home facts
- Year built:2023
- Subdivision & Development:Falls Grove
- Listing ID #:1233522
- Added:44 day(s) ago
- Updated:October 09, 2026 at 03:53 PM
Rooms and interior
- Bedrooms:3
- Total bathrooms:3
- Full bathrooms:2
- Half bathrooms:1
- Flooring:Carpet, Vinyl
- Bathrooms Description:Separate Shower
- Kitchen Description:Dishwasher, Kitchen Island, Microwave, Pantry
- Living area:1,841 sq. ft.
Heating and cooling
- Cooling:Ceiling Fan(s), Zoned
- Heating:Electric, Forced Air
Structure and exterior
- Year built:2023
- Building area:1,841 sq. ft.
- Lot area:0.04 Acres
- Lot Features:City Lot, Cleared, Cul-De-Sac, Level
- Architectural Style:Traditional
- Construction Materials:Vinyl Siding
- Foundation Description:Slab
Schools
- High school:Ledford
- Middle school:Ledford
- Elementary school:Wallburg
Utilities
- Water:Public
- Sewer:Public Sewer
Finances and disclosures
- Price:$269,900
- Price per sq. ft.:$146.61
- Tax amount:$2,249
Features and amenities
- Appliances:Dishwasher
- Laundry features:Dryer Connection
- Amenities:Arched Doorways, Ceiling Fan(s), Dead Bolt(s), Solid Surface Counter
Parking
- Parking description:Attached, Attached Garage, Driveway, Front Load Garage, Garage, Garage Faces Front
- Garage spaces:1
 2026 Triad MLS, Inc. All rights reserved. IDX information is provided exclusively for personal, non-commercial use, and may not be used for any purpose other than to identify prospective properties consumers may be interested in purchasing. Information is deemed reliable but not guaranteed. This site will be monitored for ‘scraping’ and any use of search facilities of data on the site other than by potential buyers/sellers is prohibited. All Sale data is for informational purposes only and is not an indication of a market analysis or appraisal. Properties marked with the Triad MLS, Inc. icon are provided courtesy of the Triad MLS, Inc.’s, Internet Data Exchange Database.
New listings near 814 Falls Grove Trail
- Coming Soon
 $289,000Coming Soon2 beds 3 baths1,949 sq. ft.
1935 Eastchester Drive #D, High Point, NC 27265
MLS# 1237866Listed by: RE/MAX REALTY CONSULTANTS - New
 $650,000Active3 beds 4 baths2,984 sq. ft.
1823 Country Club Drive, High Point, NC 27262
MLS# 1237925Listed by: HOWARD HANNA ALLEN TATE HIGH POINT - New
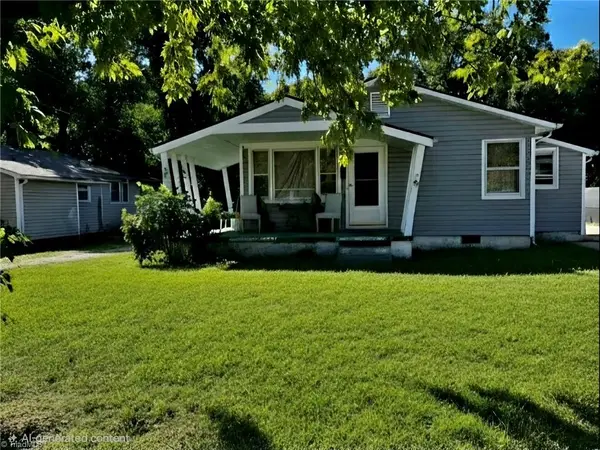 $109,900Active3 beds 2 baths1,234 sq. ft.
1612 Brockett Avenue, High Point, NC 27260
MLS# 1238375Listed by: JASON MITCHELL REAL ESTATE - Open Sat, 12 to 2pmNew
 $399,900Active3 beds 3 baths1,967 sq. ft.
1101 Maplewood Avenue, High Point, NC 27265
MLS# 1237907Listed by: KELLER WILLIAMS REALTY - New
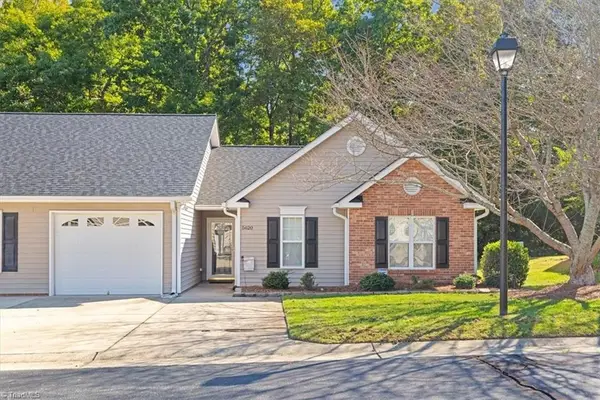 $265,000Active3 beds 2 baths1,366 sq. ft.
5620 Creek Bed Lane, High Point, NC 27265
MLS# 1237977Listed by: REALTY ONE GROUP RESULTS GREENSBORO - New
 $409,900Active3 beds 2 baths1,887 sq. ft.
3404 Amber Meadows Road, High Point, NC 27265
MLS# 1238449Listed by: NORTHGROUP REAL ESTATE - New
 $299,000Active3 beds 3 baths1,692 sq. ft.
3701 Rolling Road, High Point, NC 27265
MLS# 1238017Listed by: KELLER WILLIAMS ONE - New
 $324,900Active3 beds 2 baths2,458 sq. ft.
406 Spring Road, Jamestown, NC 27282
MLS# 1238281Listed by: TRIAD LIFESTYLE REALTY - New
 $368,000Active4 beds 3 baths2,400 sq. ft.
5528 Mauldin Drive, High Point, NC 27263
MLS# 1238405Listed by: REAL BROKER LLC - New
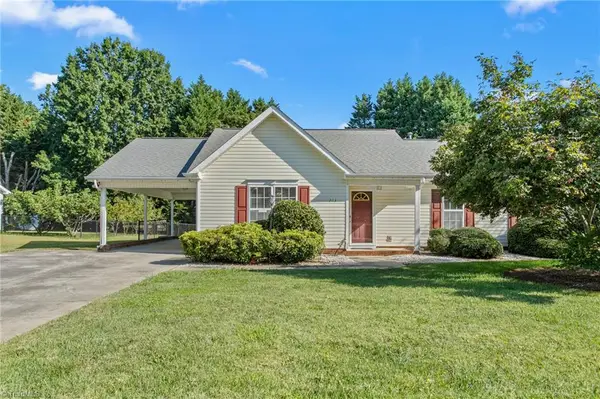 $275,000Active3 beds 2 baths1,304 sq. ft.
213 Wyndham Avenue, High Point, NC 27265
MLS# 1238310Listed by: TRIAD'S FINEST REAL ESTATE BY EXP REALTY


Protect your home and budget from life's surprises with an Assurant Home Warranty, backed by a partner that supports you through every step of homeownership. Explore Plans.
© 2026 Better Homes and Gardens Real Estate LLC. An Anywhere Real Estate company. All rights reserved. Better Homes and Gardens® Real Estate is a registered trademark owned by Meredith Operations Corporation, licensed to Better Homes and Gardens Real Estate LLC and used with permission. Better Homes and Gardens Real Estate LLC fully supports the principles of the Fair Housing Act and the Equal Opportunity Act. Listing information is deemed reliable but is not guaranteed accurate.
Each office is independently owned and operated.
Any services or products provided by third parties are not provided by, affiliated with or related to Better Homes and Gardens Real Estate LLC, or its affiliated companies.