
85 Hillcrest Drive, Highlands, NC 28741
Local realty services provided by:Better Homes and Gardens Real Estate Foothills
Listed by: doug treadwell
Office: mountain life real estate, llc.
MLS#:4430876
Source:CH
85 Hillcrest Drive,Highlands, NC 28741
$1,725,000
- 3 Beds
- 4 Baths
- 2,750 sq. ft.
- Single family
- Active
Price summary
- Price:$1,725,000
- Price per sq. ft.:$627.27
About this home
A Remarkable Mountain Retreat in Historic Horse Cove
Discover 85 Hillcrest Drive, a beautifully renovated mountain retreat on approximately 3.58 acres in Highlands' historic Horse Cove. Originally a barn, the residence underwent an extensive renovation taken down to the studs. Updated electrical and plumbing systems, windows, and roof blend its distinctive origins with modern comfort. The home's remarkable transformation earned a feature in The Laurel Magazine.
Inviting living spaces accommodate relaxing and entertaining, with every bedroom featuring its own ensuite bathroom. An additional bonus room offers flexibility for extra sleeping space, recreation, or a home office. A whole-house water filtration system and generator provide added convenience.
Nature is part of everyday life here. Approximately three-quarters of a mile of private walking trails wind through the property, following a beautiful stream. Mature trees, native mountain vegetation, and an apple and pear orchard enhance the landscape. Enjoy a morning walk beside the rushing water, gather around the fire pit beneath the stars, tend the garden, or simply unwind to the soothing sounds of the stream.
The property's generous acreage creates room to explore, garden, and enjoy the outdoors at your own pace. From the orchard's seasonal fruit to the stream's soothing sounds, thoughtful details throughout the landscape make this mountain retreat as memorable outside as it is within.
Horse Cove's winding country roads, historic homesteads, flowing streams, and mountain scenery preserve its distinctive character. Nearby waterfalls and hiking trails invite outdoor exploration, while downtown Highlands offers acclaimed restaurants, boutiques, art galleries, live performances, and golf.
Enjoy the balance of a peaceful mountain setting and convenient access to the area's dining, shopping, and cultural attractions. Whether entertaining guests, exploring the trails, or enjoying a quiet evening by the stream, this property offers a distinctive way to experience mountain living.
85 Hillcrest Drive brings together a remarkable piece of Highlands history, extensive renovations, modern amenities, and a beautiful natural setting. Discover the character of Horse Cove and the enduring appeal of the Highlands lifestyle.
A truly distinctive property where mountain history, modern comfort, and the beauty of flowing water meet. Come for the mountains. Stay for the lifestyle....
Contact an agent
Home facts
- Year built:1946
- Subdivision & Development:None
- Listing ID #:4430876
- Updated:October 14, 2026 at 01:26 PM
Rooms and interior
- Bedrooms:3
- Total bathrooms:4
- Full bathrooms:4
- Flooring:Wood
- Kitchen Description:Dishwasher, Disposal, Gas Range, Refrigerator
- Living area:2,750 sq. ft.
Heating and cooling
- Cooling:Heat Pump
- Heating:Heat Pump
- Central air:Yes
Structure and exterior
- Roof:Metal
- Year built:1946
- Building area:2,750 sq. ft.
- Lot area:3.58 Acres
- Lot Features:Level, Open Lot, Rolling Slope
- Construction Materials:Wood
- Exterior Features:Fire Pit
- Foundation Description:Crawl Space
Schools
- High school:Unspecified
- Elementary school:Unspecified
Utilities
- Water:Well
- Sewer:Septic (At Site)
Finances and disclosures
- Price:$1,725,000
- Price per sq. ft.:$627.27
Features and amenities
- Laundry features:Laundry Room, Main Level, Washer
- Amenities:Breakfast Bar, Open Floorplan, Walk-In Closet(s)
Parking
- Parking description:Driveway
 Listings courtesy of Canopy MLS as distributed by MLS GRID. Copyright 2021 Canopy MLS. All rights reserved. Canopy MLS, provides content displayed here (“provided content”) on an “as is” basis and makes no representations or warranties regarding the provided content, including, but not limited to those of non-infringement, timeliness, accuracy, or completeness. Individuals and companies using information presented are responsible for verification and validation of information they utilize and present to their customers and clients. Canopy MLS will not be liable for any damage or loss resulting from use of the provided content or the products available through Portals, IDX, VOW, and/or Syndication. Recipients of this information shall not resell, redistribute, reproduce, modify, or otherwise copy any portion thereof without the expressed written consent of Canopy MLS.
New listings near 85 Hillcrest Drive
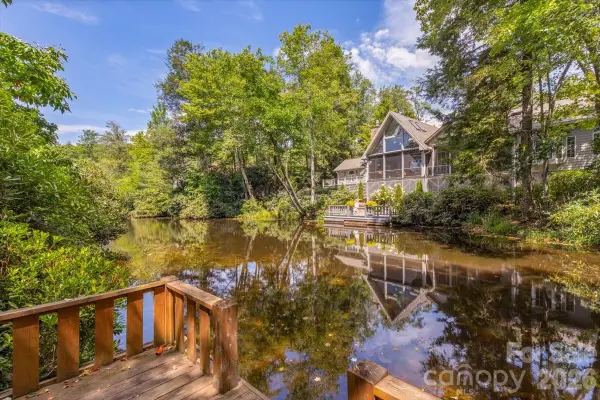 $2,200,000Active3 beds 3 baths2,152 sq. ft.
21 Crescent Trail, Highlands, NC 28741
MLS# 4428345Listed by: MOUNTAIN LIFE REAL ESTATE, LLC $89,900Active4.57 Acres
LOT 6 Highlands Gate Drive, Highlands, NC 28741
MLS# 4427829Listed by: BEYCOME BROKERAGE REALTY LLC $1,199,000Active3 beds 2 baths1,910 sq. ft.
683 Franklin Road, Highlands, NC 28741
MLS# 4425316Listed by: REAL BROKER, LLC $560,000Active2 beds 2 baths1,536 sq. ft.
104 Vz Top Road, Highlands, NC 28741
MLS# 4423151Listed by: MOUNTAIN LIFE REAL ESTATE, LLC $1,125,000Active4 beds 3 baths2,184 sq. ft.
141 Dolly Lane, Highlands, NC 28741
MLS# 4403878Listed by: MOUNTAIN LIFE REAL ESTATE, LLC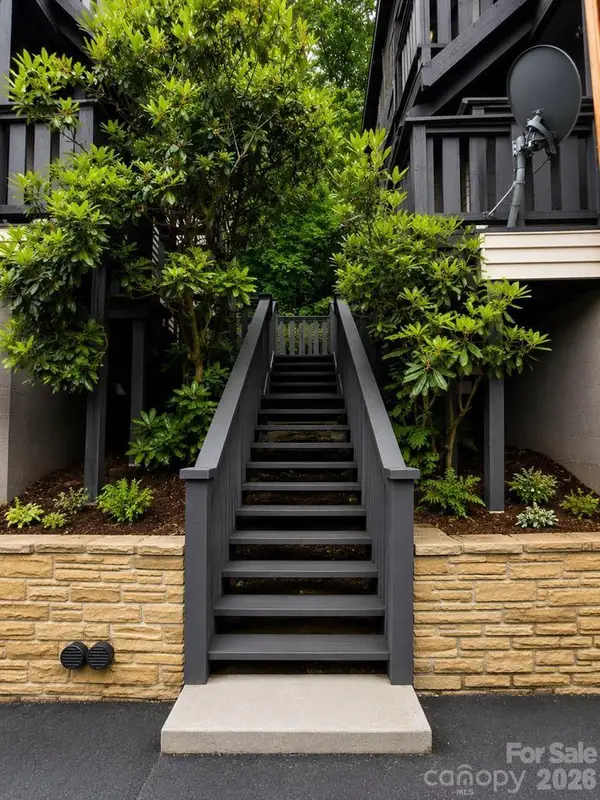 $164,900Active1 beds 2 baths840 sq. ft.
145 Hawks Nest Lane #C/3, Highlands, NC 28741
MLS# 4405201Listed by: LAMPLIGHTER REALTY $229,900Active1 beds 2 baths620 sq. ft.
125 Hawks Nest Lane #C/1, Highlands, NC 28741
MLS# 4405230Listed by: LAMPLIGHTER REALTY $229,900Active1 beds 1 baths636 sq. ft.
145 Hawks Nest Lane #B/3, Highlands, NC 28741
MLS# 4405263Listed by: LAMPLIGHTER REALTY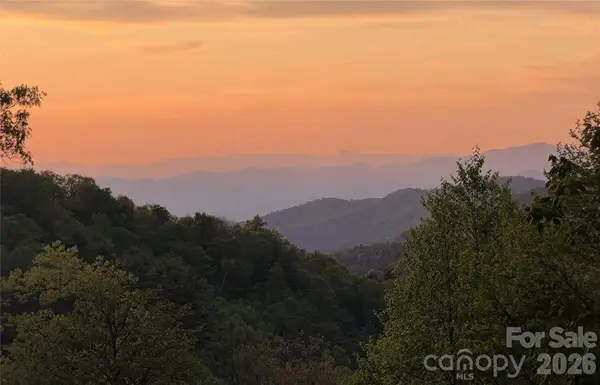 $2,200,000Active3 beds 2 baths3,002 sq. ft.
4435 Flat Mountain Road, Highlands, NC 28741
MLS# 4402768Listed by: MOUNTAIN LIFE REAL ESTATE, LLC


Protect your home and budget from life's surprises with an Assurant Home Warranty, backed by a partner that supports you through every step of homeownership. Explore Plans.
© 2026 Better Homes and Gardens Real Estate LLC. An Anywhere Real Estate company. All rights reserved. Better Homes and Gardens® Real Estate is a registered trademark owned by Meredith Operations Corporation, licensed to Better Homes and Gardens Real Estate LLC and used with permission. Better Homes and Gardens Real Estate LLC fully supports the principles of the Fair Housing Act and the Equal Opportunity Act. Listing information is deemed reliable but is not guaranteed accurate.
Each office is independently owned and operated.
Any services or products provided by third parties are not provided by, affiliated with or related to Better Homes and Gardens Real Estate LLC, or its affiliated companies.